NOT LISTED FOR SALE

408 Phillips Ave Glen Ellyn, IL 60137

Estimated Value: $596,000 - $868,000

4 Beds
1.5 Baths
2,610 Sq Ft
$292/Sq Ft Est. Value

Sale Details

Date Sold: September 5, 2023

Last sale price $660,000 $253 Per Sq Ft

Est. 16% increase in value since last sale

Current estimated payment $5,375 / mo

2 Days on Market

Highlights

  • Deck
  • Vaulted Ceiling
  • Breakfast Room
  • Abraham Lincoln Elementary School Rated A-
  • Wood Flooring
  • Historic or Period Millwork

About This Home

As of September 2023

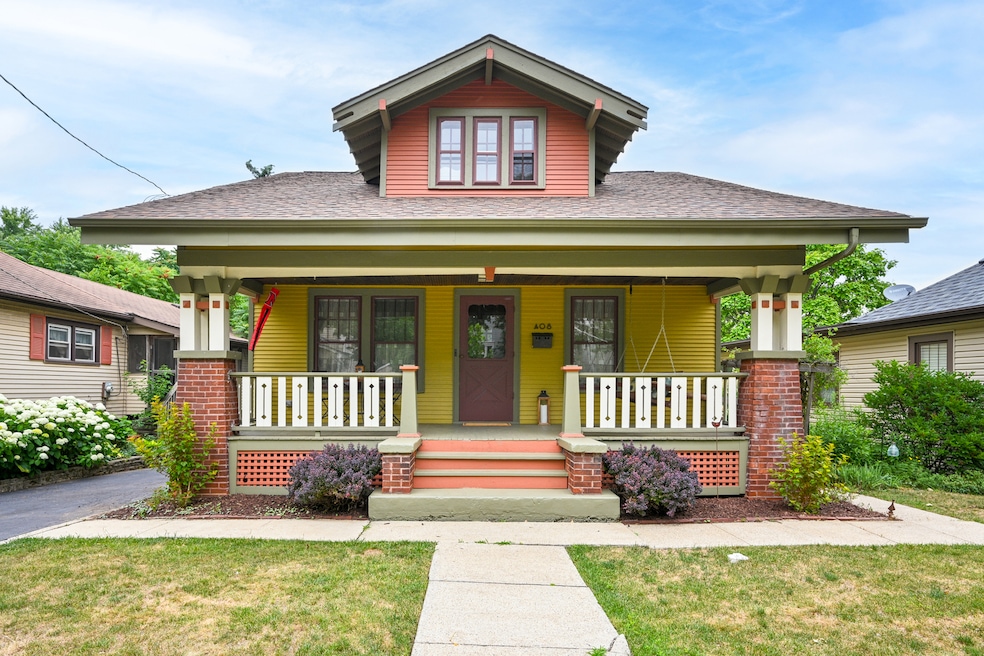
THIS VERY SPECIAL SEARS CRAFTSMAN BUNGALOW HOME HAS BEEN LOVINGLY RESTORED PRESERVING THE ORIGINAL ARCHITECTURAL INTEGRITY THROUGHOUT. FEATURED IN ROBERT SCHWEITZER'S BOOK "BUNGALOW COLORS" THIS CHARMING FRONT PORCH WELCOMES YOU HOME. A 2 STORY EXPANSION/ADDITION FEATURES A NEW KITCHEN W/BEAUTIFULLY CRAFTED CUSTOM BEADED INSET CABINETS, SOAPSTONE COUNTERS, GORGEOUS LA CORNUE GAS OVEN RANGE AND SEPARATE BREAKFAST RM W/ ORIGINAL EXPOSED BRICK. FAMILY RM IS OPEN TO KITCHEN AND A PRIVATE STUDY IS PERFECT FOR YOUR HOME OFFICE. THERE IS ALSO A LIVING RM AND FORMAL DINING RM ON THE 1ST FLR. THE FOUR BEDROOMS UPSTAIRS HAVE WALK IN CLOSETS, A SECOND FLOOR LAUNDRY. THIS HM IS INCLUSIVE OF A FULLY ROUGHED-IN ADD'L PRIMARY BTH READY FOR YOUR FINISHING TOUCHES (NOT INCLUDED IN THE BTH COUNT) THIS SPECTACULAR WALK TO TRAIN/TOWN AND RESTAURANTS LOCATION IS PERFECT FOR ENJOYING EVERYTHING THE VILLAGE HAS TO OFFER! A HISTORICAL HOUSE CONSULTANT CAREFULLY CHOSE ALL EXTERIOR COLORS IN KEEPING WITH THE ORIGINAL HM AND TIME PERIOD. NEW ROOF IN 2020 AND EXTERIOR WAS RECENTLY PAINTED & STAINED.

Last Agent to Sell the Property

Cindy Purdom

RE/MAX Suburban License #475143425 Listed on: 08/17/2023

RE/MAX Suburban

Last Buyer's Agent

jim konnerth

Konnerth Realty Group License #475171546

Home Details

Home Type

  • Single Family

Est. Annual Taxes

  • $14,566

Year Built

  • Built in 1926 | Remodeled in 2009

Lot Details

  • Lot Dimensions are 50 x 140
  • Additional Parcels

Home Design

  • Frame Construction
  • Asphalt Roof

Interior Spaces

  • 2,610 Sq Ft Home
  • 2-Story Property
  • Historic or Period Millwork
  • Vaulted Ceiling
  • Family Room with Fireplace
  • Living Room
  • Breakfast Room
  • Formal Dining Room
  • Utility Room with Study Area
  • Wood Flooring

Kitchen

  • Range
  • Microwave
  • Dishwasher

Bedrooms and Bathrooms

  • 4 Bedrooms
  • 4 Potential Bedrooms
  • Walk-In Closet

Laundry

  • Laundry Room
  • Laundry on upper level
  • Dryer
  • Washer

Unfinished Basement

  • Walk-Out Basement
  • Basement Fills Entire Space Under The House
  • Sump Pump

Parking

  • 3 Parking Spaces
  • Driveway
  • Uncovered Parking
  • Parking Space is Owned

Outdoor Features

  • Deck

Schools

  • Lincoln Elementary School
  • Hadley Junior High School
  • Glenbard West High School

Utilities

  • SpacePak Central Air
  • Zoned Heating
  • Baseboard Heating
  • Heating System Uses Natural Gas
  • Radiant Heating System
  • Lake Michigan Water

Listing and Financial Details

  • Homeowner Tax Exemptions

Home Details

Home Type

Single Family

Est. Annual Taxes

$14,566

Year Built

Built in 1926 | Remodeled in 2009

Lot Details

6,098 Sq Ft Lot

Listing Details

  • Property Type: Residential
  • Property Type: Detached Single
  • Type Detached: 2 Stories
  • Ownership: Fee Simple
  • New Construction: No
  • Property Sub-Type: 2 Stories
  • Year Built: 1926
  • Age: 91-100 Years
  • Built Before 1978 (Y/N): Yes
  • Disability Access and/or Equipped: No
  • General Information: None
  • Rebuilt (Y/N): No
  • Rehab (Y/N): Yes
  • Rehab Year: 2009
  • New Construction Y/N: No
  • Actual Status: Closed
  • ResoPropertyType: Residential
  • SomePhotosVirtuallyStaged: No
  • Special Features: None
  • Property Sub Type: Detached
  • Year Renovated: 2009

Interior Features

  • Appliances: Range, Microwave, Dishwasher, Refrigerator, Washer, Dryer
  • Basement: Full, Walkout
  • Full Bathrooms: 1
  • Half Bathrooms: 1
  • Total Bathrooms: 2
  • Total Bedrooms: 4
  • Fireplaces: 1
  • Interior Amenities: Vaulted/Cathedral Ceilings, Hardwood Floors, Second Floor Laundry, Walk-In Closet(s), Historic/Period Mlwk
  • LivingArea: 2610
  • Other Equipment: Sump Pump
  • Room Type: Breakfast Room, Study
  • Estimated Total Finished Sq Ft: 0
  • Basement Description: Unfinished
  • Basement Bathrooms: No
  • Below Grade Bedrooms: 0
  • Dining Room: Separate
  • Fireplace Location: Family Room
  • Total Sq Ft: 0
  • ResoLivingAreaSource: Assessor

Exterior Features

  • ExteriorFeatures: Deck
  • Roof: Asphalt
  • Waterfront: No
  • Exterior Building Type: Frame

Garage/Parking

  • ParkingTotal: 3
  • Number of Cars: 3
  • Driveway: Asphalt
  • Parking: Space/s
  • Parking On-Site: Yes
  • Parking Ownership: Owned

Utilities

  • Sewer: Public Sewer
  • Cooling: Space Pac
  • Heating: Natural Gas, Baseboard, Radiant, Zoned
  • Laundry Features: Gas Dryer Hookup
  • Water Source: Lake Michigan

Condo/Co-op/Association

  • Association Fee Frequency: Not Applicable
  • Community Features: Sidewalks, Street Lights
  • Master Association Fee Frequency: Not Required

Fee Information

  • Association Fee Includes: None

Schools

  • Elementary School: Lincoln Elementary School
  • High School: Glenbard West High School
  • Middle/Junior School: Hadley Junior High School

Lot Info

  • Additional Parcels: Yes
  • Lot Dimensions: 50 X 140
  • Lot Size: Less Than .25 Acre
  • Special Assessments: N

Rental Info

  • Board Number: 10

Tax Info

  • Tax Annual Amount: 14565.8
  • Tax Year: 2022
  • Tax Exemptions: Homeowner

Ownership History

Date Name Owned For Owner Type

Purchase Details

Listed on
Aug 17, 2023
Closed on
Sep 2, 2023
Sold by
Ruth Susan Kay and Rodriquez Benedicto
Bought by
Piper Joshua and Piper Ashley Lynn
Seller's Agent
Cindy Purdom
RE/MAX Suburban
Buyer's Agent
jim konnerth
Konnerth Realty Group
List Price
$659,900
Sold Price
$660,000
Premium/Discount to List
$100
0.02%
Views
121
Current Estimated Value
$762,640

Home Financials for this Owner

Home Financials are based on the most recent Mortgage that was taken out on this home.
Estimated Appreciation
$102,640
Avg. Annual Appreciation
5.54%

Purchase Details

Closed on
Mar 17, 1995
Sold by
Fader Kathleen M and Fader Christopher L
Bought by
Ruth Susan Kay and Rodriguez Benedicto

Home Financials for this Owner

Home Financials are based on the most recent Mortgage that was taken out on this home.
Original Mortgage
$144,850
Interest Rate
8.5%
Source: Public Records
Create a Home Valuation Report for This Property
The Home Valuation Report is an in-depth analysis detailing your home's value as well as a comparison with similar homes in the area

Home Values in the Area

Source: Public Records

Average Home Value in this Area


Source: Public Records

Purchase History

We collect this data history from publicly available records. To have your information removed, we recommend requesting removal directly through your county’s website.

Date Buyer Sale Price Title Company
Piper Joshua $660,000 None Listed On Document
Ruth Susan Kay $152,500 --
Source: Public Records

Mortgage History

We collect this data history from publicly available records. To have your information removed, we recommend requesting removal directly through your county’s website.

Date Status Borrower Loan Amount
Previous Owner Ruth Susan Kay $144,850
Source: Public Records

Property History

Date Event Price List to Sale Price per Sq Ft
09/05/2023 09/05/23 Sold $660,000 0.0% $253 / Sq Ft
08/20/2023 08/20/23 Pending -- -- --
08/17/2023 08/17/23 For Sale $659,900 -- $253 / Sq Ft
Source: Midwest Real Estate Data (MRED)

Tax History

Year Tax Paid Tax Assessment Tax Assessment Total Assessment is a certain percentage of the fair market value that is determined by local assessors to be the total taxable value of land and additions on the property. Land Improvement
2024 $14,971 $217,551 $27,627 $189,924
2023 $14,869 $207,720 $25,430 $182,290
2022 $14,248 $196,300 $24,030 $172,270
2021 $13,706 $191,640 $23,460 $168,180
2020 $13,435 $189,850 $23,240 $166,610
2019 $13,138 $184,840 $22,630 $162,210
2018 $12,619 $176,410 $17,770 $158,640
2017 $12,433 $169,900 $17,110 $152,790
2016 $12,603 $163,120 $16,430 $146,690
2015 $12,576 $155,610 $15,670 $139,940
2014 $11,278 $135,310 $16,620 $118,690
2013 $8,864 $135,720 $16,670 $119,050
Source: Public Records

Agents Affiliated with this Home

  • Section Image
  • Section Image
See All Agents

Map

Source: Midwest Real Estate Data (MRED)

MLS Number: 11827431

Midwest Real Estate Data (MRED)

APN: 05-14-100-027

Your Personal Tour Guide

Ask me questions while you tour the home.