
Kim Mueller
Gold Star Gallery Homes, Inc
(256) 530-8039
63 Total Sales
8 in Gadsden
$7K - $330K Price Range

Estimated Value: $311,000 - $349,000
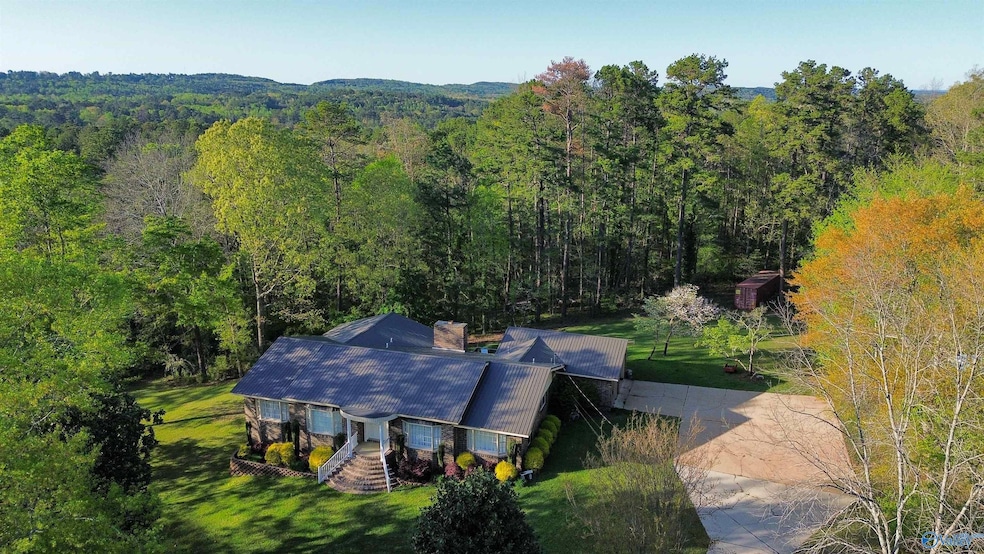
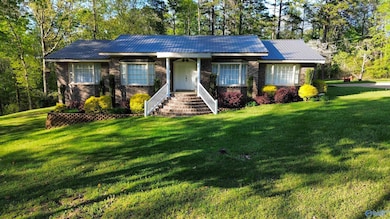
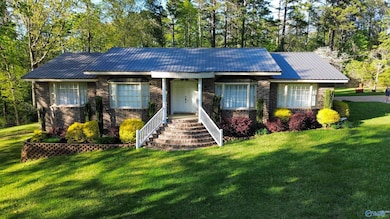
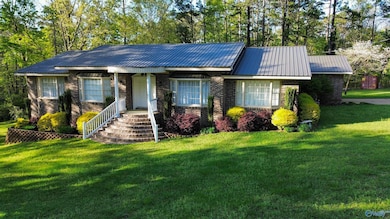
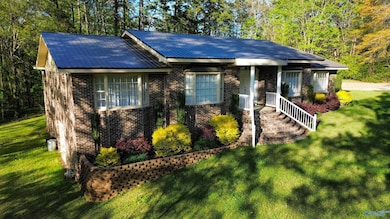
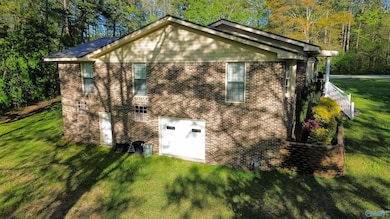
Noccalula Falls area - First time offered , this newly remodeled home comes with 2.43 acres. This all brick custom built home has 4 spacious bedrooms, 2 updated baths and all living spaces are located on one floor. Great room with built ins and beautiful painted brick gas fireplace make this a wonderful place for gatherings. Huge twilight basement offers room for storage, workshop or can be converted easily for more living space. New roof and field lines 2020-21. Located near beautiful Noccalula Falls and convenient to I 59. Additional parcels/acreage can be purchased separately ( 5.02 acres for additional $20k)
Last Agent to Sell the Property
CopperLeaf Properties LLC License #107929 Listed on: 05/06/2025
Kim Mueller
Gold Star Gallery Homes, Inc
(256) 530-8039
63 Total Sales
8 in Gadsden
$7K - $330K Price Range
Josh Vernon
Keller Williams Realty Vestavia
(659) 204-4982
539 Total Sales
2 in Gadsden
$20K - $22K Price Range
Holly Robbins
ERA King Real Estate
(256) 827-5031
48 Total Sales
1 in Gadsden
$60,000 Price
Rhonda Hood
ERA King Real Estate
(256) 530-7645
84 Total Sales
18 in Gadsden
$41K - $269K Price Range
Kayla Campbell
ERA King Real Estate
(256) 563-5939
75 Total Sales
31 in Gadsden
$30K - $560K Price Range
Katie Arvidson
DALTON WADE INC
(860) 846-4732
36 Total Sales
2 in Gadsden
$38K - $80K Price Range
We collect this data history from publicly available records. To have your information removed, we recommend requesting removal directly through your county’s website.
| Date | Event | Price | List to Sale | Price per Sq Ft |
|---|---|---|---|---|
| 04/13/2026 04/13/26 | Off Market | $319,000 | -- | -- |
| 11/05/2025 11/05/25 | Sold | $319,000 | -5.9% | $119 / Sq Ft |
| 09/10/2025 09/10/25 | Price Changed | $339,000 | -3.1% | $127 / Sq Ft |
| 09/09/2025 09/09/25 | Price Changed | $349,900 | +0.3% | $131 / Sq Ft |
| 09/08/2025 09/08/25 | Price Changed | $349,000 | -2.8% | $131 / Sq Ft |
| 07/19/2025 07/19/25 | For Sale | $359,000 | 0.0% | $134 / Sq Ft |
| 07/10/2025 07/10/25 | Pending | -- | -- | -- |
| 06/03/2025 06/03/25 | Price Changed | $359,000 | -5.3% | $134 / Sq Ft |
| 05/06/2025 05/06/25 | For Sale | $379,000 | -- | $142 / Sq Ft |
We collect this data history from publicly available records. To have your information removed, we recommend requesting removal directly through your county’s website.
| Year | Tax Paid | Tax Assessment Tax Assessment Total Assessment is a certain percentage of the fair market value that is determined by local assessors to be the total taxable value of land and additions on the property. | Land | Improvement |
|---|---|---|---|---|
| 2025 | $2,205 | $45,000 | $2,720 | $42,280 |
| 2024 | $2,187 | $44,640 | $2,720 | $41,920 |
| 2023 | $0 | $22,320 | $1,360 | $20,960 |
| 2022 | $0 | $18,540 | $0 | $0 |
| 2021 | $0 | $15,380 | $1,360 | $14,020 |
| 2020 | $0 | $14,020 | $0 | $0 |
| 2019 | $0 | $14,020 | $0 | $0 |
| 2017 | $0 | $13,740 | $0 | $0 |
| 2016 | $0 | $13,740 | $0 | $0 |
| 2015 | -- | $13,740 | $0 | $0 |
| 2013 | -- | $13,420 | $0 | $0 |
Seller's Agent in 2025
Kathy Johnson
CopperLeaf Properties LLC
(256) 312-2234
37 Total Sales
Source: ValleyMLS.com
MLS Number: 21888239
APN: 10-08-28-3-000-057.000
Disclaimer: Certain information contained herein is derived from information provided by parties other than Homes.com. All information provided is deemed reliable, but is not guaranteed to be accurate and should be independently verified.
Properties marked with this icon are provided courtesy of the Valley MLS IDX Database. Some or all of the listings displayed may not belong to the firm whose website is being visited.
All information provided is deemed reliable but is not guaranteed and should be independently verified.
Copyright 2026 Valley MLS
Ask me questions while you tour the home.