
Seller's Agent in 2025
Tyler Provence
Carpenter, REALTORS®
(317) 379-1147
78 Total Sales
Estimated Value: $329,000 - $456,000
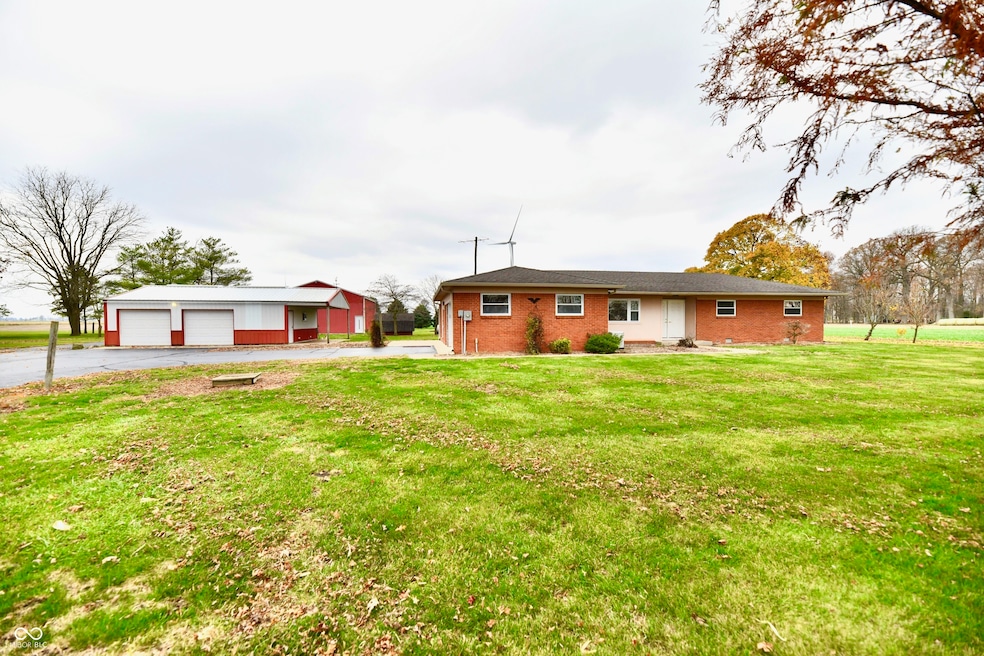
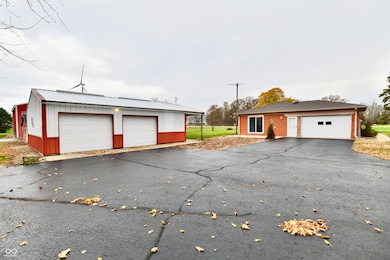
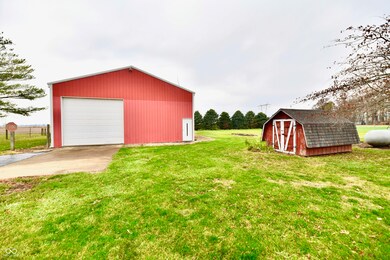
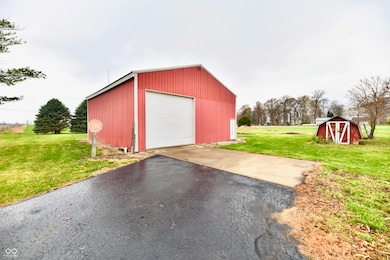
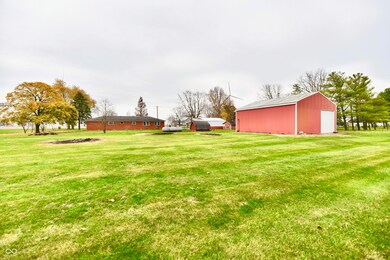
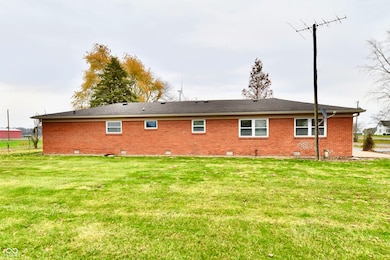
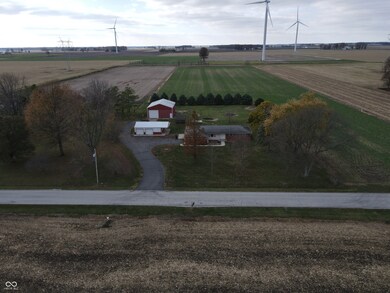
Escape to serene country living with this 3-bedroom, 2-bathroom home on 10.5 +/- acres. Inside, enjoy modern comforts with a primary bathroom featuring heated floors, an updated kitchen with new appliances (renovated approximately 1 year ago), and hardwood floors under all carpet matching Bedroom 2. Energy-efficient geothermal heating and A/C, an owned propane tank, and a Generac generator (warranty through January 2025) provide convenience and reliability. The 3-car attached garage complements the property's impressive outbuildings, including two barns with power, water, overhead, and access doors, plus two chicken coops or storage sheds. With 8 +/- acres of tillable land and a drainage ditch at the back, this property is ideal for farming, gardening, or outdoor hobbies. A perfect blend of comfort, utility, and rural charm-don't miss this opportunity!
Last Agent to Sell the Property
Carpenter, REALTORS® Brokerage Email: tprovence@callcarpenter.com License #RB21001460 Listed on: 11/20/2024
Last Buyer's Agent
Craig Bowen
F.C. Tucker Company
We collect this data history from publicly available records. To have your information removed, we recommend requesting removal directly through your county’s website.
We collect this data history from publicly available records. To have your information removed, we recommend requesting removal directly through your county’s website.
| Date | Buyer | Sale Price | Title Company |
|---|---|---|---|
| $411,000 | Meridian Title |
We collect this data history from publicly available records. To have your information removed, we recommend requesting removal directly through your county’s website.
| Date | Event | Price | List to Sale | Price per Sq Ft |
|---|---|---|---|---|
| 06/09/2025 06/09/25 | Sold | $411,000 | -3.3% | $292 / Sq Ft |
| 04/18/2025 04/18/25 | Pending | -- | -- | -- |
| 03/19/2025 03/19/25 | Price Changed | $425,000 | -4.5% | $302 / Sq Ft |
| 01/24/2025 01/24/25 | Price Changed | $445,000 | +0.2% | $316 / Sq Ft |
| 01/24/2025 01/24/25 | For Sale | $444,000 | 0.0% | $315 / Sq Ft |
| 01/10/2025 01/10/25 | Pending | -- | -- | -- |
| 12/30/2024 12/30/24 | Price Changed | $444,000 | -0.2% | $315 / Sq Ft |
| 11/20/2024 11/20/24 | For Sale | $445,000 | -- | $316 / Sq Ft |
We collect this data history from publicly available records. To have your information removed, we recommend requesting removal directly through your county’s website.
| Year | Tax Paid | Tax Assessment Tax Assessment Total Assessment is a certain percentage of the fair market value that is determined by local assessors to be the total taxable value of land and additions on the property. | Land | Improvement |
|---|---|---|---|---|
| 2025 | $1,649 | $241,900 | $50,200 | $191,700 |
| 2024 | $2,961 | $221,900 | $51,900 | $170,000 |
| 2023 | $2,949 | $206,900 | $47,800 | $159,100 |
| 2022 | $933 | $191,200 | $43,500 | $147,700 |
| 2021 | $795 | $173,500 | $37,800 | $135,700 |
| 2020 | $649 | $164,500 | $37,700 | $126,800 |
| 2019 | $695 | $164,300 | $40,700 | $123,600 |
| 2018 | $726 | $161,600 | $41,200 | $120,400 |
| 2017 | $654 | $152,600 | $41,800 | $110,800 |
| 2016 | $529 | $149,300 | $43,000 | $106,300 |
| 2014 | $526 | $150,900 | $43,900 | $107,000 |
| 2013 | $526 | $145,500 | $40,800 | $104,700 |
Seller's Agent in 2025
Tyler Provence
Carpenter, REALTORS®
(317) 379-1147
78 Total Sales
C
Buyer's Agent in 2025
Craig Bowen
F.C. Tucker Company
Source: MIBOR Broker Listing Cooperative®
MLS Number: 22012174
APN: 80-10-01-100-006.010-007
Disclaimer: Certain information contained herein is derived from information provided by parties other than Homes.com. All information provided is deemed reliable, but is not guaranteed to be accurate and should be independently verified.
All data is obtained from various sources and may not have been verified by broker or MLS GRID. Supplied Open House Information is subject to change without notice. All information should be independently reviewed and verified for accuracy. Properties may or may not be listed by the office/agent presenting the information. Some IDX listings have been excluded from this website.
Listings courtesy of MIBOR Broker Listing Cooperative® as distributed by MLS GRID.
Based on information submitted to the MLS GRID
Ask me questions while you tour the home.