
Patrick Kuhlman
NextHome NWA Pro Realty
(970) 364-1794
623 Total Sales
2 in Siloam Springs
$60K - $246K Price Range
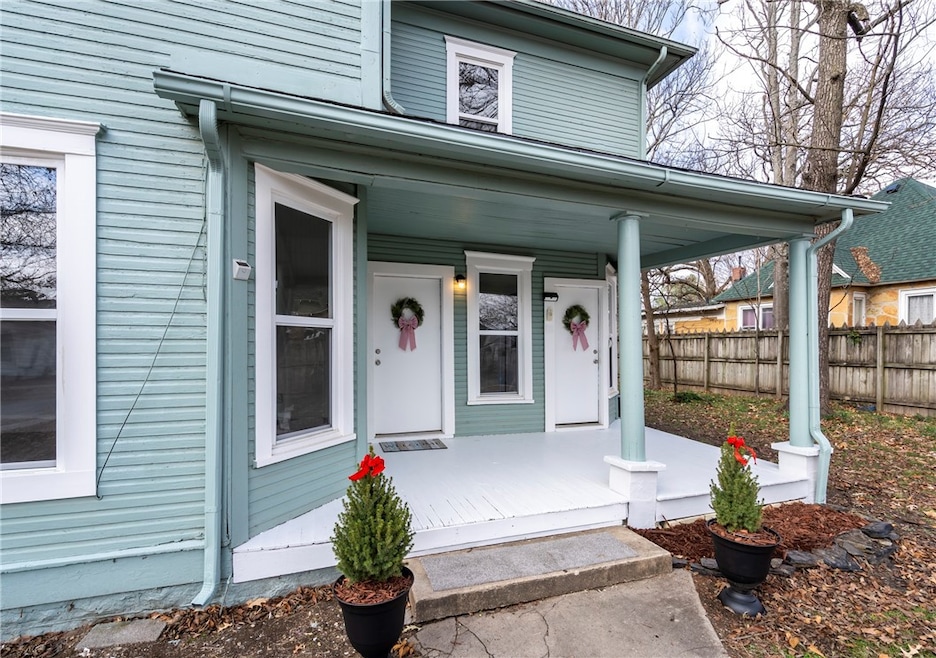
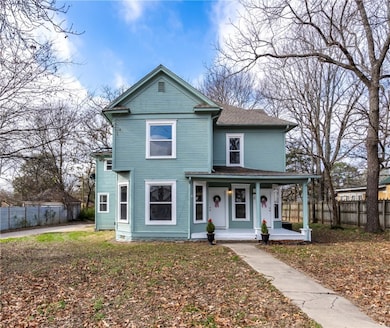
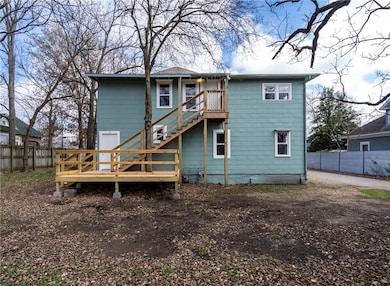

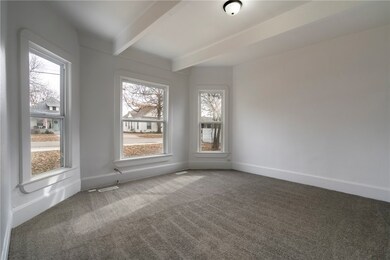
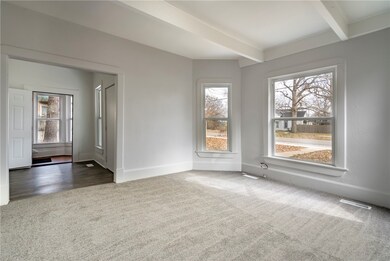
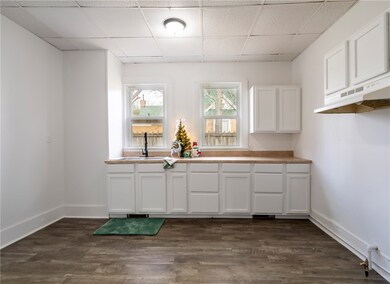
Super close to downtown! 6 bedrooms, 3.5 baths, 2847sf two-story home with 2 kitchens, 2 living areas, and 2 utility rooms. Upstairs and down each has its own entrances & exits with a door downstairs that can shut off the two areas for the ability to use one or both as investment properties. Parking in both front & rear with a driveway on the side that can exit into the alleyway. An extended living area on the new deck in the rear for either or both upstairs or down. 3 bedrooms, 2 baths down/3 bedrooms, 1.5 baths upstairs. Roof appx 10 yrs.
Last Agent to Sell the Property
Crye-Leike REALTORS, Gentry Brokerage Email: jennifer@welchgarciateam.com License #EB00059777 Listed on: 12/06/2025
Patrick Kuhlman
NextHome NWA Pro Realty
(970) 364-1794
623 Total Sales
2 in Siloam Springs
$60K - $246K Price Range
Amanda Wells
Collier & Associates-Rogers
(479) 339-8354
126 Total Sales
1 in Siloam Springs
$225,000 Price
Andrew Rowe
Exit Realty Harper Carlton Group
(501) 430-3349
35 Total Sales
1 in Siloam Springs
$265,000 Price
Marcia Walbe
Fathom Realty
(479) 334-0366
162 Total Sales
3 in Siloam Springs
$185K - $280K Price Range
Pedro Maldonado
Keller Williams Market Pro Realty Branch Office
(479) 341-6186
79 Total Sales
2 in Siloam Springs
$264K - $270K Price Range
Jennifer Hicks
Viridian Real Estate
(479) 341-1861
75 Total Sales
1 in Siloam Springs
$265,000 Price
We collect this data history from publicly available records. To have your information removed, we recommend requesting removal directly through your county’s website.
| Date | Buyer | Sale Price | Title Company |
|---|---|---|---|
| -- | Realty Title & Closing Service | ||
| Fuchs Brian | $322,500 | Realty Title & Closing Service | |
| Kittle David G | $16,000 | Associates Closing & Title | |
| Us Bank National Association | $85,000 | None Available | |
| Rose Young & Associates Llc | -- | None Available | |
| Guerra Hector | $109,000 | Bronson Title Services Inc | |
| Wright St Prop (2P) | $110,000 | -- | |
| Wright Street | $110,000 | -- | |
| Willis C | -- | -- | |
| Willis | -- | -- | |
| Willis C | -- | -- |
We collect this data history from publicly available records. To have your information removed, we recommend requesting removal directly through your county’s website.
| Date | Status | Borrower | Loan Amount |
|---|---|---|---|
| Previous Owner | $75,000 | ||
| Previous Owner | Guerra Hector | $10,800 | |
| Previous Owner | Guerra Hector | $86,400 |
We collect this data history from publicly available records. To have your information removed, we recommend requesting removal directly through your county’s website.
| Date | Event | Price | List to Sale | Price per Sq Ft |
|---|---|---|---|---|
| 12/23/2025 12/23/25 | Sold | $322,500 | -7.6% | $113 / Sq Ft |
| 12/17/2025 12/17/25 | Pending | -- | -- | -- |
| 12/06/2025 12/06/25 | For Sale | $349,000 | -- | $123 / Sq Ft |
We collect this data history from publicly available records. To have your information removed, we recommend requesting removal directly through your county’s website.
| Year | Tax Paid | Tax Assessment Tax Assessment Total Assessment is a certain percentage of the fair market value that is determined by local assessors to be the total taxable value of land and additions on the property. | Land | Improvement |
|---|---|---|---|---|
| 2026 | $3,406 | $59,973 | $7,400 | $52,573 |
| 2025 | $1,434 | $59,973 | $7,400 | $52,573 |
| 2024 | $1,350 | $59,973 | $7,400 | $52,573 |
| 2023 | $1,227 | $33,420 | $5,600 | $27,820 |
| 2022 | $1,131 | $33,420 | $5,600 | $27,820 |
| 2021 | $1,035 | $33,420 | $5,600 | $27,820 |
| 2020 | $943 | $16,380 | $5,600 | $10,780 |
| 2019 | $943 | $16,380 | $5,600 | $10,780 |
| 2018 | $943 | $16,380 | $5,600 | $10,780 |
| 2017 | $943 | $16,380 | $5,600 | $10,780 |
| 2016 | $943 | $16,380 | $5,600 | $10,780 |
| 2015 | $296 | $5,140 | $1,600 | $3,540 |
| 2014 | $296 | $5,140 | $1,600 | $3,540 |
Seller's Agent in 2025
Jennifer Welch
Crye-Leike REALTORS, Gentry
(479) 599-9292
243 Total Sales
Buyer's Agent in 2025
Todd Varnadoe
Wright St. Real Estate
(479) 215-9568
29 Total Sales
Source: ArkansasOne MLS
MLS Number: 1329836
Disclaimer: Certain information contained herein is derived from information provided by parties other than Homes.com. All information provided is deemed reliable, but is not guaranteed to be accurate and should be independently verified.
IDX information is provided exclusively for personal, non-commercial use, and may not be used for any purpose other than to identify prospective properties consumers may be interested in purchasing. Information is deemed reliable but not guaranteed.
Ask me questions while you tour the home.