NOT LISTED FOR SALE
4 Beds
2 Baths
-- Sq Ft
10,019 Sq Ft Lot

Sale Details

Date Sold: September 28, 2018

Last sale price $227,145

57 Days on Market

Highlights

  • Covered Patio or Porch
  • Walk-In Closet
  • Laundry Room
  • Hurricane or Storm Shutters
  • Views
  • Kitchen Island

About This Home

As of September 2018

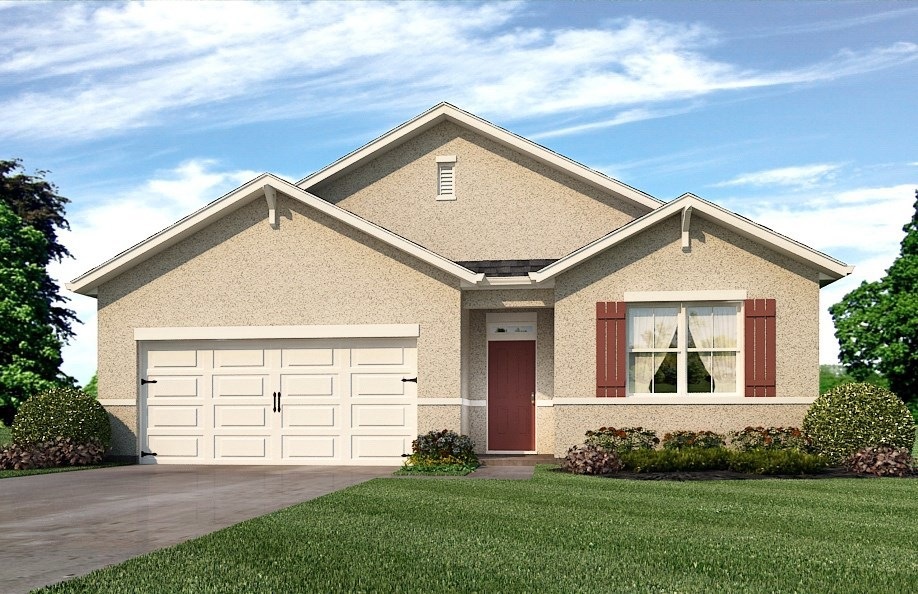
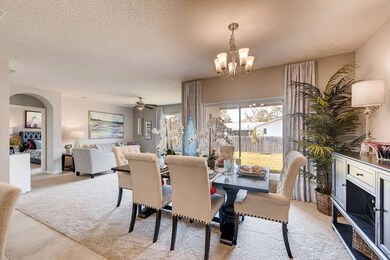
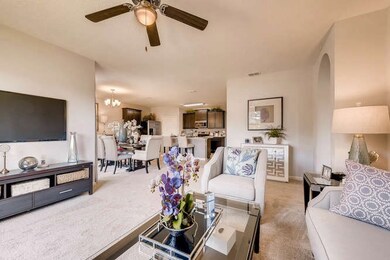
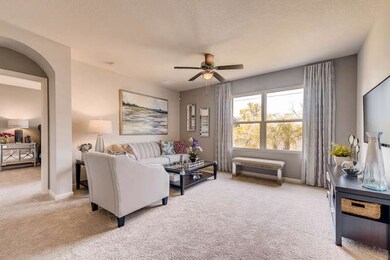
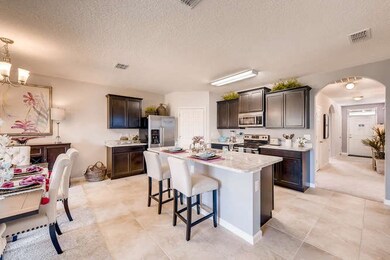
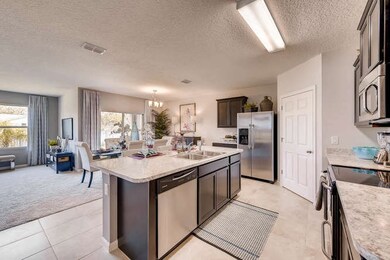
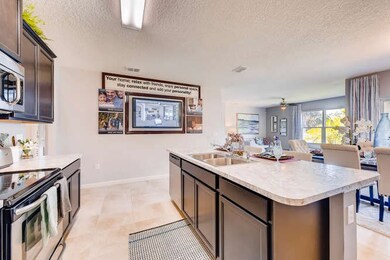
**NEW HOME CONSTRUCTION** The Cali also has a large Owner's Suite with walk in Shower and a double vanity, large walk in closet and linen closet. Kitchen include 36'' cabinets w/ crown molding, full S/S appliances including the Refrigerator, window blinds. **Photos are of furnished Cali model, and are NOT actual photos of the home for sale.**

Last Agent to Sell the Property

Liz Boley

D R Horton Realty of Melbourne License #3344315 Listed on: 07/02/2018

D R Horton Realty of Melbourne

Last Buyer's Agent

NON-MLS AGENT

NON MLS

Home Details

Home Type

  • Single Family

Est. Annual Taxes

  • $753

Year Built

  • Built in 2017

Lot Details

  • 10,019 Sq Ft Lot
  • Lot Dimensions are 80 x 125
  • North Facing Home
  • Sprinkler System

Parking

  • 2 Car Garage

Home Design

  • Shingle Roof

Interior Spaces

  • 1-Story Property
  • Blinds
  • Property Views

Kitchen

  • Range
  • Microwave
  • Dishwasher
  • Kitchen Island
  • Disposal

Flooring

  • Carpet
  • Vinyl

Bedrooms and Bathrooms

  • 4 Bedrooms
  • Split Bedroom Floorplan
  • Walk-In Closet
  • 2 Full Bathrooms

Laundry

  • Laundry Room
  • Washer and Dryer Hookup

Home Security

  • Hurricane or Storm Shutters
  • Fire and Smoke Detector

Outdoor Features

  • Covered Patio or Porch

Utilities

  • Central Heating and Cooling System
  • Electric Water Heater

Community Details

  • Sebastian Highlands Subdivision

Listing and Financial Details

  • Home warranty included in the sale of the property
  • Tax Lot 2
  • Assessor Parcel Number 31382500001372000002.0

Home Details

Home Type

Single Family

Est. Annual Taxes

$753

Year Built

Built in 2017

Lot Details

10,019 Sq Ft Lot

Parking

2

Listing Details

  • Property Sub Type: Detached
  • Prop. Type: Residential
  • Lot Size Acres: 0.23
  • Lot Size: 80 x 125
  • Ownership: Single Family/Other
  • Subdivision Name: Sebastian Highlands
  • Directions: US-1 to Barber Street, West on Barber for 1 mile. Model located on right hand side.
  • Architectural Style: One Story
  • Garage Yn: Yes
  • Unit Levels: One
  • New Construction: No
  • Property Attached Yn: No
  • Building Stories: 1
  • Year Built: 2017
  • Property Sub Type Additional: Detached
  • Attribution Contact: 321-953-3154
  • Special Features: None
  • Stories: 1

Interior Features

  • Furnished: Unfurnished
  • Appliances: Dishwasher, Electric Water Heater, Disposal, Microwave, Range, Refrigerator
  • Full Bathrooms: 2
  • Total Bedrooms: 4
  • Fireplace: No
  • Flooring: Carpet, Vinyl
  • Interior Amenities: Kitchen Island, Pantry, Split Bedrooms, Walk-In Closet(s)
  • Stories: 1
  • Window Features: Blinds

Exterior Features

  • Lot Features: < 1/4 Acre
  • Pool Features: None
  • View: Other
  • View: Yes
  • Waterfront Features: None
  • Waterfront: No
  • Home Warranty: Yes
  • Construction Type: Block, Concrete
  • Direction Faces: North
  • Exterior Features: Sprinkler/Irrigation, Porch, Storm/Security Shutters
  • Patio And Porch Features: Covered, Porch
  • Roof: Shingle

Garage/Parking

  • Garage Spaces: 2.0
  • Parking Features: Garage

Utilities

  • Laundry Features: Washer Hookup, Dryer Hookup, Laundry Room
  • Security: Smoke Detector(s)
  • Cooling: Central Air, Electric
  • Cooling Y N: Yes
  • Heating: Central, Electric
  • Heating Yn: Yes
  • Sewer: County Sewer
  • Water Source: Public

Condo/Co-op/Association

  • Community Features: None
  • Pets Allowed: Yes

Schools

  • Elementary School: Pelican Island Elementary
  • High School: Sebastian River High School
  • Middle Or Junior School: Storm Grove

Lot Info

  • Parcel #: 31382500001372000002.0
  • Zoning Description: Residential
  • ResoLotSizeUnits: Acres

Tax Info

  • Tax Annual Amount: 753.0
  • Tax Lot: 2
  • Tax Year: 2017
Create a Home Valuation Report for This Property
The Home Valuation Report is an in-depth analysis detailing your home's value as well as a comparison with similar homes in the area

Home Values in the Area

Source: Public Records

Average Home Value in this Area


Source: Public Records

Property History

We collect this data history from publicly available records. To have your information removed, we recommend requesting removal directly through your county’s website.

Date Event Price List to Sale Price per Sq Ft
09/28/2018 09/28/18 Sold $227,145 +0.4% --
08/29/2018 08/29/18 Pending -- -- --
07/02/2018 07/02/18 For Sale $226,145 -- --
Source: REALTORS® Association of Indian River County

Agents Affiliated with this Home

  • Section Image
See All Agents

Map

Source: REALTORS® Association of Indian River County

MLS Number: 207094

Your Personal Tour Guide

Ask me questions while you tour the home.