NOT LISTED FOR SALE

408 Streeter Rd Silverlake, WA 98645

Estimated Value: $824,000 - $903,984

3 Beds
4 Baths
3,342 Sq Ft
$254/Sq Ft Est. Value

Sale Details

Date Sold: September 26, 2023

Last sale price $775,000 $232 Per Sq Ft

Est. 10% increase in value since last sale

Current estimated payment $5,225 / mo

84 Days on Market

Highlights

  • Lake Front
  • Built-In Refrigerator
  • Covered Deck
  • RV Access or Parking
  • Craftsman Architecture
  • Vaulted Ceiling

About This Home

As of September 2023

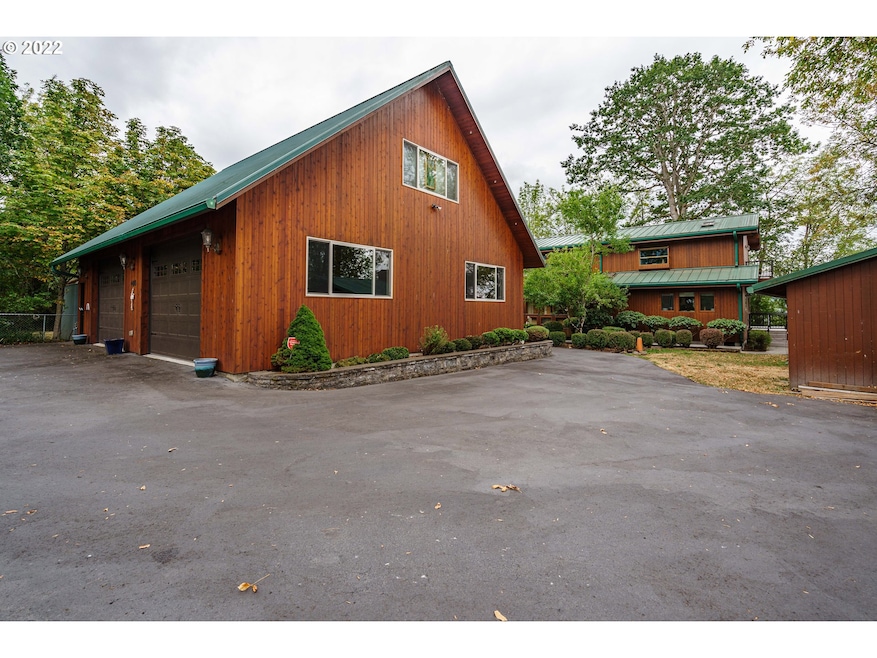
Indulge in the ultimate lakefront living at this exquisite Silverlake retreat! Discover a stunning custom Lindal Cedar Home, designed with utmost care and attention to detail. The second-story primary suite with a private balcony offers breathtaking lake views. Above the oversized 2-bay shop, you'll find an inviting ADU complete with a full bed, bath, and kitchen. Host memorable gatherings in the breezeway bar, or unwind on the massive composite deck, soaking in panoramic vistas. Don't miss this opportunity to own your slice of paradise as there are too many amenities to list. Check out the 3D Tour & Schedule your showing today!

Last Agent to Sell the Property

Jace Rock

Soldera Properties, Inc Brokerage Email: transactions@solderaproperties.com License #118063 Listed on: 06/14/2023

Last Buyer's Agent

John Posey

Soldera Properties, Inc License #123288

Home Details

Home Type

  • Single Family

Est. Annual Taxes

  • $8,235

Year Built

  • Built in 2001

Lot Details

  • 18,295 Sq Ft Lot
  • Lake Front
  • Level Lot
  • Landscaped with Trees
  • Private Yard
  • Property is zoned 11

Parking

  • 2 Car Detached Garage
  • Parking Pad
  • Extra Deep Garage
  • Workshop in Garage
  • Garage Door Opener
  • Driveway
  • RV Access or Parking

Property Views

  • Lake
  • Woods
  • Territorial

Home Design

  • Craftsman Architecture
  • Metal Roof
  • Wood Siding
  • Concrete Perimeter Foundation
  • Cedar

Interior Spaces

  • 3,342 Sq Ft Home
  • 2-Story Property
  • Vaulted Ceiling
  • Ceiling Fan
  • Gas Fireplace
  • Propane Fireplace
  • Double Pane Windows
  • Vinyl Clad Windows
  • Family Room
  • Living Room
  • Dining Room
  • Crawl Space
  • Security System Owned

Kitchen

  • Built-In Double Oven
  • Built-In Range
  • Range Hood
  • Microwave
  • Built-In Refrigerator
  • Plumbed For Ice Maker
  • Dishwasher
  • Granite Countertops
  • Trash Compactor
  • Disposal

Flooring

  • Wood
  • Wall to Wall Carpet
  • Laminate
  • Vinyl

Bedrooms and Bathrooms

  • 3 Bedrooms
  • In-Law or Guest Suite

Laundry

  • Laundry Room
  • Washer and Dryer

Outdoor Features

  • Covered Deck
  • Covered Patio or Porch
  • Shed
  • Outbuilding

Schools

  • Toutle Lake Elementary School
  • Toutle Middle School
  • Toutle High School

Utilities

  • Cooling Available
  • Forced Air Heating System
  • Heating System Uses Propane
  • Heat Pump System
  • High Speed Internet

Community Details

  • No Home Owners Association
  • Silverlake Subdivision

Listing and Financial Details

  • Assessor Parcel Number WG3525013

Home Details

Home Type

Single Family

Est. Annual Taxes

$8,235

Year Built

Built in 2001

Lot Details

0.42 Acres

Parking

2

Listing Details

  • Standard Status: Closed
  • MLS Status: Sold
  • Property Type: Residential
  • Stories: 2
  • Year Built: 2001
  • Property Condition: Resale
  • Property Sub Type: SingleFamilyResidence
  • Architectural Style: Stories2, Craftsman
  • New Construction: No
  • Property Attached Yn: No
  • Current Price For Status: 775000.0
  • Open House: No
  • Special Features: VirtualTour

Interior Features

  • Total Bathrooms: 4.0
  • Fireplaces: 1
  • Interior Amenities: CeilingFan, GarageDoorOpener, Granite, HighCeilings, HighSpeedInternet, LaminateFlooring, Laundry, VaultedCeiling, VinylFloor, WalltoWallCarpet, WasherDryer, WoodFloors
  • Room 4 Description: GuestQuarters
  • Room 4 Features: Bathroom
  • Room 4 Level: Upper
  • Room 5 Description: Laundry
  • Room 5 Level: Main
  • Basement: CrawlSpace
  • Window Features: DoublePaneWindows, VinylFrames
  • Appliances: BuiltinOven, BuiltinRange, BuiltinRefrigerator, Cooktop, Dishwasher, Disposal, DoubleOven, GasAppliances, Granite, Microwave, Pantry, PlumbedForIceMaker, RangeHood, TrashCompactor
  • Full Bathrooms: 4
  • Total Bedrooms: 3
  • Fireplace Features: Gas, Propane
  • Fireplace: Yes
  • Main Level Full Bathrooms: 2
  • BathroomsFullUpperLevel: 2
  • BathroomsTotalLowerLevel: 0.0
  • BathroomsTotalMainLevel: 2.0
  • BathroomsTotalUpperLevel: 2.0
  • Lot Size Range: SqFt15000to19999
  • Additional Room 10 Level: Main
  • Room 11 Level: Main
  • Room 12 Level: Main
  • Room 13 Level: Upper
  • Room 7 Description: _2ndBedroom
  • Additional Room 7 Level: Main
  • Room 8 Description: _3rdBedroom
  • Additional Room 8 Level: Main
  • Room 9 Description: DiningRoom
  • Additional Room 9 Level: Main

Exterior Features

  • Exterior Description: Cedar,WoodSiding
  • Exterior Features: CoveredDeck, CoveredPatio, Deck, GuestQuarters, Outbuilding, Patio, Porch, RVParking, RVBoatStorage, ToolShed, Workshop, Yard
  • Lot Size: 15,000 to 19,999 SqFt
  • Waterfront: Yes
  • Foundation Details: ConcretePerimeter
  • R V Description: RVParking,RVBoatStorage
  • View: Yes
  • Lot Features: Level, Private, Trees
  • Road Surface Type: Paved
  • Water Body Name: Silver Lake
  • Waterfront Features: Lake
  • Disclosures: Disclosure
  • Home Warranty: No
  • Roof: Metal
  • View: Lake,Territorial,TreesWoods

Garage/Parking

  • Garage Type: Detached,ExtraDeep
  • Parking Description: Driveway, ParkingPad
  • Attached Garage: No
  • Garage Spaces: 2.0
  • Total Parking Spaces: 2.0

Utilities

  • Fuel Description: Electricity,Propane
  • Hot Water: Propane,Tankless
  • Internet Service Type: Cable
  • Security: SecuritySystemOwned
  • Cooling: HeatPump
  • Cooling Y N: Yes
  • Heating: ForcedAir, HeatPump
  • Heating Yn: Yes
  • Sewer: PublicSewer
  • Water Source: PublicWater

Condo/Co-op/Association

  • Senior Community: No
  • Association: No

Schools

  • Elementary School: Toutle Lake
  • High School: Toutle
  • Middle Or Junior School: Toutle

Lot Info

  • Farm: No
  • Zoning: 11
  • Lot Size Acres: 0.42
  • Lot Size Sq Ft: 18295.0
  • Parcel #: WG3525013

Green Features

  • Green Certification: No

Tax Info

  • Tax Year: 2023
  • Tax Annual Amount: 8234.64

Ownership History

Date Name Owned For Owner Type

Purchase Details

Listed on
Jun 14, 2023
Closed on
Sep 20, 2023
Sold by
Evans Constance E
Bought by
Maier Roy Allan and Maier Lisa Marie
Seller's Agent
Jace Rock
Soldera Properties, Inc
Buyer's Agent
John Posey
Soldera Properties, Inc
List Price
$799,900
Sold Price
$775,000
Premium/Discount to List
-$24,900
-3.11%
Views
134
Current Estimated Value
$850,496

Home Financials for this Owner

Home Financials are based on the most recent Mortgage that was taken out on this home.
Estimated Appreciation
$75,496
Avg. Annual Appreciation
3.61%

Purchase Details

Closed on
Oct 7, 2022
Sold by
Evans Connie and Evans Constance C
Bought by
Evans Revocable Trust and Evans

Purchase Details

Closed on
Jan 20, 2009
Sold by
Evans Robert W and Evans Constance C
Bought by
Evans Robert W and Evans Constance C

Home Financials for this Owner

Home Financials are based on the most recent Mortgage that was taken out on this home.
Original Mortgage
$401,250
Interest Rate
5.14%
Mortgage Type
New Conventional

Purchase Details

Closed on
Jul 26, 2007
Sold by
Evans Robert W and Evans Constance C
Bought by
Evans Robert W and Evans Constance C
Source: Public Records
Create a Home Valuation Report for This Property
The Home Valuation Report is an in-depth analysis detailing your home's value as well as a comparison with similar homes in the area

Purchase History

We collect this data history from publicly available records. To have your information removed, we recommend requesting removal directly through your county’s website.

Date Buyer Sale Price Title Company
Maier Roy Allan $775,000 First American Title
Evans Revocable Trust -- None Listed On Document
Evans Robert W -- Cowlitz County Title Company
Evans Robert W -- None Available
Source: Public Records

Mortgage History

We collect this data history from publicly available records. To have your information removed, we recommend requesting removal directly through your county’s website.

Date Status Borrower Loan Amount
Previous Owner Evans Robert W $401,250
Source: Public Records

Property History

Date Event Price List to Sale Price per Sq Ft
09/26/2023 09/26/23 Sold $775,000 0.0% $232 / Sq Ft
09/07/2023 09/07/23 Pending -- -- --
08/30/2023 08/30/23 Price Changed $775,000 -1.6% $232 / Sq Ft
08/17/2023 08/17/23 Price Changed $788,000 -1.5% $236 / Sq Ft
07/20/2023 07/20/23 For Sale $799,900 0.0% $239 / Sq Ft
07/05/2023 07/05/23 Pending -- -- --
06/28/2023 06/28/23 Price Changed $799,900 -2.5% $239 / Sq Ft
06/14/2023 06/14/23 For Sale $820,000 -- $245 / Sq Ft
Source: Regional Multiple Listing Service (RMLS)

Tax History

Year Tax Paid Tax Assessment Tax Assessment Total Assessment is a certain percentage of the fair market value that is determined by local assessors to be the total taxable value of land and additions on the property. Land Improvement
2024 $7,467 $775,440 $100,490 $674,950
2023 $8,493 $870,910 $100,490 $770,420
2022 $8,393 $856,490 $91,550 $764,940
2021 $8,078 $822,970 $80,300 $742,670
2020 $5,693 $723,810 $72,350 $651,460
2019 $5,175 $509,076 $68,900 $440,176
2018 $5,495 $480,280 $68,900 $411,380
2017 $5,389 $430,150 $65,000 $365,150
2016 $4,943 $417,120 $59,950 $357,170
2015 $4,315 $386,110 $59,950 $326,160
2013 -- $359,940 $55,000 $304,940
Source: Public Records

Agents Affiliated with this Home

  • Section Image
  • Section Image
See All Agents

Map

Source: Regional Multiple Listing Service (RMLS)

MLS Number: 22013357

Regional Multiple Listing Service (RMLS)

APN: W-G3525013

Your Personal Tour Guide

Ask me questions while you tour the home.