
Lori Lanning-Redd
eXp Realty LLC
(503) 272-6167
59 Total Sales
2 in Hough
$395K - $745K Price Range


Estimated Value: $728,169
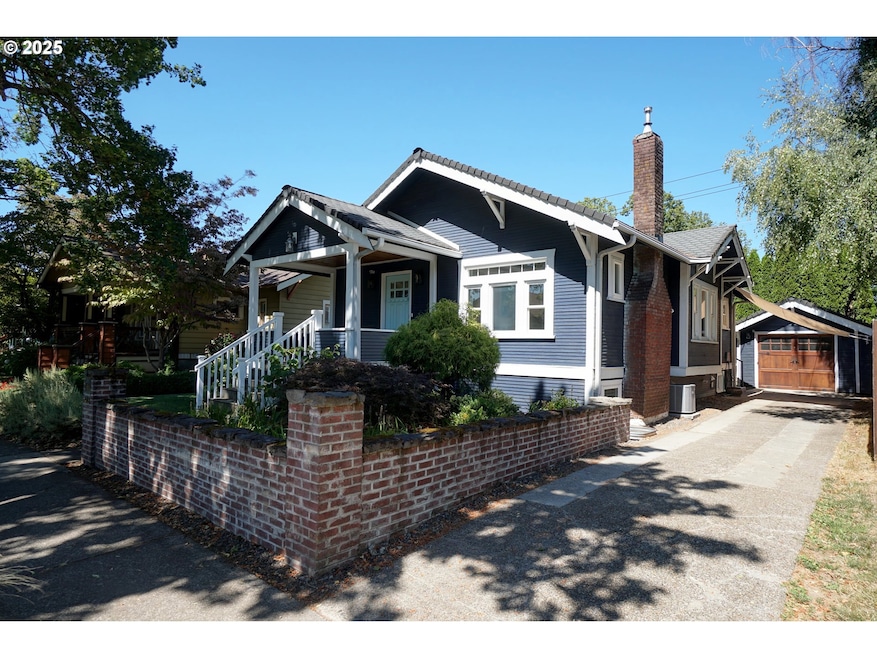
NEW, Updated, and Full of Charm in the Heart of the Historic Hough Neighborhood! Beautifully renovated from top to bottom, this home blends modern finishes with timeless character. The fully finished basement offers 8’ ceilings, a new bathroom with soaker tub/shower, 2 bedrooms, a spacious family room, and a dedicated laundry room. With its own exterior entrance, the basement also has the potential to become an ADU. On the main floor the remodeled kitchen is a true showstopper—featuring all-new appliances including an induction stove, sleek cabinetry, and a large center island with 9 drawers for incredible storage. Throughout the home, you’ll find new wide-plank engineered hardwood floors, fresh paint, stylish lighting fixtures, new hardware, and central A/C for year-round comfort. Bathrooms have been thoughtfully updated with new cabinetry, shelving, and fixtures. Around the fireplace you still have the original built-ins and trim throughout to preserve the home’s historic charm. Just two blocks from Main Street, you’ll enjoy endless shopping, dining, and entertainment right at your doorstep—perfectly blending urban living with modern amenities.
Last Agent to Sell the Property
Keller Williams Realty Brokerage Phone: 503-869-6759 License #123985 Listed on: 08/22/2025
We collect this data history from publicly available records. To have your information removed, we recommend requesting removal directly through your county’s website.
Lori Lanning-Redd
eXp Realty LLC
(503) 272-6167
59 Total Sales
2 in Hough
$395K - $745K Price Range
Jody Hedrick
Berkshire Hathaway HomeServices NW Real Estate
(360) 800-4861
40 Total Sales
1 in Hough
$310,000 Price
Kristy Childers
Windermere Northwest Living
(971) 351-2085
183 Total Sales
1 in Hough
$621,000 Price
Jeannie Timpke
MORE Realty
(971) 350-2627
69 Total Sales
1 in Hough
$758,500 Price
Kathleen Myers
RE/MAX Equity Group
(503) 773-6943
116 Total Sales
1 in Hough
$255,000 Price
Heather Mansy
eXp Realty
(360) 230-6847
61 Total Sales
1 in Hough
$505,000 Price
We collect this data history from publicly available records. To have your information removed, we recommend requesting removal directly through your county’s website.
| Date | Buyer | Sale Price | Title Company |
|---|---|---|---|
| $715,000 | Fidelity National Title | ||
| Polinsky Glenn | $399,000 | Fidelity Natl Ttl Vancouver | |
| Sullivan Joseph F | $365,000 | First Amer Title Vancouver | |
| Graff Andrew O | -- | First Amer Title Vancouver | |
| Graff Andrew O | $249,500 | Clark County Title Co | |
| Carroll Janet K | -- | None Available | |
| Carroll Richard F | -- | Chicago Title Insurance |
We collect this data history from publicly available records. To have your information removed, we recommend requesting removal directly through your county’s website.
| Date | Status | Borrower | Loan Amount |
|---|---|---|---|
| Open | $465,000 | ||
| Previous Owner | Polinsky Glenn | $379,050 | |
| Previous Owner | Sullivan Joseph F | $292,000 | |
| Previous Owner | Graff Andrew O | $199,600 |
We collect this data history from publicly available records. To have your information removed, we recommend requesting removal directly through your county’s website.
| Date | Event | Price | List to Sale | Price per Sq Ft | Prior Sale |
|---|---|---|---|---|---|
| 09/15/2025 09/15/25 | Sold | $715,000 | +2.9% | $351 / Sq Ft | |
| 08/25/2025 08/25/25 | Pending | -- | -- | -- | |
| 08/22/2025 08/22/25 | For Sale | $695,000 | +74.2% | $342 / Sq Ft | |
| 07/30/2019 07/30/19 | Sold | $399,000 | 0.0% | $196 / Sq Ft | View Prior Sale |
| 06/25/2019 06/25/19 | Pending | -- | -- | -- | |
| 06/14/2019 06/14/19 | For Sale | $399,000 | +9.3% | $196 / Sq Ft | |
| 06/02/2017 06/02/17 | Sold | $365,000 | +14.1% | $179 / Sq Ft | View Prior Sale |
| 05/02/2017 05/02/17 | Pending | -- | -- | -- | |
| 04/27/2017 04/27/17 | For Sale | $320,000 | -- | $157 / Sq Ft |
We collect this data history from publicly available records. To have your information removed, we recommend requesting removal directly through your county’s website.
| Year | Tax Paid | Tax Assessment Tax Assessment Total Assessment is a certain percentage of the fair market value that is determined by local assessors to be the total taxable value of land and additions on the property. | Land | Improvement |
|---|---|---|---|---|
| 2026 | $5,650 | $605,576 | $236,973 | $368,603 |
| 2025 | $5,650 | $542,612 | $225,951 | $316,661 |
| 2024 | $5,310 | $578,688 | $225,951 | $352,737 |
| 2023 | $5,131 | $567,906 | $216,766 | $351,140 |
| 2022 | $4,600 | $550,825 | $224,114 | $326,711 |
| 2021 | $4,707 | $460,050 | $183,700 | $276,350 |
| 2020 | $3,730 | $443,637 | $166,279 | $277,358 |
| 2019 | $3,337 | $364,245 | $149,147 | $215,098 |
| 2018 | $3,569 | $337,495 | $0 | $0 |
| 2017 | $3,126 | $299,741 | $0 | $0 |
| 2016 | $2,880 | $273,944 | $0 | $0 |
| 2015 | $2,788 | $241,161 | $0 | $0 |
| 2014 | -- | $220,720 | $0 | $0 |
| 2013 | -- | $210,581 | $0 | $0 |
Seller's Agent in 2025
Kim Polinsky
Keller Williams Realty
(503) 869-6759
3 in this area
124 Total Sales
Buyer's Agent in 2025
Angie Butler
Premiere Property Group LLC
(503) 810-8262
1 in this area
69 Total Sales
LG
Seller's Agent in 2019
Leigh Golson
Top Dog Realty Group
(360) 281-3076
77 Total Sales
RY
Seller's Agent in 2017
Rob Young
Legacy Realty Group
(503) 890-5863
48 Total Sales
Buyer's Agent in 2017
Michael Beirwagen
BHHS Oregon- Northwest
(503) 810-0505
168 Total Sales
Source: Regional Multiple Listing Service (RMLS)
MLS Number: 479830009
APN: 057400-000
Disclaimer: Certain information contained herein is derived from information provided by parties other than Homes.com. All information provided is deemed reliable, but is not guaranteed to be accurate and should be independently verified.
The content relating to real estate for sale on this web site comes in part from the IDX program of the RMLS™ of Portland, Oregon. Real estate listings held by brokerage firms other than Ten-X are marked with the RMLS™ logo, and detailed information about these properties includes the names of the listing brokers. Listing content is copyright © 2026 RMLS™, Portland, Oregon. Some properties which appear for sale on this web site may subsequently have sold or may no longer be available. All information provided is deemed reliable but is not guaranteed and should be independently verified.
Ask me questions while you tour the home.