
Vanessa Skavlem
THATS A WRAP REALTY
(618) 352-7037
80 Total Sales
4 in Flora
$18K - $300K Price Range

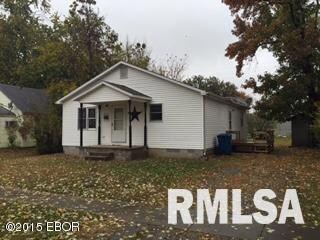
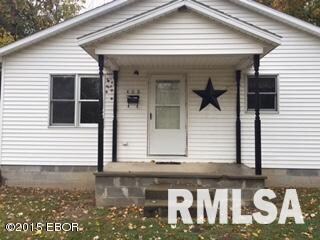
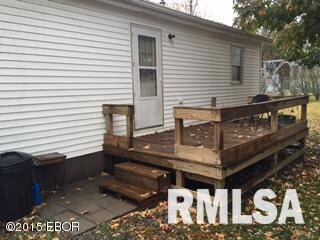
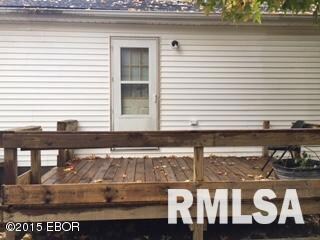
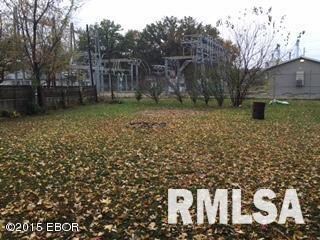
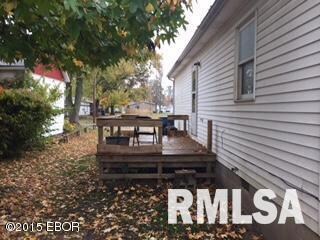
Built in 1999!! Nice 3 bedroom. 1 and a half Bathroom. Entering the house you are greated with updated Laminate Hardwoods floors in the Living Room and continuing down the hall. There is plenty of room in all 3 bedrooms, with the largest containing the half bathroom. Large eat in Kitchen with nice cabinets and countertops. Off the kitchen is the laundry room and door leading out to a very nice deck. Spacious back yard with allley accesss and no house behind. Electric Range
Last Agent to Sell the Property
Bryan Oestreich
Century 21 Realty Concepts Listed on: 10/26/2015
Last Buyer's Agent
Bryan Oestreich
Century 21 Realty Concepts Listed on: 10/26/2015
Vanessa Skavlem
THATS A WRAP REALTY
(618) 352-7037
80 Total Sales
4 in Flora
$18K - $300K Price Range
Jay Kehrer
Strano & Associates
(618) 623-0142
99 Total Sales
1 in Flora
$150,000 Price
Phil Wiley
Wiley Realty Group LLC
(618) 326-5203
338 Total Sales
393 in Flora
$2K - $650K Price Range
Amy Lee Bailey
AMY LEE REALTY LLC
(618) 403-1447
266 Total Sales
113 in Flora
$3K - $410K Price Range
Cheryl McCarty
Wiley Realty Group LLC
(618) 403-1392
54 Total Sales
76 in Flora
$5K - $199K Price Range
Rodney Hawkins
MIDWEST FARM & LAND
(618) 925-8581
134 Total Sales
34 in Flora
$32K - $325K Price Range
We collect this data history from publicly available records. To have your information removed, we recommend requesting removal directly through your county’s website.
| Date | Buyer | Sale Price | Title Company |
|---|---|---|---|
| $137,500 | None Listed On Document | ||
| Booth Avery L | $20,000 | None Listed On Document | |
| Perry Judith K | -- | -- | |
| Greenwood Trina Lynn | -- | -- |
We collect this data history from publicly available records. To have your information removed, we recommend requesting removal directly through your county’s website.
| Date | Status | Borrower | Loan Amount |
|---|---|---|---|
| Open | $127,272 | ||
| Previous Owner | Booth Avery L | $65,000 |
We collect this data history from publicly available records. To have your information removed, we recommend requesting removal directly through your county’s website.
| Date | Event | Price | List to Sale | Price per Sq Ft |
|---|---|---|---|---|
| 11/20/2015 11/20/15 | Sold | $39,000 | -25.0% | $34 / Sq Ft |
| 10/26/2015 10/26/15 | Pending | -- | -- | -- |
| 10/26/2015 10/26/15 | For Sale | $52,000 | -- | $46 / Sq Ft |
We collect this data history from publicly available records. To have your information removed, we recommend requesting removal directly through your county’s website.
| Year | Tax Paid | Tax Assessment Tax Assessment Total Assessment is a certain percentage of the fair market value that is determined by local assessors to be the total taxable value of land and additions on the property. | Land | Improvement |
|---|---|---|---|---|
| 2025 | $1,655 | $22,668 | $2,375 | $20,293 |
| 2024 | $1,655 | $20,339 | $2,131 | $18,208 |
| 2023 | $2,093 | $24,803 | $1,978 | $22,825 |
| 2022 | $2,150 | $22,577 | $1,808 | $20,769 |
| 2021 | $1,967 | $22,187 | $1,777 | $20,410 |
| 2020 | $1,897 | $21,292 | $1,705 | $19,587 |
| 2019 | $1,910 | $21,292 | $1,705 | $19,587 |
| 2018 | $1,979 | $21,744 | $1,642 | $20,102 |
| 2017 | $1,424 | $21,356 | $1,613 | $19,743 |
| 2016 | $1,925 | $20,600 | $1,556 | $19,044 |
| 2015 | $1,974 | $20,600 | $1,556 | $19,044 |
| 2013 | $1,301 | $20,116 | $1,517 | $18,599 |
| 2012 | $1,203 | $19,338 | $1,458 | $17,880 |
BO
Seller's Agent in 2015
Bryan Oestreich
Century 21 Realty Concepts
Source: RMLS Alliance
MLS Number: RMAEB402418
Disclaimer: Certain information contained herein is derived from information provided by parties other than Homes.com. All information provided is deemed reliable, but is not guaranteed to be accurate and should be independently verified.
All data is obtained from various sources and may not have been verified by broker or MLS GRID. Supplied Open House Information is subject to change without notice. All information should be independently reviewed and verified for accuracy. Properties may or may not be listed by the office/agent presenting the information. Some IDX listings have been excluded from this website.IDX information is provided exclusively for personal, non-commercial use, and may not be used for any purpose other than to identify prospective properties consumers may be interested in purchasing. Information is deemed reliable but not guaranteed.
Listings courtesy of RMLS Alliance as distributed by MLS GRID.
Based on information submitted to the MLS GRID
Ask me questions while you tour the home.