
Kristen Miller
COLDWELL BANKER VANGUARD LIFESTYLE REALTY
(689) 219-4690
65 Total Sales
1 in Beverly Hills
$165,000 Price

Estimated Value: $294,000
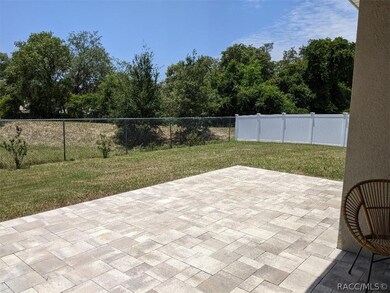
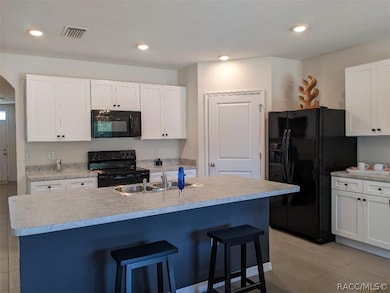
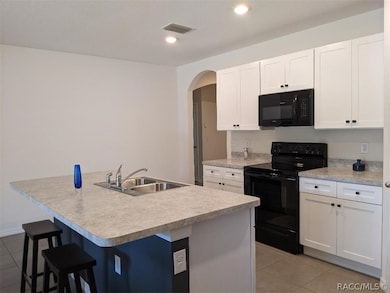
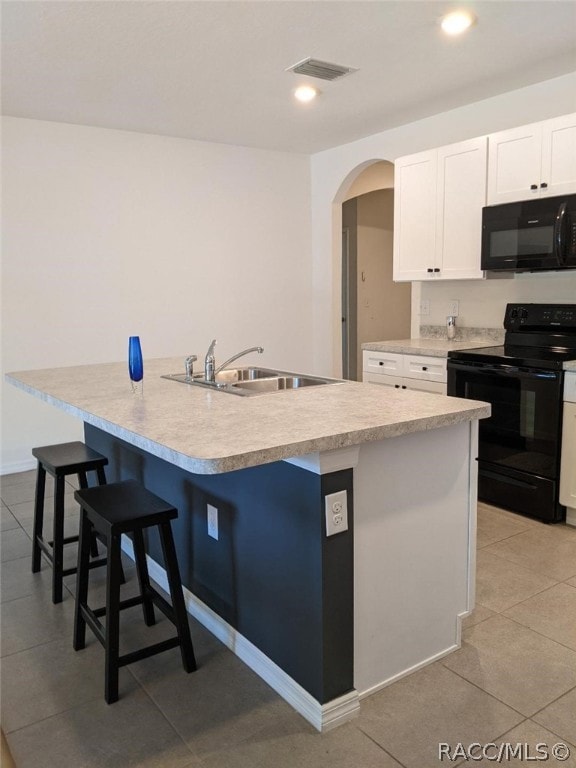
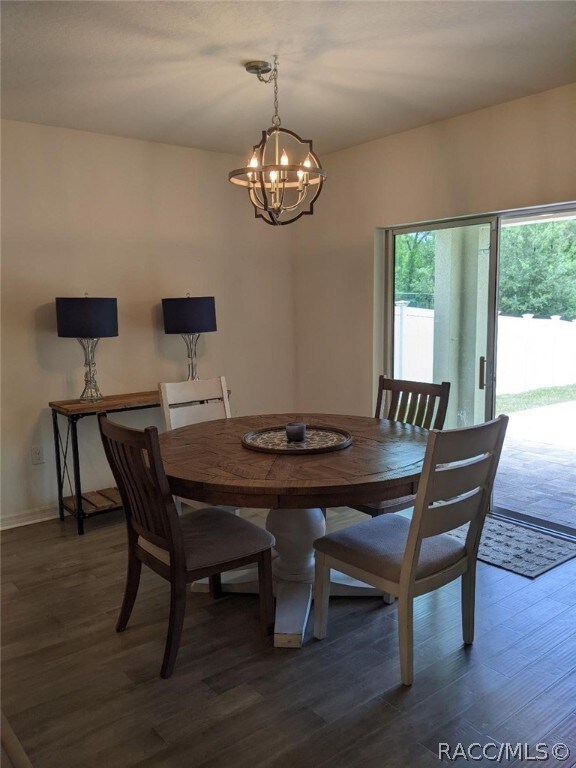
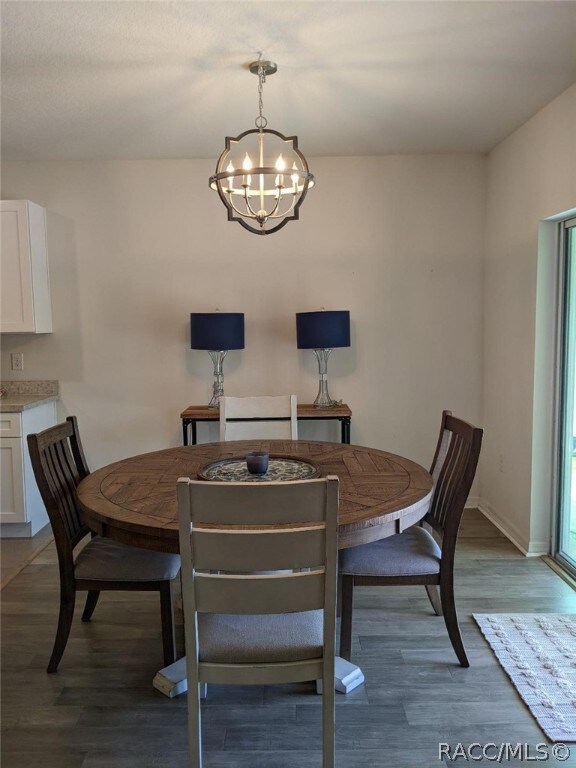
Enchantment from the moment you walk in the door!! This lovely home with stylish lighting throughout has 18 inch tile in the wet areas, German plank engineered hardwood in the living spaces & soft carpeting in the bedrooms all in muted grey hues. The primary bedroom has a generously sized walk-in closet & a stylish modern ceiling fan. The kitchen features white paneled cabinetry w/ black appliances... and saving the best for last ins an enormous paver patio that invites backyard barbeques & get togethers!! All in a fences backyard w/ nature views. This home is sure to delight!!
Last Agent to Sell the Property
Pinellas Member
Pinellas Realtor Organization Member Listed on: 06/05/2024
We collect this data history from publicly available records. To have your information removed, we recommend requesting removal directly through your county’s website.
Kristen Miller
COLDWELL BANKER VANGUARD LIFESTYLE REALTY
(689) 219-4690
65 Total Sales
1 in Beverly Hills
$165,000 Price
Donna Dorsey
Citrus Realty LLC
(352) 496-8874
702 Total Sales
17 in Beverly Hills
$135K - $233K Price Range
Keith Jamison
REAL BROKER, LLC
(727) 472-8733
218 Total Sales
1 in Beverly Hills
$250,000 Price
Richard Pleyer
KW REALTY ELITE PARTNERS
(727) 250-5502
118 Total Sales
3 in Beverly Hills
$205,000 Price Range
Kenneth Jensen
TRINITY REALTY SOLUTIONS, LLC
(727) 339-2477
49 Total Sales
1 in Beverly Hills
$206,500 Price
Amy Rio
Better Homes and Gardens Real Estate Executive Real Estate
(860) 321-8567
1,023 Total Sales
1 in Beverly Hills
$242,999 Price
We collect this data history from publicly available records. To have your information removed, we recommend requesting removal directly through your county’s website.
| Date | Buyer | Sale Price | Title Company |
|---|---|---|---|
| $296,000 | American Home Title | ||
| Dinnell Tamlea Sue | $179,990 | Dhi Title Of Florida Inc |
We collect this data history from publicly available records. To have your information removed, we recommend requesting removal directly through your county’s website.
| Date | Status | Borrower | Loan Amount |
|---|---|---|---|
| Previous Owner | $179,990 |
We collect this data history from publicly available records. To have your information removed, we recommend requesting removal directly through your county’s website.
| Date | Event | Price | List to Sale | Price per Sq Ft | Prior Sale |
|---|---|---|---|---|---|
| 12/31/2024 12/31/24 | Off Market | $296,000 | -- | -- | |
| 07/11/2024 07/11/24 | Sold | $296,000 | -1.7% | $160 / Sq Ft | |
| 06/20/2024 06/20/24 | Pending | -- | -- | -- | |
| 06/06/2024 06/06/24 | For Sale | $301,000 | +67.2% | $163 / Sq Ft | |
| 12/10/2019 12/10/19 | Sold | $179,990 | -4.8% | $98 / Sq Ft | View Prior Sale |
| 11/10/2019 11/10/19 | Pending | -- | -- | -- | |
| 05/07/2019 05/07/19 | For Sale | $188,990 | -- | $103 / Sq Ft |
We collect this data history from publicly available records. To have your information removed, we recommend requesting removal directly through your county’s website.
| Year | Tax Paid | Tax Assessment Tax Assessment Total Assessment is a certain percentage of the fair market value that is determined by local assessors to be the total taxable value of land and additions on the property. | Land | Improvement |
|---|---|---|---|---|
| 2025 | $1,472 | $231,010 | $12,000 | $219,010 |
| 2024 | $1,428 | $133,113 | ||
| 2023 | $1,428 | $129,236 | $0 | $0 |
| 2022 | $1,399 | $125,472 | $0 | $0 |
| 2021 | $1,337 | $121,817 | $0 | $0 |
| 2020 | $1,234 | $150,742 | $13,730 | $137,012 |
| 2019 | $215 | $13,730 | $13,730 | $0 |
| 2018 | $10 | $55 | $55 | $0 |
| 2017 | $10 | $55 | $55 | $0 |
| 2016 | $12 | $41 | $41 | $0 |
| 2015 | $12 | $41 | $41 | $0 |
| 2014 | $12 | $41 | $41 | $0 |
PM
Seller's Agent in 2024
Pinellas Member
Pinellas Realtor Organization Member
MC
Buyer's Agent in 2024
Mark Castagna
Waters Edge Realtors
(727) 346-1907
26 Total Sales
TS
Seller's Agent in 2019
Teddianne Sherman
D R Horton Realty of Tampa LLC
ON
Buyer's Agent in 2019
Out of Area Non Member
Various Associations in Florida
Source: REALTORS® Association of Citrus County
MLS Number: 834531
APN: 18E-18S-13-0110-000C0-0200
Disclaimer: Certain information contained herein is derived from information provided by parties other than Homes.com. All information provided is deemed reliable, but is not guaranteed to be accurate and should be independently verified.
IDX information is provided exclusively for personal, non-commercial use, and may not be used for any purpose other than to identify prospective properties consumers may be interested in purchasing.
Information is deemed reliable but not guaranteed.
Ask me questions while you tour the home.