
Seller's Agent in 2026
Patti Brockman
Assist 2 Sell Discovery Real Estate
(208) 305-3800
58 Total Sales
Estimated Value: $208,493
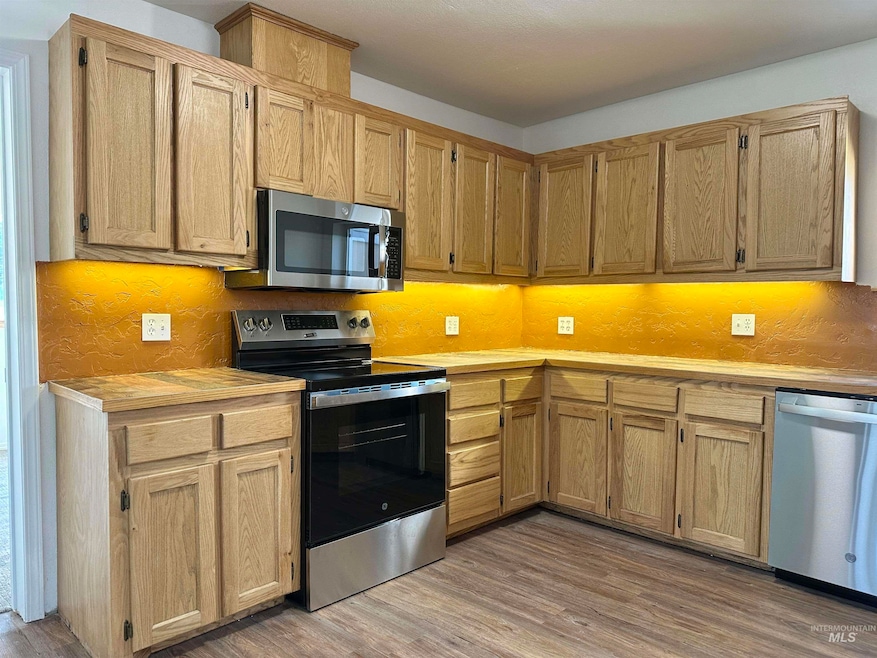
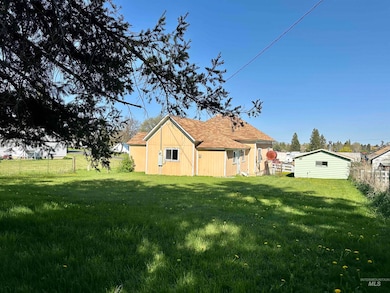
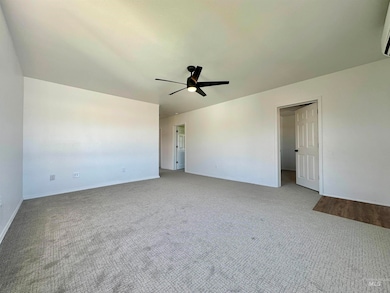
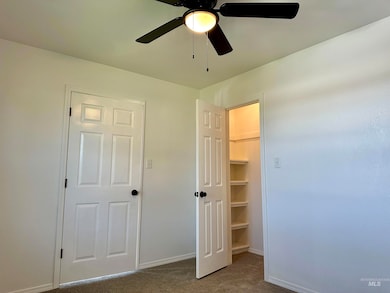
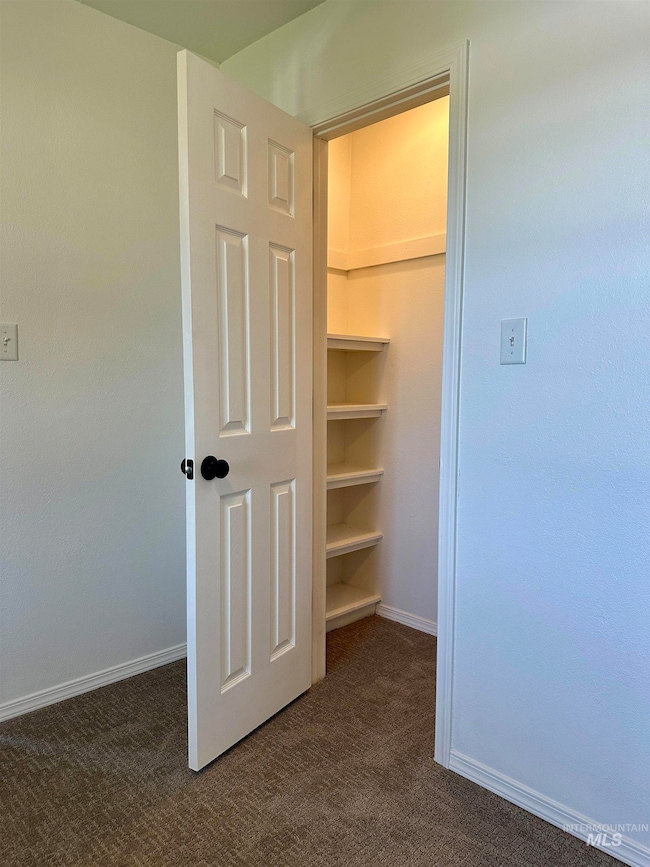
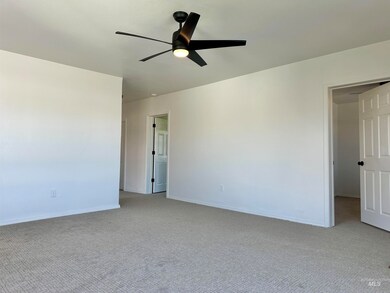
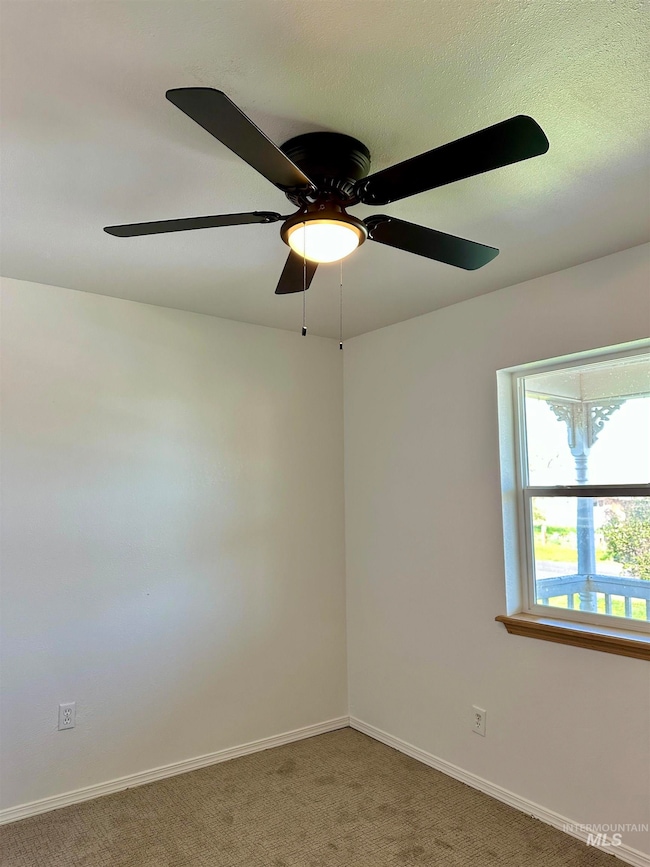
Brand new interior, paint, appliances, carpet, upgraded faucets and kitchen sink, ceiling fans and lighting. Look no further than this gem for easy living! Large front porch to enjoy an evening relaxing away from the hustle and bustle! NezPerce is the county seat with all services and grocery store within walking distance. This lovely home sits on .40 of an acre and has alley access with lots of potential use for your hobbies and future needs. At this time it is also a zero step entry home with a ramp to the front door. A single car detached garage to house your vehicle and/or toys. A proper master suite complete with a walk in closet and large master bath is a rare find as well. This one won’t last long, schedule your showing today!
Last Agent to Sell the Property
Assist 2 Sell Discovery Real Estate Brokerage Phone: 208-798-7822 Listed on: 05/04/2025
Last Buyer's Agent
Assist 2 Sell Discovery Real Estate Brokerage Phone: 208-798-7822 Listed on: 05/04/2025
We collect this data history from publicly available records. To have your information removed, we recommend requesting removal directly through your county’s website.
We collect this data history from publicly available records. To have your information removed, we recommend requesting removal directly through your county’s website.
| Date | Buyer | Sale Price | Title Company |
|---|---|---|---|
| -- | Lewis County Title | ||
| $69,716 | None Listed On Document | ||
| $69,716 | -- | ||
| $74,000 | -- |
We collect this data history from publicly available records. To have your information removed, we recommend requesting removal directly through your county’s website.
| Date | Status | Borrower | Loan Amount |
|---|---|---|---|
| Open | $18,392 | ||
| Open | $225,735 | ||
| Previous Owner | $75,480 |
We collect this data history from publicly available records. To have your information removed, we recommend requesting removal directly through your county’s website.
| Date | Event | Price | List to Sale | Price per Sq Ft |
|---|---|---|---|---|
| 05/01/2026 05/01/26 | Sold | -- | -- | -- |
| 11/13/2025 11/13/25 | Pending | -- | -- | -- |
| 09/04/2025 09/04/25 | For Sale | $229,900 | 0.0% | $158 / Sq Ft |
| 08/22/2025 08/22/25 | Pending | -- | -- | -- |
| 06/13/2025 06/13/25 | Price Changed | $229,900 | -4.2% | $158 / Sq Ft |
| 05/04/2025 05/04/25 | For Sale | $239,900 | -- | $165 / Sq Ft |
We collect this data history from publicly available records. To have your information removed, we recommend requesting removal directly through your county’s website.
| Year | Tax Paid | Tax Assessment Tax Assessment Total Assessment is a certain percentage of the fair market value that is determined by local assessors to be the total taxable value of land and additions on the property. | Land | Improvement |
|---|---|---|---|---|
| 2025 | $964 | $102,059 | $22,488 | $79,571 |
| 2024 | $931 | $99,077 | $22,488 | $76,589 |
| 2023 | $931 | $123,402 | $22,488 | $100,914 |
| 2022 | $1,144 | $116,052 | $22,488 | $93,564 |
| 2021 | $996 | $90,985 | $15,829 | $75,156 |
| 2020 | $887 | $71,936 | $15,829 | $56,107 |
| 2019 | $95 | $69,610 | $15,829 | $53,781 |
| 2018 | $92 | $69,610 | $15,829 | $53,781 |
| 2017 | $92 | $69,610 | $15,829 | $53,781 |
| 2015 | $752 | $60,592 | $14,412 | $46,180 |
| 2011 | -- | $48,477 | $9,167 | $39,310 |
Seller's Agent in 2026
Patti Brockman
Assist 2 Sell Discovery Real Estate
(208) 305-3800
58 Total Sales
Source: Intermountain MLS
MLS Number: 98945615
APN: RPN0200012003A
Disclaimer: Certain information contained herein is derived from information provided by parties other than Homes.com. All information provided is deemed reliable, but is not guaranteed to be accurate and should be independently verified.
IDX information is provided exclusively for consumers’ personal, non-commercial use, that it may not be used for any purpose other than to identify prospective properties consumers may be interested in purchasing. IMLS does not assume any liability for missing or inaccurate data.
Information provided by IMLS is deemed reliable but not guaranteed.
Ask me questions while you tour the home.