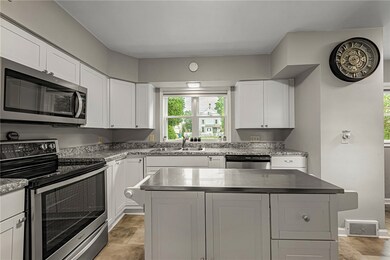
NOT LISTED FOR SALE

Estimated Value: $156,000 - $191,362

3 Beds
1 Bath
1,410 Sq Ft
$124/Sq Ft Est. Value

Sale Details

Date Sold: September 30, 2022

Last sale price $163,000 $116 Per Sq Ft

Est. 7% increase in value since last sale

Current estimated payment $1,028 / mo

2 Days on Market

Highlights

  • Wood Flooring
  • Kitchen Island
  • Walk-Up Access
  • Greater Latrobe Junior High School Rated A-
  • Forced Air Heating and Cooling System

About This Home

As of September 2022

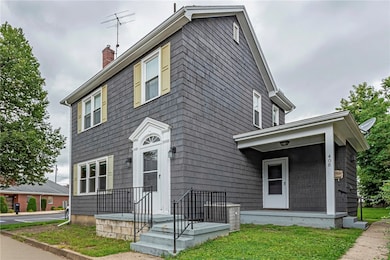
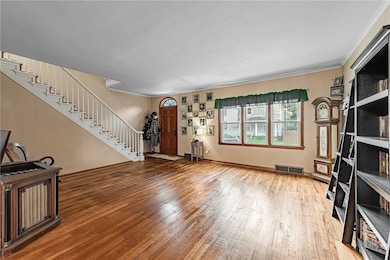
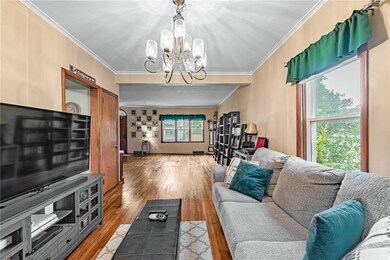
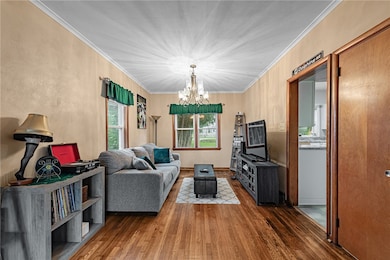
This charming 2 story home is within walking distance to parks, shops, restaurants and the library. The home has beautiful updates including the kitchen and bath and still so much character to enjoy. Those features include a large built in cupboard in the master bedroom, solid oak flooring throughout, a gorgeous walnut staircase with a carpet runner and original solid wood doors to the 3 bedrooms. The open concept living room and dining room each have oak flooring and crown molding. There is an eat-in kitchen with stainless-steel appliances and conveniently located on first floor there are hook ups for washer and dryer. You can enjoy the outdoors on one of the 2 porches and a private back yard where you will find 2 off street parking spaces. Newer 100 AMP electrical box, hot water tank, furnace, windows and AC Unit.

Last Agent to Sell the Property

Laurie Kiss

RE/MAX NEXT License #RM425517 Listed on: 08/17/2022

RE/MAX NEXT

Last Buyer's Agent

Dustin Frankie

NEW HOME STAR PENNSYLVANIA, LLC

Home Details

Home Type

  • Single Family

Est. Annual Taxes

  • $846

Lot Details

  • 4,574

Parking

  • 2 Car Parking Spaces
  • Off-Street Parking

Home Design

  • Brick Exterior Construction
  • Asphalt Roof

Interior Spaces

  • 2-Story Property
  • Basement
  • Walk-Up Access

Kitchen

  • Electric Range
  • Microwave
  • Dishwasher
  • Kitchen Island

Flooring

  • Wood
  • Vinyl

Bedrooms and Bathrooms

  • 3 Bedrooms
  • 1 Full Bathroom

Utilities

  • Forced Air Heating and Cooling System
  • Heating System Uses Gas

Listing and Financial Details

  • Assessor Parcel Number 15-03-06-0-393

Home Details

Home Type

Single Family

Est. Annual Taxes

$846

Lot Details

4,574 Sq Ft Lot

Parking

2

Listing Details

  • Area Description Sort: Latrobe
  • Total Assessed Value: 6610
  • Basement Access: Walk Up
  • Bathrooms Full Locations: Upper
  • Construction: Brick
  • Disclaimer: Information Deemed Reliable, But Not Guaranteed
  • Heat Type2: Forced Air
  • Inclusions: Dishwasher, Electric Stove, Kitchen Island, Microwave Oven, Refrigerator
  • Map Num Block Num Lot Num Info: 15-03-06-0-393
  • Property Type: Residential
  • Ratio Close Price By List Price: 1.01939
  • Ratio Close Price By Original Li: 1.01939
  • Sewage: Public
  • Style: 2 Story Or 2 Level
  • Type Of Property: Residence/Single Family
  • Years Old: 1865
  • Tour Url Branded: https://www.propertypanorama.com/instaview-tour/wpn/1570931
  • Special Features: None
  • Property Sub Type: Detached

Interior Features

  • Basement: Yes
  • Full Bathrooms: 1
  • Total Bathrooms: 1.00
  • Total Bedrooms: 3
  • Floors: Hard Wood, Vinyl
  • Room Count: 5

Exterior Features

  • Construction Type: Existing
  • Roof: Asphalt

Garage/Parking

  • Parking Description: Off-Street Parking
  • Parking Spaces: 2

Utilities

  • Cooling: Central, Electric
  • Heat Type: Gas
  • Water: Public

Lot Info

  • Acres: 0.1047
  • Lot Size: 40 x 114

Tax Info

  • Taxes: 846

MLS Schools

  • School District: Greater Latrobe

Ownership History

We collect this data history from publicly available records. To have your information removed, we recommend requesting removal directly through your county’s website.

Date Name Owned For Owner Type

Purchase Details

Listed on
Aug 17, 2022
Closed on
Sep 30, 2022
Sold by
Bought by
Seller's Agent
Laurie Kiss
RE/MAX NEXT
Buyer's Agent
Dustin Frankie
NEW HOME STAR PENNSYLVANIA, LLC
List Price
$159,900
Sold Price
$163,000
Premium/Discount to List
$3,100
1.94%
Views
19
Current Estimated Value
$174,591

Home Financials for this Owner

Home Financials are based on the most recent Mortgage that was taken out on this home.
Estimated Appreciation
$11,591
Avg. Annual Appreciation
1.81%
Original Mortgage
$130,400
Interest Rate
0.0513%
Mortgage Type
New Conventional

Purchase Details

Closed on
Mar 5, 2020
Sold by
Bought by

Home Financials for this Owner

Home Financials are based on the most recent Mortgage that was taken out on this home.
Original Mortgage
$109,000
Interest Rate
0.036%
Mortgage Type
New Conventional

Purchase Details

Closed on
Oct 24, 2019
Sold by
Bought by

Purchase Details

Closed on
Jul 29, 2019
Sold by
Bought by

Purchase Details

Closed on
Apr 23, 2019
Sold by
Bought by
Source: Public Records

Range of Values:

--
Value Increase
--
Percent Increase
--
Adjusted for Inflation
Collateral Analytics

Collateral Analytics Collateral Analytics AVMs (Automated Valuation Model) employ a number of statistical approaches combined with neighborhood-specific comparable selection guarantees the most up-to-date and precise valuations.

Not Available

Collateral Analytics does not have data for the current month. Please view the chart for historical values.

ICE

ICE Mortgage Technology ICE Mortgage Technology’s AVM (Automated Valuation Model) is a state-of-the-art online residential property valuation tool that provides a quick and accurate estimate of the value of almost any home in the U.S.

Not Available

ICE Mortgage Technology does not have data for the current month. Please view the chart for historical values.

First American

First American First American Data & Analytics’ next-generation AVM combines unrivaled data assets with a blended ensemble of valuation models to produce highly accurate, reliable valuations you can trust.

Not Available

First American does not have data for the current month. Please view the chart for historical values.

Quantarium

Quantarium Quantarium’s valuation service, repeatedly proven the industry’s most accurate and comprehensive, is supercharged with a self-learning and auto-tuning AI engine that continually becomes smarter and more accurate as it processes daily inputs from the industry’s leading RE data lake.

Not Available

Quantarium does not have data for the current month. Please view the chart for historical values.

Average Value
Not Available
List Price
Sold Price
Create a Home Valuation Report for This Property
The Home Valuation Report is an in-depth analysis detailing your home's value as well as a comparison with similar homes in the area

Home Values in the Area

Source: Public Records

Average Home Value in this Area


Source: Public Records

Purchase History

We collect this data history from publicly available records. To have your information removed, we recommend requesting removal directly through your county’s website.

Date Buyer Sale Price Title Company
$163,000 --
$139,000 None Available
-- None Available
$15,000 Preferred Settlement Sln Llc
-- None Available
Source: Public Records

Mortgage History

We collect this data history from publicly available records. To have your information removed, we recommend requesting removal directly through your county’s website.

Date Status Borrower Loan Amount
Open $130,400
Previous Owner $109,000
Source: Public Records

Property History

We collect this data history from publicly available records. To have your information removed, we recommend requesting removal directly through your county’s website.

Date Event Price List to Sale Price per Sq Ft
09/30/2022 09/30/22 Sold $163,000 +1.9% $116 / Sq Ft
08/17/2022 08/17/22 For Sale $159,900 -- $113 / Sq Ft
Source: West Penn Multi-List

Tax History

We collect this data history from publicly available records. To have your information removed, we recommend requesting removal directly through your county’s website.

Year Tax Paid Tax Assessment Tax Assessment Total Assessment is a certain percentage of the fair market value that is determined by local assessors to be the total taxable value of land and additions on the property. Land Improvement
2026 $919 $6,610 $1,550 $5,060
2025 $912 $6,610 $1,550 $5,060
2024 $912 $6,610 $1,550 $5,060
2023 $846 $6,610 $1,550 $5,060
2022 $846 $6,610 $1,550 $5,060
2021 $839 $6,610 $1,550 $5,060
2020 $828 $6,610 $1,550 $5,060
2019 $1,340 $10,830 $1,550 $9,280
2018 $1,335 $10,830 $1,550 $9,280
2017 $1,316 $10,830 $1,550 $9,280
2016 $1,305 $10,830 $1,550 $9,280
2015 $1,305 $10,830 $1,550 $9,280
2014 $1,294 $10,830 $1,550 $9,280
Source: Public Records

Agents Affiliated with this Home

  • Section Image
  • Section Image
See All Agents

Map

Source: West Penn Multi-List

MLS Number: 1570931

West Penn Multi-List

APN: 15-03-06-0-393

Your Personal Tour Guide

Ask me questions while you tour the home.