BM
Brittany McCoy
Better Homes And Gardens Real Estate Main Street Properties
(850) 741-7520
10 Total Sales
2 in Pace
$206K - $260K Price Range


Estimated Value: $219,598
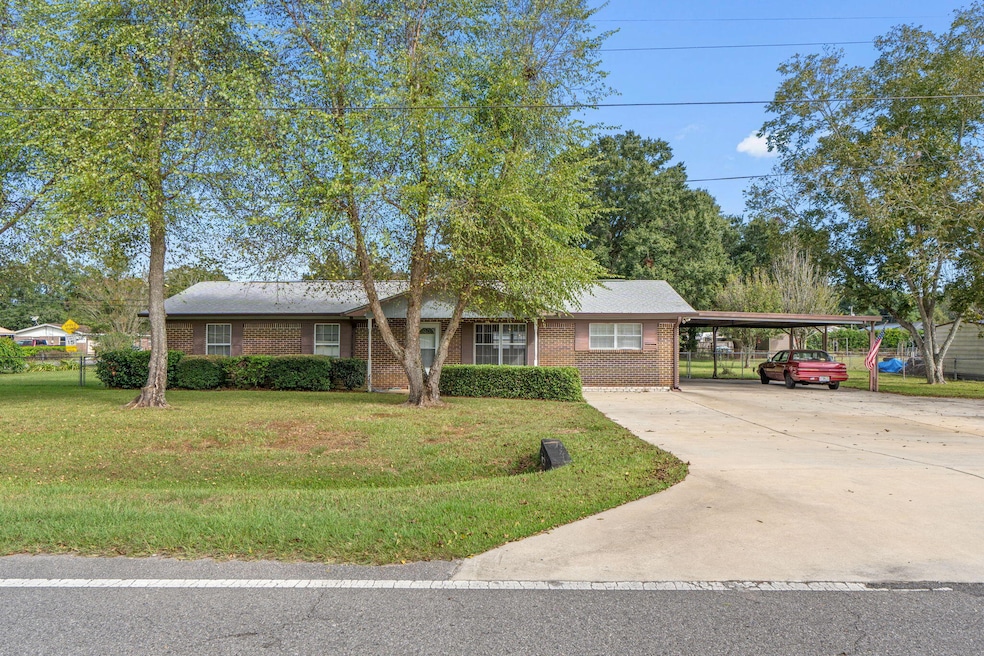
Spacious 4 bedroom 3 bath brick home with two primary suites. Home is situated on a large corner lot and has a detached workshop/shed and a double carport. Home has a large family room with laminate wood flooring and built in shelving. Kitchen has tile floors, pantry and overlooks the backyard. Breakfast/dining area. Family room is off the kitchen and opens to the covered back patio. The perfect place for backyard living and BBQ's. One primary suites has lots of natural light and two walk in closets. The second primary bedroom is on the opposite side of the home and would be great as a mother in law suite. The 3rd bedroom is a great size and 4th bedroom has been used as an office with lots of shelving. Spacious laundry room with lots of room for storage and a utility sink. Backyard is ful
Last Agent to Sell the Property
Levin Rinke Realty License #3305581 Listed on: 10/15/2025

We collect this data history from publicly available records. To have your information removed, we recommend requesting removal directly through your county’s website.
BM
Brittany McCoy
Better Homes And Gardens Real Estate Main Street Properties
(850) 741-7520
10 Total Sales
2 in Pace
$206K - $260K Price Range
Summer Mandel
Key Impressions LLC
(850) 549-9408
90 Total Sales
4 in Pace
$79K - $625K Price Range
JOE NACCHIA
Berkshire Hathaway Home Services PenFed Realty
(850) 716-1434
131 Total Sales
17 in Pace
$235K - $890K Price Range
DENEQUA ROSADO
Coldwell Banker Realty
(757) 828-2027
23 Total Sales
7 in Pace
$259K - $808K Price Range
Norman Davis
Better Homes and Gardens Real Estate Main Street Properties
(850) 786-1781
60 Total Sales
7 in Pace
$245K - $565K Price Range
Jordan Jager
KELLER WILLIAMS REALTY AUBURN OPELIKA
(659) 207-2619
78 Total Sales
2 in Pace
$299K - $387K Price Range
We collect this data history from publicly available records. To have your information removed, we recommend requesting removal directly through your county’s website.
| Date | Event | Price | List to Sale | Price per Sq Ft | Prior Sale |
|---|---|---|---|---|---|
| 11/10/2025 11/10/25 | Sold | $199,900 | 0.0% | $122 / Sq Ft | |
| 10/17/2025 10/17/25 | Pending | -- | -- | -- | |
| 10/15/2025 10/15/25 | For Sale | $199,900 | +42.8% | $122 / Sq Ft | |
| 07/06/2018 07/06/18 | Sold | $140,000 | +2.2% | $86 / Sq Ft | View Prior Sale |
| 04/08/2018 04/08/18 | For Sale | $137,000 | +48.1% | $84 / Sq Ft | |
| 03/08/2018 03/08/18 | Sold | $92,500 | -2.6% | $54 / Sq Ft | View Prior Sale |
| 03/06/2018 03/06/18 | Pending | -- | -- | -- | |
| 02/27/2018 02/27/18 | For Sale | $95,000 | +26.7% | $56 / Sq Ft | |
| 06/26/2014 06/26/14 | Sold | $75,000 | -31.7% | $46 / Sq Ft | View Prior Sale |
| 06/19/2014 06/19/14 | Pending | -- | -- | -- | |
| 06/29/2013 06/29/13 | For Sale | $109,750 | -- | $68 / Sq Ft |
We collect this data history from publicly available records. To have your information removed, we recommend requesting removal directly through your county’s website.
| Year | Tax Paid | Tax Assessment Tax Assessment Total Assessment is a certain percentage of the fair market value that is determined by local assessors to be the total taxable value of land and additions on the property. | Land | Improvement |
|---|---|---|---|---|
| 2025 | $1,078 | $120,387 | ||
| 2024 | $903 | $116,994 | ||
| 2023 | $903 | $113,586 | $0 | $0 |
| 2022 | $929 | $110,278 | $0 | $0 |
| 2021 | $912 | $107,066 | $0 | $0 |
| 2020 | $904 | $105,588 | $0 | $0 |
| 2019 | $1,358 | $99,143 | $0 | $0 |
| 2018 | $1,094 | $79,778 | $0 | $0 |
| 2017 | $1,030 | $74,318 | $0 | $0 |
| 2016 | $999 | $70,491 | $0 | $0 |
| 2015 | $986 | $67,533 | $0 | $0 |
| 2014 | $1,009 | $68,047 | $0 | $0 |
Seller's Agent in 2025
Diane Tharp
Levin Rinke Realty
(850) 240-7511
66 Total Sales
Buyer's Agent in 2025
Christy Dewise
Dewise Realty LLC
(850) 572-9849
140 Total Sales
JJ
Seller's Agent in 2018
Jodi Jackson
Better Homes and Gardens Real Estate Main Street Properties
(850) 304-6531
33 Total Sales
Seller's Agent in 2018
Sandy Blanton
TEAM SANDY BLANTON REALTY, INC
(850) 554-9544
619 Total Sales
DH
Buyer Co-Listing Agent in 2018
Dan Higgins
TEAM SANDY BLANTON REALTY, INC
(850) 202-7682
1 Total Sale
Seller's Agent in 2014
Gina Boyleston
Boyleston Realty & Auction LLC
(850) 393-1154
37 Total Sales
Source: Emerald Coast Association of REALTORS®
MLS Number: 987598
APN: 23-1N-29-1210-00J00-0050
Disclaimer: Certain information contained herein is derived from information provided by parties other than Homes.com. All information provided is deemed reliable, but is not guaranteed to be accurate and should be independently verified.
IDX information is provided exclusively for personal, non-commercial use, and may not be used for any purpose other than to identify prospective properties consumers may be interested in purchasing. Information is deemed reliable but not guaranteed.
Ask me questions while you tour the home.