NOT LISTED FOR SALE

Estimated Value: $471,000 - $542,000

2 Beds
1.5 Baths
1,075 Sq Ft
$482/Sq Ft Est. Value

Sale Details

Date Sold: January 29, 2024

Last sale price $450,000 $419 Per Sq Ft

Est. 15% increase in value since last sale

Current estimated payment $3,533 / mo

59 Days on Market

Highlights

  • Community Boat Dock
  • River Front
  • Covered Patio or Porch
  • Gibraltar Elementary School Rated A
  • Deck
  • 1-minute walk to Fish Creek Park

About This Home

As of January 2024

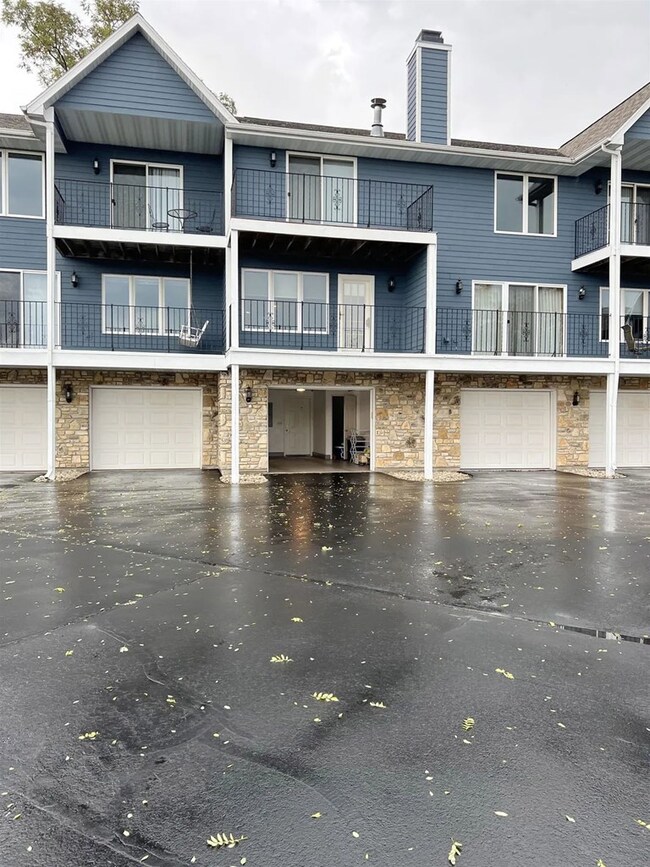
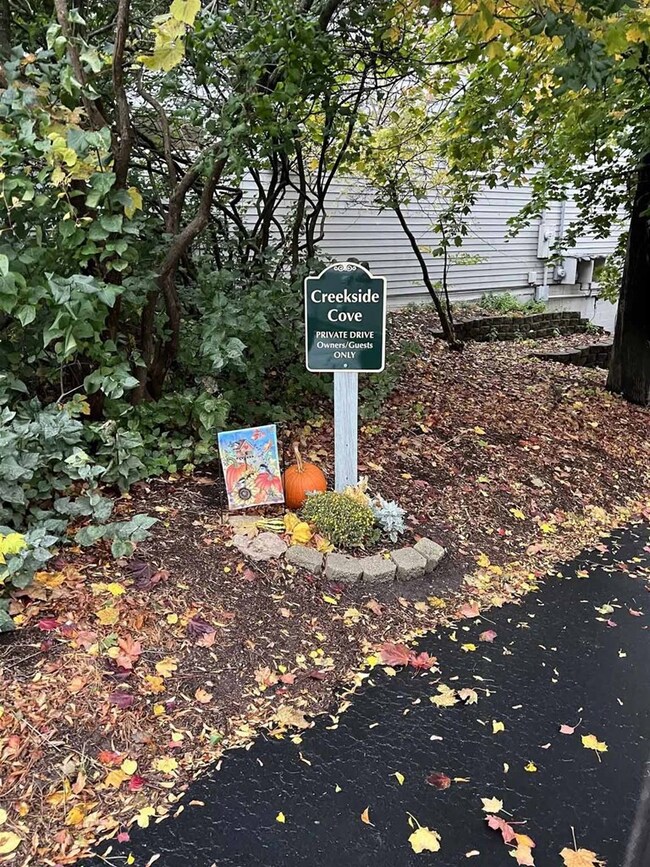
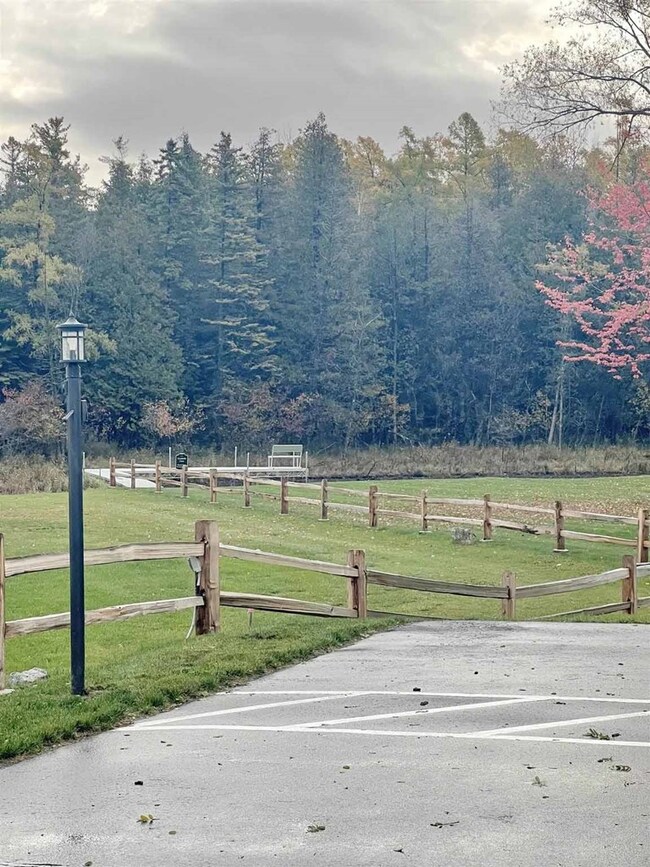
SOLD: A terrific, well-kept downtown Fish Creek, residential condominium unit at Creekside Cove Condominium. This is unit number ten of only eleven units facing the actual Creek of Fish Creek. This two bedroom 1.5 bath townhouse unit has partial Bay views and an attached one-car garage. Shared common area includes water access to Fish Creek. Unit ten is private, set away from Main Street and accessed at the end of a limited common area walkway/deck.

Last Agent to Sell the Property

Non-mls A.

NON-DCMLS Brokerage Phone: Listed on: 11/01/2023

Last Buyer's Agent

Kevin Nordahl

True North Real Estate LLC License #90-54224

Townhouse Details

Home Type

  • Townhome

Est. Annual Taxes

  • $3,044

Year Built

  • Built in 1998

Lot Details

  • River Front
  • Two or More Common Walls

HOA Fees

  • $442 Monthly HOA Fees

Parking

  • 1 Car Attached Garage
  • Shared Driveway
  • Open Parking

Home Design

  • Frame Construction
  • Asphalt Roof
  • Concrete Perimeter Foundation

Interior Spaces

  • Ceiling Fan
  • Skylights
  • Window Treatments
  • Living Room
  • Dining Room
  • Water Views
  • Washer

Kitchen

  • Range
  • Microwave
  • Dishwasher

Flooring

  • Carpet
  • Laminate
  • Ceramic Tile

Bedrooms and Bathrooms

  • 2 Bedrooms
  • Bathroom on Main Level

Basement

  • Walk-Out Basement
  • Basement Fills Entire Space Under The House

Outdoor Features

  • Deck
  • Covered Patio or Porch

Utilities

  • Forced Air Cooling System
  • Heating System Uses Propane
  • Shared Well
  • Cable TV Available

Listing and Financial Details

  • Assessor Parcel Number 014240010

Community Details

Overview

  • Association fees include maintenance structure, common area maintenance, ground maintenance, roof repair, snow removal, trash
  • 11 Units

Recreation

  • Community Boat Dock

Pet Policy

  • Pets Allowed

Townhouse Details

Home Type

Townhome

Est. Annual Taxes

$3,044

Year Built

Built in 1998

Lot Details

0 Sq Ft Lot

HOA Fees

$442 per month

Parking

1

Listing Details

  • Property Sub Type: Condominium
  • Prop. Type: Residential
  • Directions: Hwy 42 to downtown Fish Creek to property. Unit is located down private deck running east side of building.
  • Above Grade Finished Sq Ft: 1012
  • Building Name: Creekside Cove
  • Carport Y N: No
  • Garage Yn: Yes
  • Structure Type: Townhouse
  • Year Built: 1998
  • Kitchen Level: First
  • RoomBedroom1Level: Second
  • Special Features: None

Interior Features

  • Appliances: Gas Water Heater, Dishwasher, Dryer, Microwave, Range, Refrigerator, Washer
  • Has Basement: Full, Partially Finished, Walkout, Both
  • Full Bathrooms: 1
  • Half Bathrooms: 1
  • Total Bedrooms: 2
  • Below Grade Sq Ft: 63
  • Fireplace Features: None
  • Fireplace: No
  • Flooring: Ceramic Tile, Carpet, Laminate
  • Interior Amenities: Ceiling Fan(s), Main Floor Bathroom
  • Living Area: 1075
  • Window Features: Skylight(s), Window Coverings
  • Bathroom 2 Level: Second
  • Bathroom 1 Area: 24.75
  • Room Bedroom2 Level: Second
  • Bathroom 1 Features: Half
  • Bathroom 2 Area: 44
  • Living Room Living Room Level: First
  • Bathroom 1 Level: First
  • Bathroom 2 Features: Full
  • Room Bedroom2 Area: 945
  • Room Living Room Area: 252
  • Room Kitchen Area: 99.75
  • Dining Room Dining Room Level: First

Exterior Features

  • Lot Features: Standard Lot
  • View: Partial Water View, River/Stream Water View, Water
  • View: Yes
  • Waterfront Features: River/Stream, Waterway, Other-See Remarks, Waterfront-Residential Condo Community
  • Waterfront: Yes
  • Common Walls: 2+ Common Walls
  • Construction Type: Frame, Fiber Cement
  • Foundation Details: Concrete Perimeter
  • Patio And Porch Features: Covered, Deck
  • Roof: Asphalt

Garage/Parking

  • Attached Garage: Yes
  • Covered Parking Spaces: 1
  • Garage Spaces: 1
  • Open Parking: Yes
  • Parking Features: 1 Car Garage,Basement,Assigned Parking,Common, Attached, Shared Driveway
  • Total Parking Spaces: 1

Utilities

  • Cooling: Central Air
  • Cooling Y N: Yes
  • Heating: Forced Air, Propane
  • Heating Yn: Yes
  • Sewer: Public Sewer, Septic(Sewer), Septic Info(None)
  • Utilities: Cable Connected, Cable
  • Water Source: Shared Well

Condo/Co-op/Association

  • Community Features: Boat Dock
  • Association Fee: 1325
  • Association Fee Frequency: Quarterly
  • Association: Yes
  • Pets Allowed: Yes

Fee Information

  • Association Fee Includes: Maintenance Structure, Common Area Maintenance, Maintenance Grounds, Roof Repair, Snow Removal, Trash

Schools

  • Junior High Dist: Gibraltar

Lot Info

  • Parcel #: 014240010
  • Zoning: Commercial Central (CC)

Multi Family

  • Number Of Units In Community: 11
  • Number Of Units Total: 11
  • Above Grade Finished Area Units: Square Feet

Tax Info

  • Tax Annual Amount: 3044.18
  • Tax Year: 2023

Ownership History

Date Name Owned For Owner Type

Purchase Details

Listed on
Nov 1, 2023
Closed on
Jan 26, 2024
Sold by
Mark J Schiefelbein 2012 Trust U/A/D 5/
Bought by
Young Kelly C
Seller's Agent
Non-mls A.
NON-DCMLS
Buyer's Agent
Kevin Nordahl
True North Real Estate LLC
List Price
$449,900
Sold Price
$450,000
Premium/Discount to List
$100
0.02%
Views
10
Current Estimated Value
$517,971

Home Financials for this Owner

Home Financials are based on the most recent Mortgage that was taken out on this home.
Estimated Appreciation
$67,971
Avg. Annual Appreciation
6.36%

Purchase Details

Listed on
Apr 28, 2014
Closed on
Jul 18, 2014
Sold by
John John and Pentler Mary C
Bought by
Mark J Schiefelbein 2012 Trust
Seller's Agent
Lisa Bieri
Shorewest Realtors-Door County
Buyer's Agent
Non-mls A.
NON-DCMLS
List Price
$225,000
Sold Price
$212,000
Premium/Discount to List
-$13,000
-5.78%

Home Financials for this Owner

Home Financials are based on the most recent Mortgage that was taken out on this home.
Avg. Annual Appreciation
8.23%

Purchase Details

Listed on
Jul 6, 2011
Closed on
May 7, 2012
Sold by
Daubner Dwayne and Daubner Dwayne W
Bought by
Pentler John and Pentler Mary C
Seller's Agent
Scott Bader
CB Real Estate Group Fish Creek
Buyer's Agent
Diane Taillon
Hunter's Fairway Sotheby's International R
List Price
$249,900
Sold Price
$210,000
Premium/Discount to List
-$39,900
-15.97%

Home Financials for this Owner

Home Financials are based on the most recent Mortgage that was taken out on this home.
Avg. Annual Appreciation
0.43%
Original Mortgage
$110,000
Interest Rate
4%
Source: Public Records
Create a Home Valuation Report for This Property
The Home Valuation Report is an in-depth analysis detailing your home's value as well as a comparison with similar homes in the area

Home Values in the Area

Source: Public Records

Average Home Value in this Area


Source: Public Records

Purchase History

We collect this data history from publicly available records. To have your information removed, we recommend requesting removal directly through your county’s website.

Date Buyer Sale Price Title Company
Young Kelly C $450,000 Bay Title & Abstract
Mark J Schiefelbein 2012 Trust $212,000 Title Services Of Door Count
Pentler John $207,500 Peninsula Title
Source: Public Records

Mortgage History

We collect this data history from publicly available records. To have your information removed, we recommend requesting removal directly through your county’s website.

Date Status Borrower Loan Amount
Previous Owner Pentler John $110,000
Source: Public Records

Property History

Date Event Price List to Sale Price per Sq Ft Prior Sale
01/29/2024 01/29/24 Sold $450,000 0.0% $419 / Sq Ft
12/30/2023 12/30/23 Pending -- -- --
11/01/2023 11/01/23 For Sale $449,900 +112.2% $419 / Sq Ft
07/25/2014 07/25/14 Sold $212,000 -5.8% $200 / Sq Ft View Prior Sale
06/25/2014 06/25/14 Pending -- -- --
05/06/2014 05/06/14 For Sale $225,000 +7.1% $212 / Sq Ft
05/08/2012 05/08/12 Sold $210,000 -16.0% $208 / Sq Ft View Prior Sale
04/08/2012 04/08/12 Pending -- -- --
07/06/2011 07/06/11 For Sale $249,900 -- $247 / Sq Ft
Source: Door County Board of REALTORS®

Tax History

Year Tax Paid Tax Assessment Tax Assessment Total Assessment is a certain percentage of the fair market value that is determined by local assessors to be the total taxable value of land and additions on the property. Land Improvement
2025 $3,454 $387,500 $145,000 $242,500
2024 $3,394 $387,500 $145,000 $242,500
2023 $3,278 $387,500 $145,000 $242,500
2022 $2,676 $224,600 $105,800 $118,800
2021 $2,655 $224,600 $105,800 $118,800
2020 $2,527 $224,600 $105,800 $118,800
2019 $2,352 $224,600 $105,800 $118,800
2018 $2,296 $224,600 $105,800 $118,800
2017 $2,204 $224,600 $105,800 $118,800
2016 $226 $224,600 $105,800 $118,800
2015 $2,181 $224,600 $105,800 $118,800
2014 $2,135 $224,600 $105,800 $118,800
2013 $2,703 $224,600 $105,800 $118,800
Source: Public Records

Agents Affiliated with this Home

  • Section Image
  • Section Image
See All Agents

Map

Source: Door County Board of REALTORS®

MLS Number: 141320

APN: 014-240010

Your Personal Tour Guide

Ask me questions while you tour the home.