
Landlord's Agent in 2026
Irene Kim
Hera Realty, Inc.
(404) 710-4876
20 Total Sales
Estimated Value: $311,472
Prime Duluth Location!
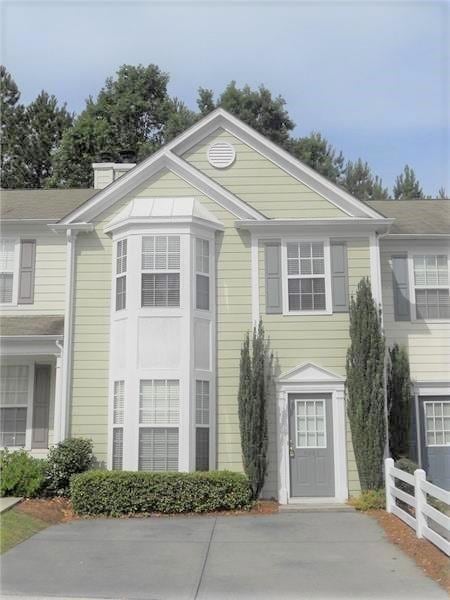
Experience comfort and convenience in this move-in ready townhome that feels just like a home. Enjoy an open and bright floor plan featuring a spacious family room with a cozy fireplace and a beautifully updated kitchen with granite countertops, stainless steel appliances, and a breakfast area.
Lawn care is included in the rent for a worry-free lifestyle. Perfectly located near I-85, Highway 316, top-rated schools, shopping, dining, and entertainment.
No Pets Allowed.
This is a must-see home—schedule your viewing today! No Pets allowed.
Last Agent to Rent the Property
Hera Realty, Inc. Brokerage Phone: 404-710-4876 License #315164 Listed on: 10/23/2025
We collect this data history from publicly available records. To have your information removed, we recommend requesting removal directly through your county’s website.
We collect this data history from publicly available records. To have your information removed, we recommend requesting removal directly through your county’s website.
| Date | Buyer | Sale Price | Title Company |
|---|---|---|---|
| -- | -- | ||
| $92,000 | -- | ||
| $146,300 | -- |
We collect this data history from publicly available records. To have your information removed, we recommend requesting removal directly through your county’s website.
| Date | Status | Borrower | Loan Amount |
|---|---|---|---|
| Previous Owner | $143,739 |
We collect this data history from publicly available records. To have your information removed, we recommend requesting removal directly through your county’s website.
| Date | Event | Price | List to Sale | Price per Sq Ft | Prior Sale |
|---|---|---|---|---|---|
| 03/31/2026 03/31/26 | Rented | $1,800 | 0.0% | -- | |
| 02/25/2026 02/25/26 | Under Contract | -- | -- | -- | |
| 10/23/2025 10/23/25 | For Rent | $1,800 | -2.7% | -- | |
| 01/29/2024 01/29/24 | Rented | $1,850 | 0.0% | -- | |
| 01/06/2024 01/06/24 | Under Contract | -- | -- | -- | |
| 12/26/2023 12/26/23 | Price Changed | $1,850 | -1.3% | $1 / Sq Ft | |
| 12/01/2023 12/01/23 | Price Changed | $1,875 | -2.6% | $1 / Sq Ft | |
| 10/16/2023 10/16/23 | Price Changed | $1,925 | -1.3% | $1 / Sq Ft | |
| 09/27/2023 09/27/23 | For Rent | $1,950 | +4.0% | -- | |
| 10/01/2022 10/01/22 | Rented | $1,875 | +1.4% | -- | |
| 09/18/2022 09/18/22 | Under Contract | -- | -- | -- | |
| 08/30/2022 08/30/22 | Price Changed | $1,850 | -2.6% | $1 / Sq Ft | |
| 08/03/2022 08/03/22 | For Rent | $1,900 | +19.9% | -- | |
| 08/28/2020 08/28/20 | Rented | $1,585 | -0.9% | -- | |
| 08/11/2020 08/11/20 | Under Contract | -- | -- | -- | |
| 08/04/2020 08/04/20 | Price Changed | $1,599 | -1.6% | $1 / Sq Ft | |
| 07/25/2020 07/25/20 | For Rent | $1,625 | +25.0% | -- | |
| 06/15/2018 06/15/18 | Rented | $1,300 | 0.0% | -- | |
| 05/29/2018 05/29/18 | Under Contract | -- | -- | -- | |
| 05/16/2018 05/16/18 | For Rent | $1,300 | 0.0% | -- | |
| 06/29/2012 06/29/12 | Sold | $92,000 | -16.4% | $64 / Sq Ft | View Prior Sale |
| 06/16/2012 06/16/12 | Pending | -- | -- | -- | |
| 06/01/2011 06/01/11 | For Sale | $110,000 | -- | $76 / Sq Ft |
We collect this data history from publicly available records. To have your information removed, we recommend requesting removal directly through your county’s website.
| Year | Tax Paid | Tax Assessment Tax Assessment Total Assessment is a certain percentage of the fair market value that is determined by local assessors to be the total taxable value of land and additions on the property. | Land | Improvement |
|---|---|---|---|---|
| 2025 | $3,891 | $123,120 | $18,040 | $105,080 |
| 2024 | -- | $109,040 | $19,600 | $89,440 |
| 2023 | $3,717 | $115,800 | $27,200 | $88,600 |
| 2022 | $660 | $95,000 | $14,000 | $81,000 |
| 2021 | $0 | $72,840 | $12,000 | $60,840 |
| 2020 | $0 | $72,840 | $12,000 | $60,840 |
| 2019 | $2,038 | $67,080 | $12,000 | $55,080 |
| 2018 | $2,038 | $61,560 | $12,000 | $49,560 |
| 2016 | $1,749 | $52,880 | $10,000 | $42,880 |
| 2015 | $1,506 | $44,920 | $8,800 | $36,120 |
| 2014 | $189 | $44,920 | $8,800 | $36,120 |
Landlord's Agent in 2026
Irene Kim
Hera Realty, Inc.
(404) 710-4876
20 Total Sales
Tenant's Agent in 2026
Dalibor Majksner
Hera Realty, Inc.
(404) 710-4876
9 Total Sales
K
Buyer's Agent in 2020
KEITH STORY
NOT A VALID MEMBER
Seller's Agent in 2012
Debbie Gorst
Ansley Real Estate
(404) 502-3118
38 Total Sales
Buyer's Agent in 2012
DeeDee Hider
Vici Real Estate
(404) 250-4663
11 Total Sales
Source: First Multiple Listing Service (FMLS)
MLS Number: 7670512
APN: 6-260-450
Listings identified with the FMLS IDX logo come from FMLS and are held by brokerage firms other than the owner of this website. The listing brokerage is identified in any listing details. Information is deemed reliable but is not guaranteed. If you believe any FMLS listing contains material that infringes your copyrighted work please visit www.fmls.com/dmca to review our DMCA policy and learn how to submit a takedown request. © 2026 First Multiple Listing Service, Inc.
Disclaimer: Certain information contained herein is derived from information provided by parties other than Homes.com. All information provided is deemed reliable, but is not guaranteed to be accurate and should be independently verified.
Ask me questions while you tour the home.