NOT LISTED FOR SALE

4082 Cherrybrook Loop Fort Myers, FL 33966

Omni Neighborhood

Estimated Value: $252,000 - $274,000

3 Beds
2.5 Baths
1,677 Sq Ft
$156/Sq Ft Est. Value

Sale Details

Date Sold: November 12, 2021

Last sale price $277,000 $165 Per Sq Ft

Est. 6% decrease in value since last sale

Current estimated payment $1,960 / mo

5 Days on Market

Highlights

  • Fitness Center
  • Gated Community
  • Wood Flooring
  • Fort Myers High School Rated A
  • Clubhouse
  • High Ceiling

About This Home

As of November 2021

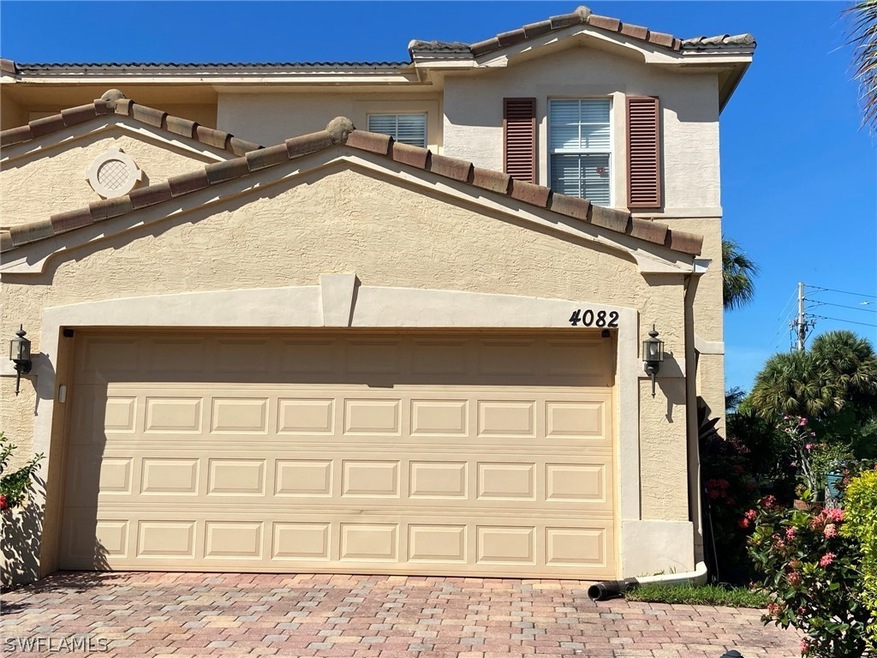
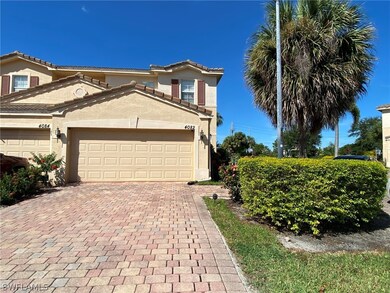
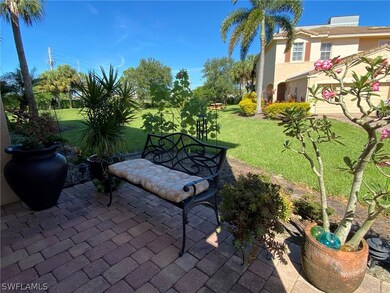
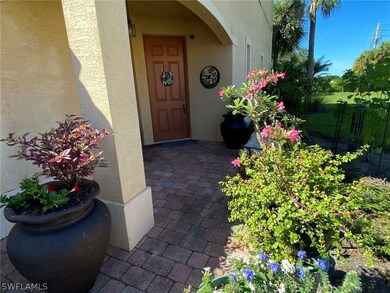
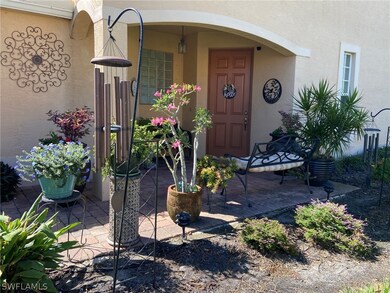
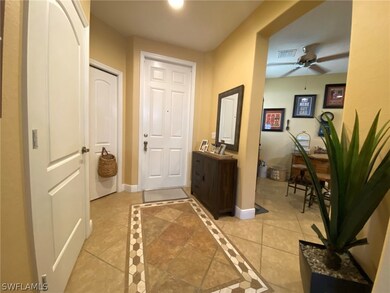
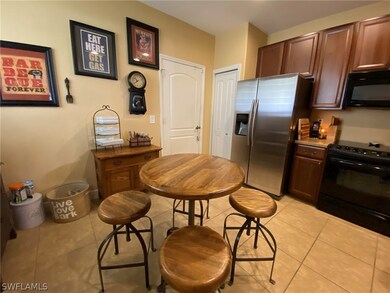
Multiple offers, Highest & best by end of day 10/11 END UNIT WITH OVERSIZED SCREENED LANAI AND SIDE YARD! Beautifully appointed 3 BR, 2 1/2 Bath, 2 car garage townhome located in the gated, pet friendly San Simeon community. This like new townhome features an open & light floor plan with a spacious tiled lower level boasting a powder room, spacious living & dining, a beautiful kitchen with tall 42' Espresso cabinets & newer stainless/black appliances. The sliding glass doors off the living area leads to the extended screened lanai overlooking a HUGE private backyard for wonderful additional outdoor living space. Upstairs, the master suite includes a full size walk in closet, walk in shower, soaker tub as well as an additional bedroom suite and full size laundry room & front load W&D. San Simeon is a gated community which offers AMAZING AMENITIES… Resort style pool, spa, social room, playground & modern fitness center. This lovely community is situated in the heart of shopping, & entertainment, close to I75, SWFl Int Airport, & just 20 min to the Islands & Beaches. Brand new A/C, Low HOA fees, low taxes, no flood & no CDD make this a great buy for both owners & investors.

Last Agent to Sell the Property

Donavon Owens

Elite Florida Realty Inc License #258003539 Listed on: 10/07/2021

Last Buyer's Agent

Chris Jancich

LPT Realty, LLC License #413577885

LPT Realty, LLC
Create a Home Valuation Report for This Property
The Home Valuation Report is an in-depth analysis detailing your home's value as well as a comparison with similar homes in the area

Home Details

Home Type

  • Single Family

Est. Annual Taxes

  • $2,207

Year Built

  • Built in 2006

Lot Details

  • 2,178 Sq Ft Lot
  • Lot Dimensions are 100 x 100 x 100 x 100
  • Northeast Facing Home
  • Privacy Fence
  • Oversized Lot
  • Property is zoned B-1

HOA Fees

  • $265 Monthly HOA Fees

Parking

  • 2 Car Attached Garage
  • Garage Door Opener
  • Deeded Parking

Home Design

  • Entry on the 1st floor
  • Coach House
  • Tile Roof
  • Stucco

Interior Spaces

  • 1,677 Sq Ft Home
  • 2-Story Property
  • High Ceiling
  • Single Hung Windows
  • Washer and Dryer Hookup

Kitchen

  • Breakfast Area or Nook
  • Electric Cooktop
  • Microwave
  • Freezer
  • Dishwasher

Flooring

  • Wood
  • Tile

Bedrooms and Bathrooms

  • 3 Bedrooms
  • Primary Bedroom Upstairs
  • Split Bedroom Floorplan
  • Bathtub
  • Separate Shower

Home Security

  • Security System Owned
  • Impact Glass
  • High Impact Door

Outdoor Features

  • Screened Patio
  • Porch

Schools

  • Choice Elementary And Middle School
  • Choice High School

Utilities

  • Central Heating and Cooling System

Listing and Financial Details

  • Legal Lot and Block 112 / 700
  • Assessor Parcel Number 33-44-25-P1-00700.1120

Community Details

Overview

  • Association fees include management, insurance, irrigation water, ground maintenance, pest control, recreation facilities, reserve fund, road maintenance, street lights, security, trash
  • Association Phone (941) 378-0260
  • Townhomes Of San Simeon Subdivision

Amenities

  • Community Barbecue Grill
  • Picnic Area
  • Clubhouse

Recreation

  • Community Basketball Court
  • Community Playground
  • Fitness Center
  • Community Pool
  • Community Spa
  • Park
  • Trails

Security

  • Card or Code Access
  • Gated Community

Home Details

Home Type

Single Family

Est. Annual Taxes

$2,207

Year Built

Built in 2006

Lot Details

2,178 Sq Ft Lot

HOA Fees

$265 per month

Parking

2

Listing Details

  • Property Sub Type: Townhouse
  • Prop. Type: Residential
  • Lot Size Acres: 0.05
  • Lot Size: 100 x 100 x 100 x 100
  • Ownership: Single Family
  • Subdivision Name: TOWNHOMES OF SAN SIMEON
  • Directions: Colonial OR 6 mile cypress to Winkler Ave to East into Gate at San Simeon. USE “HAVE PIN” & type code HARD on the screen.
  • Architectural Style: Coach/Carriage, Two Story
  • Carport Y N: No
  • Entry Level: 1
  • Garage Yn: Yes
  • Unit Levels: Two
  • Building Stories: 2
  • Structure Type: Townhouse
  • Year Built: 2006
  • ResoBuildingAreaSource: Appraiser
  • Property Sub Type Additional: Townhouse
  • Special Features: None
  • Stories: 2

Interior Features

  • Furnished: Unfurnished
  • Private Spa: No
  • Appliances: Dishwasher, Electric Cooktop, Freezer, Microwave, Range, Refrigerator
  • Full Bathrooms: 2
  • Half Bathrooms: 1
  • Total Bedrooms: 3
  • Flooring: Tile, Wood
  • Interior Amenities: Breakfast Area, Bathtub, High Ceilings, Split Bedrooms, Separate Shower, Upper Level Master
  • Living Area: 1677.0
  • Stories: 2
  • Window Features: Single Hung, Impact Glass
  • ResoLivingAreaSource: Appraiser

Exterior Features

  • Lot Features: Oversized Lot
  • Pool Features: Community
  • Pool Private: No
  • View: Landscaped
  • Waterfront Features: None
  • Waterfront: No
  • Construction Type: Block, Concrete, Stucco
  • Direction Faces: Northeast
  • Exterior Features: Security/High Impact Doors, Privacy Wall
  • Patio And Porch Features: Porch, Screened
  • Property Condition: Resale
  • Roof: Tile

Garage/Parking

  • Attached Garage: Yes
  • Covered Parking Spaces: 2.0
  • Garage Spaces: 2.0
  • Parking Features: Attached, Deeded, Garage, Two Spaces, Garage Door Opener

Utilities

  • Laundry Features: Washer Hookup, Dryer Hookup
  • Security: Security System Owned, Security System, Key Card Entry
  • Cooling: Central Air, Electric
  • Cooling Y N: Yes
  • Heating: Central, Electric
  • Heating Yn: Yes
  • Sewer: Public Sewer
  • Water Source: Public

Condo/Co-op/Association

  • Community Features: Gated, Street Lights
  • Amenities: Basketball Court, Clubhouse, Fitness Center, Barbecue, Picnic Area, Playground, Park, Pool, Spa/Hot Tub, Sidewalks, Trail(s)
  • Association Fee: 265.0
  • Association Fee Frequency: Monthly
  • Phone: 9413780260
  • Association: Yes
  • Pets Allowed: Call, Conditional

Fee Information

  • Association Fee Includes: Association Management, Insurance, Irrigation Water, Maintenance Grounds, Pest Control, Recreation Facilities, Reserve Fund, Road Maintenance, Street Lights, Security, Trash

Schools

  • Elementary School: CHOICE
  • High School: CHOICE
  • Middle Or Junior School: CHOICE

Lot Info

  • Parcel #: 33-44-25-P1-00700.1120
  • Zoning Description: B-1
  • ResoLotSizeUnits: Acres

Multi Family

  • Number Of Units In Community: 486

Tax Info

  • Tax Annual Amount: 2207.0
  • Tax Block: 700
  • Tax Lot: 112
  • Tax Year: 2020

Home Values in the Area

Source: Public Records

Average Home Value in this Area


Source: Public Records

Agents Specializing in Omni, FL

See All Agents

Property History

We collect this data history from publicly available records. To have your information removed, we recommend requesting removal directly through your county’s website.

Date Event Price List to Sale Price per Sq Ft Prior Sale
11/12/2021 11/12/21 Sold $277,000 +4.5% $165 / Sq Ft
10/13/2021 10/13/21 Pending -- -- --
10/07/2021 10/07/21 For Sale $265,000 +33.2% $158 / Sq Ft
04/25/2017 04/25/17 Sold $198,900 -5.3% $119 / Sq Ft View Prior Sale
03/26/2017 03/26/17 Pending -- -- --
10/14/2016 10/14/16 For Sale $210,000 +30.4% $125 / Sq Ft
07/24/2014 07/24/14 Sold $161,000 -2.4% $96 / Sq Ft View Prior Sale
06/24/2014 06/24/14 Pending -- -- --
06/04/2014 06/04/14 For Sale $164,900 -- $98 / Sq Ft
Source: Florida Gulf Coast Multiple Listing Service

Agents Affiliated with this Home

  • Section Image
  • Section Image
  • Section Image
  • Section Image
See All Agents

Map

Source: Florida Gulf Coast Multiple Listing Service

MLS Number: 221070771

Florida Gulf Coast Multiple Listing Service

APN: 33-44-25-P1-00700.1120

Your Personal Tour Guide

Ask me questions while you tour the home.