
Chad Hatley
KingOne Properties
(843) 829-4035
10 Total Sales
1 in Conway
$295,000 Price

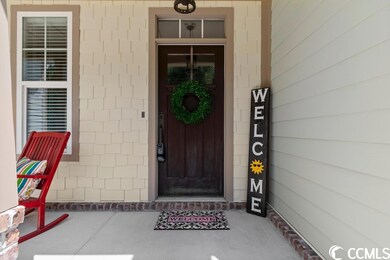


Custom Built Country Cottage on 0.75 acre corner lot- Covered front porch welcomes you into this awesome layout- Cozy foyer opens to Formal Dining and Family Room- 1st Floor master suite boasts tray ceiling, free standing tub, shower, double sinks, huge walk-in-closet, and linen closet- Family room features 18' ceilings and fireplace- Open kitchen concept includes breakfast bar and nook, stainless appliances, pantry, and granite tops- 2nd floor consists of 3 huge bedrooms and 2 full baths plus bonus room/upstairs den- Enjoy the private backyard from 13'x13' covered porch and patio area- Beautifully landscaped yard is equipped with irrigation system- Too many custom appointments to list- Come take a look
Last Agent to Sell the Property
Sansbury Butler Properties License #25455 Listed on: 08/17/2023
Chad Hatley
KingOne Properties
(843) 829-4035
10 Total Sales
1 in Conway
$295,000 Price
William 'Bill' Moody
The Litchfield Company Real Estate
(843) 919-4095
72 Total Sales
1 in Conway
$328,890 Price
Tanya Chmilewski
Realty ONE Group DocksideSouth
(223) 400-8705
42 Total Sales
9 in Conway
$240K - $646K Price Range
Carolyn Robertson
Realty ONE Group DocksideSouth
(854) 854-4722
45 Total Sales
4 in Conway
$65K - $400K Price Range
Stacy Stoll
Realty ONE Group Dockside
(717) 356-3443
58 Total Sales
5 in Conway
$105K - $342K Price Range
Logan Rouse
Rowles Real Estate
(843) 968-1961
20 Total Sales
7 in Conway
$46K - $338K Price Range
We collect this data history from publicly available records. To have your information removed, we recommend requesting removal directly through your county’s website.
| Date | Event | Price | List to Sale | Price per Sq Ft | Prior Sale |
|---|---|---|---|---|---|
| 10/20/2023 10/20/23 | Sold | $535,000 | -2.7% | $199 / Sq Ft | |
| 08/17/2023 08/17/23 | For Sale | $550,000 | +1674.2% | $204 / Sq Ft | |
| 07/10/2014 07/10/14 | Sold | $31,000 | -11.2% | -- | View Prior Sale |
| 06/03/2014 06/03/14 | Pending | -- | -- | -- | |
| 01/13/2014 01/13/14 | For Sale | $34,900 | -- | -- |
Seller's Agent in 2023
Chris Sansbury
Sansbury Butler Properties
(843) 254-1320
203 Total Sales
CS
Buyer's Agent in 2023
Courtney Scott
JTE Real Estate
(843) 999-2320
46 Total Sales
Seller's Agent in 2014
Paige Bird
RE/MAX
(843) 450-4773
318 Total Sales
Source: Coastal Carolinas Association of REALTORS®
MLS Number: 2316554
Disclaimer: Certain information contained herein is derived from information provided by parties other than Homes.com. All information provided is deemed reliable, but is not guaranteed to be accurate and should be independently verified.
Provided courtesy of the Coastal Carolinas MLS. Copyright 2026 of the Coastal Carolinas MLS. All rights reserved. Information is provided exclusively for consumers' personal, non-commercial use, and may not be used for any purpose other than to identify prospective properties consumers may be interested in purchasing, and that the data is deemed reliable but is not guaranteed accurate by the Coastal Carolinas MLS.
Ask me questions while you tour the home.