NOT LISTED FOR SALE

4083 NW Cinnamon Tree Cir Jensen Beach, FL 34957

Jensen Beach Area

Estimated Value: $213,350

2 Beds
2 Baths
1,037 Sq Ft
$206/Sq Ft Est. Value

Sale Details

Date Sold: January 14, 2026

Last sale price $212,000 $204 Per Sq Ft

Est. 1% increase in value since last sale

Current estimated payment $1,797 / mo

32 Days on Market

Highlights

  • Fitness Center
  • Clubhouse
  • Outdoor Living Area
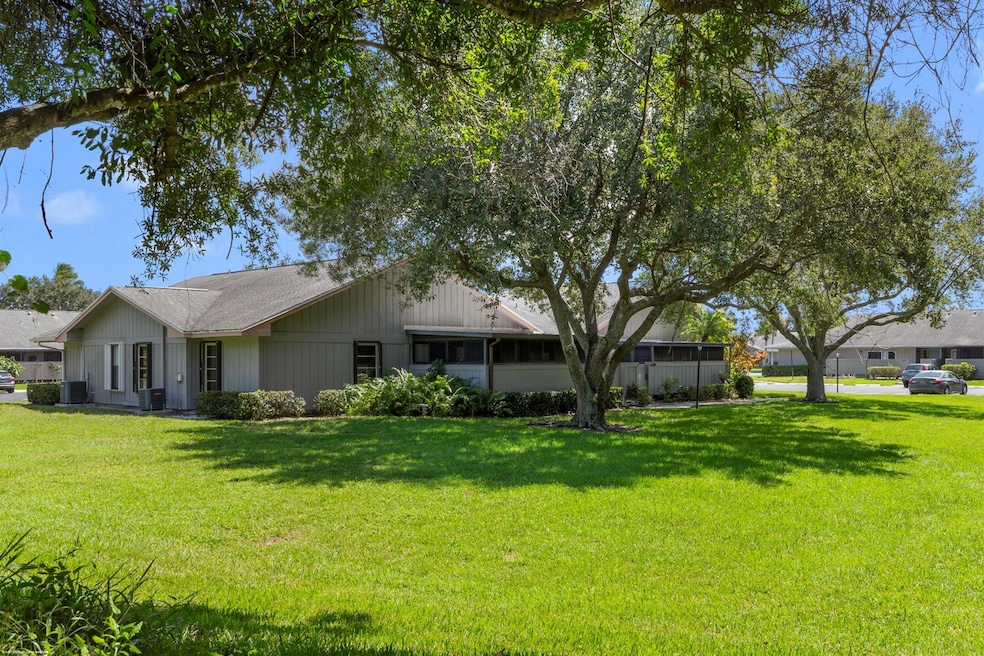
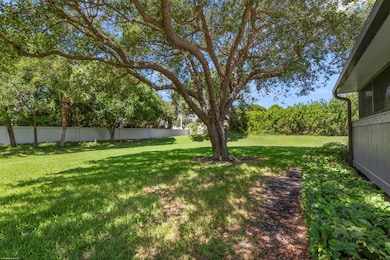
  • Views of Preserve
  • Traditional Architecture
  • Sun or Florida Room

About This Home

As of January 2026

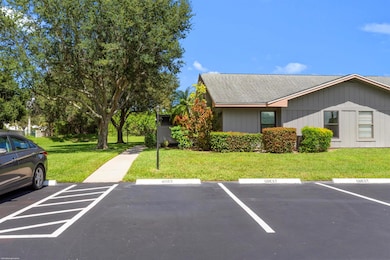
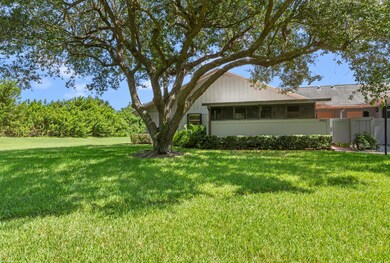
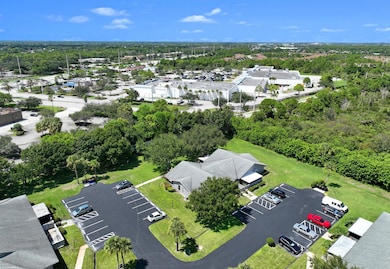
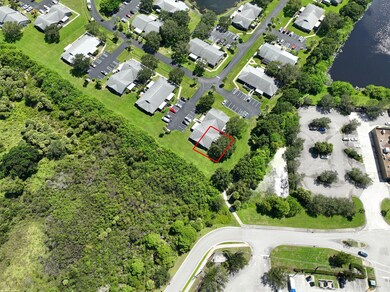
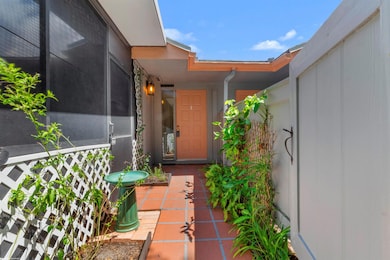
Cinnamon Tree, located in Jensen Beach, is a great community to live in and boasts a remodeled pool, clubhouse, sidewalks & a lake. This 2 bedroom 2 bath villa has green space outside the porch entry area and a gate close by that provides a short walk to Publix & shopping. The home includes a separate laundry room with storage and also some furniture. This community has a nice casual feel to it. A new WAWA and Chick fil A are close and it is a short drive to downtown Stuart & Jensen Beach. This is a great price for this location in the community!

Last Agent to Sell the Property

Steven Hart

William Raveis Real Estate License #0673492 Listed on: 09/24/2025

William Raveis Real Estate

Last Buyer's Agent

Jamie Mix

Realty One Group Engage License #3241719

Realty One Group Engage

Home Details

Home Type

  • Single Family

Est. Annual Taxes

  • $1,152

Year Built

  • Built in 1981

Lot Details

  • 1,656 Sq Ft Lot
  • West Facing Home
  • Fenced
  • Paved or Partially Paved Lot
  • Many Trees

HOA Fees

  • $538 Monthly HOA Fees

Property Views

  • Views of Preserve
  • Garden Views

Home Design

  • Traditional Architecture
  • Villa
  • Frame Construction
  • Shingle Roof
  • Composition Roof

Interior Spaces

  • 1,037 Sq Ft Home
  • 1-Story Property
  • Partially Furnished
  • Built-In Features
  • Ceiling Fan
  • Blinds
  • Florida or Dining Combination
  • Sun or Florida Room
  • Storage

Kitchen

  • Breakfast Area or Nook
  • Electric Range
  • Microwave
  • Ice Maker
  • Dishwasher

Bedrooms and Bathrooms

  • 2 Main Level Bedrooms
  • Stacked Bedrooms
  • Closet Cabinetry
  • 2 Full Bathrooms
  • Dual Sinks
  • Separate Shower in Primary Bathroom

Laundry

  • Laundry Room
  • Dryer
  • Washer

Parking

  • 2 Open Parking Spaces
  • Guest Parking
  • Assigned Parking

Outdoor Features

  • Enclosed Glass Porch
  • Patio
  • Outdoor Living Area

Utilities

  • Central Heating and Cooling System
  • Heat Pump System
  • Three-Phase Power
  • Electric Water Heater
  • Cable TV Available

Listing and Financial Details

  • Assessor Parcel Number 183741005000330406

Community Details

Overview

  • Association fees include common areas, cable TV, insurance, ground maintenance, recreation facilities, sewer, trash, water, internet
  • Cinnamon Tree Subdivision

Recreation

  • Fitness Center
  • Community Pool
  • Trails

Additional Features

  • Clubhouse
  • Resident Manager or Management On Site

Home Details

Home Type

Single Family

Est. Annual Taxes

$1,152

Year Built

Built in 1981

Lot Details

1,656 Sq Ft Lot

HOA Fees

$538 per month

Listing Details

  • Prop. Type: Residential
  • Property Sub Type: Villa
  • Property Sub Type Additional: Villa
  • Directions: US#1 turn east onto Goldenrod Road, entrance is on the North side of Goldenrod, go left once in the community, go to stop sign, 4083 is on the left.
  • MaximumNumberOfPets: 1
  • Year Built: 1981
  • Architectural Style: Traditional
  • Unit Levels: One
  • New Construction: No
  • Building Stories: 1
  • Pets No Pets Comments: Total Weight Limit Of Pets:25
  • MaximumPetWeight: 25
  • DelayedMarketingYN: No
  • Special Features: VirtualTour
  • Stories: 1

Interior Features

  • Interior Amenities: Built-in Features, Breakfast Area, Closet Cabinetry, Dual Sinks, Family/Dining Room, Main Level Primary, Pantry, Storage, Separate Shower, Stacked Bedrooms
  • Main Level Bedrooms: 2
  • Private Spa: No
  • Furnished: Partially
  • Appliances: Dryer, Dishwasher, Electric Range, Electric Water Heater, Ice Maker, Microwave, Refrigerator, Water Heater, Washer
  • Full Bathrooms: 2
  • Total Bedrooms: 2
  • Living Area: 1037.0
  • Dining Room Type: Dining Room, Florida Room
  • Stories: 1
  • Window Features: Blinds

Exterior Features

  • Exterior Features: Outdoor Living Area
  • View: Garden, Preserve
  • Fencing: Fenced
  • Lot Features: Many Trees, < 1/4 Acre
  • Pool Features: Association
  • Pool Private: No
  • Road Surface Type: Paved
  • View: Yes
  • Waterfront Features: None
  • Waterfront: No
  • Disclosures: Deed Restriction
  • Construction Type: Frame
  • Direction Faces: West
  • Patio And Porch Features: Covered, Glass Enclosed, Patio, Porch
  • Property Condition: Resale
  • Roof: Composition, Shingle

Garage/Parking

  • Open Parking Spaces: 2.0
  • Garage Yn: No
  • Parking Features: Assigned, Guest

Utilities

  • Laundry Features: Inside
  • Cooling: Central Air, Ceiling Fan(s), Electric
  • Cooling Y N: Yes
  • Heating: Central, Electric, Heat Pump
  • Heating Yn: Yes
  • Electric: 3 Phase
  • Sewer: Public Sewer
  • Utilities: Cable Available, Sewer Available, Water Available
  • Water Source: Public

Condo/Co-op/Association

  • Association Fee: 538.0
  • Phone: 772-692-0979
  • Pets Allowed: Yes
  • Community Features: Home Owners Association, Property Manager On-Site, Street Lights
  • Senior Community: No
  • Amenities: Clubhouse, Fitness Center, Pool, Sidewalks, Trail(s)
  • Association Fee Frequency: Monthly
  • Association: Yes
  • Pets Allowed: Breed Restrictions, Number Limit, Pet Restrictions, Size Limit, Yes

Fee Information

  • Association Fee Includes: Common Areas, Cable TV, Insurance, Maintenance Grounds, Recreation Facilities, Sewer, Trash, Water, Internet

Lot Info

  • Parcel #: 183741005000330406
  • Lot Size Acres: 0.04
  • Mobile Dim Units: Feet
  • Zoning: Residential

Tax Info

  • Tax Year: 2025
  • Tax Annual Amount: 1152.34

Ownership History

We collect this data history from publicly available records. To have your information removed, we recommend requesting removal directly through your county’s website.

Date Name Owned For Owner Type

Purchase Details

Listed on
Sep 24, 2025
Closed on
Jan 14, 2026
Sold by
Bought by
Seller's Agent
Steven Hart
William Raveis Real Estate
Buyer's Agent
Jamie Mix
Realty One Group Engage
List Price
$209,000
Sold Price
$212,000
Premium/Discount to List
$3,000
1.44%
Views
33
Current Estimated Value
$213,350

Home Financials for this Owner

Home Financials are based on the most recent Mortgage that was taken out on this home.
Estimated Appreciation
$1,350
Avg. Annual Appreciation
1.23%
Original Mortgage
$208,160
Outstanding Balance
$207,063
Interest Rate
5.75%
Mortgage Type
FHA
Estimated Equity
$6,287

Purchase Details

Closed on
Oct 5, 2017
Sold by
Bought by

Home Financials for this Owner

Home Financials are based on the most recent Mortgage that was taken out on this home.
Original Mortgage
$86,400
Interest Rate
3.82%

Purchase Details

Closed on
Oct 15, 2004
Sold by
Bought by

Home Financials for this Owner

Home Financials are based on the most recent Mortgage that was taken out on this home.
Original Mortgage
$133,941
Interest Rate
5.73%

Purchase Details

Closed on
Aug 6, 2003
Sold by
Bought by

Home Financials for this Owner

Home Financials are based on the most recent Mortgage that was taken out on this home.
Original Mortgage
$60,000
Interest Rate
5.42%

Purchase Details

Closed on
Oct 31, 1994
Sold by
Bought by

Purchase Details

Closed on
Aug 6, 1993
Sold by
Bought by
Source: Public Records
Create a Home Valuation Report for This Property
The Home Valuation Report is an in-depth analysis detailing your home's value as well as a comparison with similar homes in the area

Home Values in the Area

Source: Public Records

Average Home Value in this Area


Source: Public Records

Purchase History

We collect this data history from publicly available records. To have your information removed, we recommend requesting removal directly through your county’s website.

Date Buyer Sale Price Title Company
$212,000 None Listed On Document
$108,000 Attorney
$135,000 Express Land Title Inc
$87,000 Stewart Title Of Martin Coun
$43,000 --
$49,900 --
Source: Public Records

Mortgage History

We collect this data history from publicly available records. To have your information removed, we recommend requesting removal directly through your county’s website.

Date Status Borrower Loan Amount
Open $208,160
Previous Owner $86,400
Previous Owner $125,510
Previous Owner $133,941
Previous Owner $60,000
Source: Public Records

Property History

We collect this data history from publicly available records. To have your information removed, we recommend requesting removal directly through your county’s website.

Date Event Price List to Sale Price per Sq Ft
01/14/2026 01/14/26 Sold $212,000 +1.4% $204 / Sq Ft
10/04/2025 10/04/25 Off Market $209,000 -- --
09/28/2025 09/28/25 For Sale $209,000 0.0% $202 / Sq Ft
09/22/2025 09/22/25 For Sale $209,000 0.0% $202 / Sq Ft
11/12/2013 11/12/13 For Rent $950 -- --
11/12/2013 11/12/13 Rented -- -- --
Source: BeachesMLS (Greater Fort Lauderdale)

Tax History

We collect this data history from publicly available records. To have your information removed, we recommend requesting removal directly through your county’s website.

Year Tax Paid Tax Assessment Tax Assessment Total Assessment is a certain percentage of the fair market value that is determined by local assessors to be the total taxable value of land and additions on the property. Land Improvement
2025 $1,152 $119,755
2024 $1,116 $116,380
2023 $1,116 $112,991 $0 $0
2022 $1,136 $109,700 $0 $0
2021 $1,128 $106,505 $0 $0
2020 $1,114 $105,035 $0 $0
2019 $1,089 $102,674 $0 $0
2018 $1,055 $100,760 $37,000 $63,760
2017 $1,047 $72,150 $30,000 $42,150
2016 $955 $64,550 $21,000 $43,550
2015 $711 $56,750 $12,500 $44,250
2014 $711 $45,510 $10,000 $35,510
Source: Public Records

Agents Affiliated with this Home

  • Section Image
  • Section Image
  • Section Image
  • Section Image
  • Section Image
See All Agents

Map

Source: BeachesMLS (Greater Fort Lauderdale)

MLS Number: R11126511

BeachesMLS (Greater Fort Lauderdale)

APN: 18-37-41-005-000-33040-6

Your Personal Tour Guide

Ask me questions while you tour the home.