
Daniel Gorey
2000 Professional Realty
(216) 859-4493
52 Total Sales
1 in Brunswick
$435,000 Price
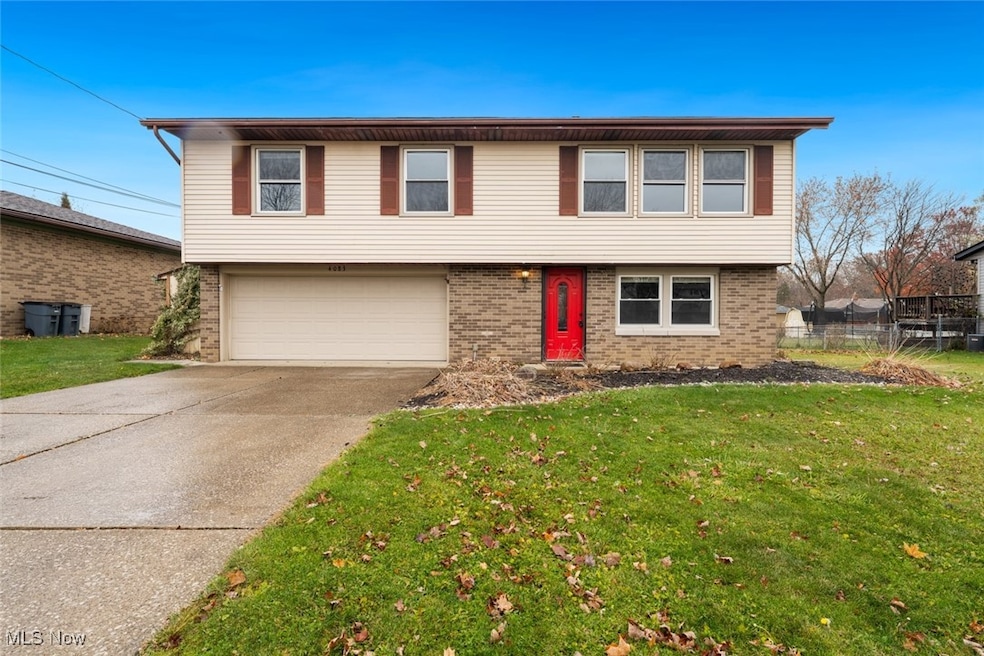
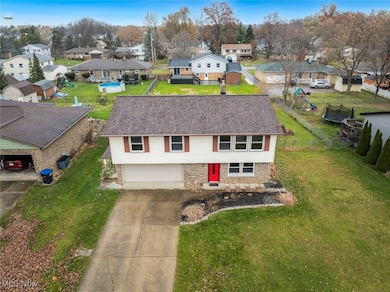
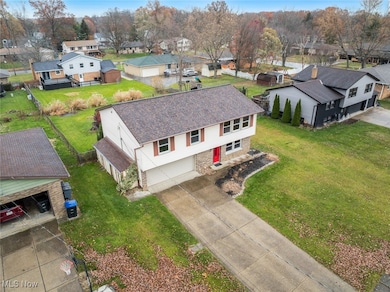
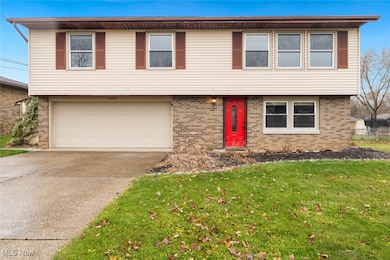
Estimated Value: $268,907
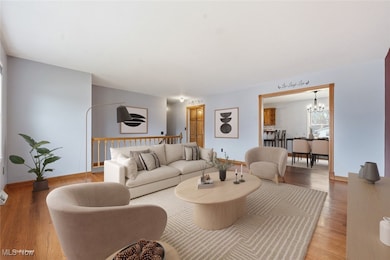
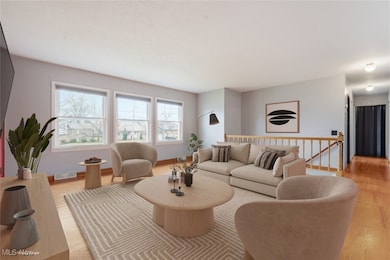
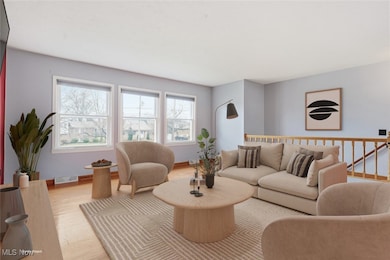
Welcome Home to this wonderful 2-Story Raised-Ranch in the heart of Brunswick! This home offers a functional, comfortable layout with plenty of room to gather, relax & make it your own. The main-floor foyer opens to a spacious Family Room featuring a newer slider with built-in blinds that leads to the backyard patio and fully fenced yard. This level also includes a versatile BONUS ROOM—ideal for a home office, playroom, or potential 4th bedroom—along with a convenient Laundry Room. Upstairs, you’ll find 3 bedrooms & 2 baths, including a Primary Suite with its own 1/2 bath ensuite w/more than enough room to easily add a shower if desired! The bright & spacious Living Room flows into the Dining Room & an updated Kitchen showcasing beautiful maple cabinetry w/a pantry, a peninsula island/breakfast bar with seating, laminate counters, stainless steel refrigerator (’17), dishwasher (’17), microwave (’13), and an electric stove with a gas hookup available behind it. Additional Major updates bring peace of mind: ROOF REPLACED Aug 2025 (complete tearoff), vinyl replacement tilt-out windows and replacement front door with a retractable screen ('14), garage door and silent opener ('14), furnace ('18), and hot water tank ('17), 2 huge trees removed from the backyard ('22). The SUPER DEEP 2-car attached garage provides exceptional storage space—perfect for hobbies, tools, or extra belongings. ALSO, there are 2 outdoor storage sheds adjacent to the garage that stay, AND the garage has an access panel to additional storage under the foyer stairs! An antenna installed in the attic connects the Master Bdrm, Living Room, & Main Floor Family Room to 45+ of your favorite channels for FREE! This well-maintained home offers a flexible floor plan, modern updates & a layout designed for everyday living. MOVE-IN READY, so ACT FAST, and YOU could be celebrating the holidays in your new HOME, SWEET HOME!!
Last Agent to Sell the Property
Keller Williams Citywide Brokerage Email: christinemanzo1@gmail.com, 216-970-7304 License #2004000516 Listed on: 11/20/2025
We collect this data history from publicly available records. To have your information removed, we recommend requesting removal directly through your county’s website.
Daniel Gorey
2000 Professional Realty
(216) 859-4493
52 Total Sales
1 in Brunswick
$435,000 Price
Heather Dimitrov
Keller Williams Elevate
(234) 386-8684
236 Total Sales
7 in Brunswick
$150K - $360K Price Range
Angie Hartong
High Point Real Estate Group
(330) 681-1699
193 Total Sales
1 in Brunswick
$448,000 Price
Vincent Yurak
YUR Better Homes LLC
(216) 999-4495
45 Total Sales
1 in Brunswick
$185,000 Price
Tom Manolas
RE/MAX Crossroads Properties
(234) 348-3927
119 Total Sales
2 in Brunswick
$255K - $315K Price Range
Mike Vara
Platinum Real Estate
(440) 530-9822
114 Total Sales
1 in Brunswick
$302,000 Price
We collect this data history from publicly available records. To have your information removed, we recommend requesting removal directly through your county’s website.
| Date | Buyer | Sale Price | Title Company |
|---|---|---|---|
| $260,000 | Chicago Title | ||
| $165,000 | None Available | ||
| $151,500 | -- | ||
| $124,000 | Premier Title Agency Inc |
We collect this data history from publicly available records. To have your information removed, we recommend requesting removal directly through your county’s website.
| Date | Status | Borrower | Loan Amount |
|---|---|---|---|
| Open | $245,700 | ||
| Previous Owner | $161,159 | ||
| Previous Owner | $162,011 | ||
| Previous Owner | $128,110 | ||
| Previous Owner | $143,925 | ||
| Previous Owner | $31,400 | ||
| Previous Owner | $103,550 | ||
| Previous Owner | $7,400 | ||
| Previous Owner | $111,350 | ||
| Previous Owner | $100,000 |
We collect this data history from publicly available records. To have your information removed, we recommend requesting removal directly through your county’s website.
| Date | Event | Price | List to Sale | Price per Sq Ft | Prior Sale |
|---|---|---|---|---|---|
| 01/05/2026 01/05/26 | Sold | $260,000 | -1.9% | $157 / Sq Ft | |
| 11/26/2025 11/26/25 | Pending | -- | -- | -- | |
| 11/20/2025 11/20/25 | For Sale | $265,000 | +60.6% | $160 / Sq Ft | |
| 07/20/2018 07/20/18 | Sold | $165,000 | 0.0% | $101 / Sq Ft | View Prior Sale |
| 06/22/2018 06/22/18 | Pending | -- | -- | -- | |
| 06/21/2018 06/21/18 | For Sale | $165,000 | 0.0% | $101 / Sq Ft | |
| 05/14/2018 05/14/18 | Pending | -- | -- | -- | |
| 05/07/2018 05/07/18 | Price Changed | $165,000 | -5.7% | $101 / Sq Ft | |
| 04/16/2018 04/16/18 | For Sale | $174,900 | -- | $107 / Sq Ft |
We collect this data history from publicly available records. To have your information removed, we recommend requesting removal directly through your county’s website.
| Year | Tax Paid | Tax Assessment Tax Assessment Total Assessment is a certain percentage of the fair market value that is determined by local assessors to be the total taxable value of land and additions on the property. | Land | Improvement |
|---|---|---|---|---|
| 2025 | $3,020 | $82,110 | $28,000 | $54,110 |
| 2024 | $3,748 | $70,150 | $23,810 | $46,340 |
| 2023 | $3,469 | $70,150 | $23,810 | $46,340 |
| 2022 | $3,281 | $70,150 | $23,810 | $46,340 |
| 2021 | $2,905 | $55,680 | $18,900 | $36,780 |
| 2020 | $2,614 | $55,680 | $18,900 | $36,780 |
| 2019 | $2,614 | $55,680 | $18,900 | $36,780 |
| 2018 | $2,227 | $44,990 | $16,700 | $28,290 |
| 2017 | $2,230 | $44,990 | $16,700 | $28,290 |
| 2016 | $2,228 | $44,990 | $16,700 | $28,290 |
| 2015 | $2,093 | $40,890 | $15,180 | $25,710 |
| 2014 | $2,087 | $40,890 | $15,180 | $25,710 |
| 2013 | $2,040 | $40,890 | $15,180 | $25,710 |
Seller's Agent in 2026
Greg Erlanger
Keller Williams Citywide
(216) 570-3270
3,448 Total Sales
Buyer's Agent in 2026
Debra Wilson
EXP Realty, LLC.
(440) 427-9063
71 Total Sales
Seller's Agent in 2018
Meredith Hardington
Howard Hanna
(216) 618-2040
354 Total Sales
Seller Co-Listing Agent in 2018
Diana Shulsky
Howard Hanna
(216) 526-9114
123 Total Sales
Source: MLS Now
MLS Number: 5172706
APN: 003-18B-37-044
Disclaimer: Certain information contained herein is derived from information provided by parties other than Homes.com. All information provided is deemed reliable, but is not guaranteed to be accurate and should be independently verified.
IDX information is provided exclusively for personal, non-commercial use, and may not be used for any purpose other than to identify prospective properties consumers may be interested in purchasing. Information is deemed reliable but not guaranteed.
Ask me questions while you tour the home.