
Dena Huddleston
EXP REALTY LLC
(217) 651-4991
10 Total Sales
1 in Harmony
$380,000 Price

Estimated Value: $410,851
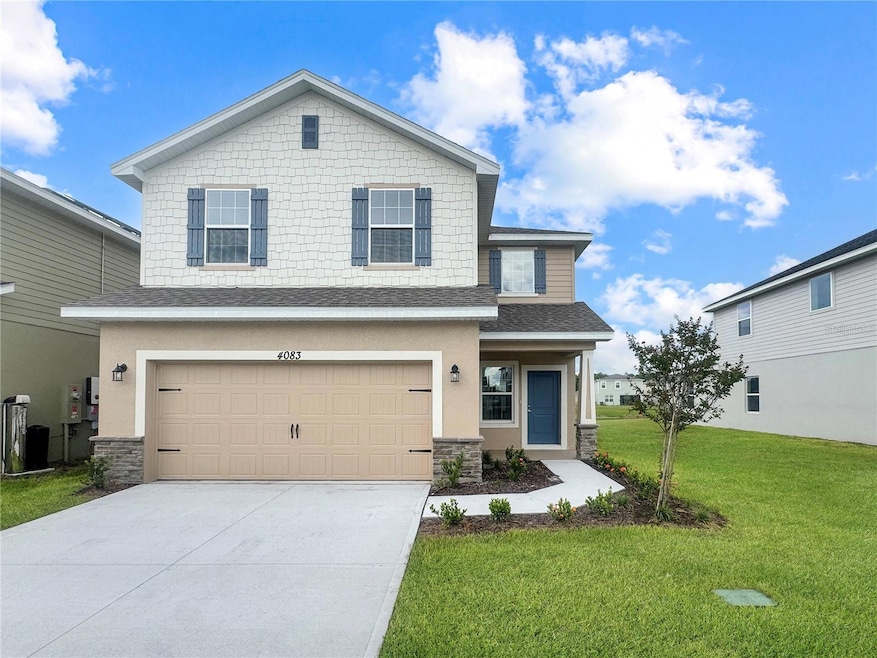
Price improvement! Now offering a 4.99 fixed interest rate or up to $15,000 in Flex Cash. Estimated monthly payments from $2,750. Low HOA and NO CDD make this an exceptional and affordable opportunity. Welcome to Harmony Central in St. Cloud, FL, a highly desirable community featuring scenic ponds, open green spaces, and access to top-rated schools. Conveniently located near the Florida Turnpike, Narcoossee Road, and downtown St. Cloud. This two-story, energy-efficient home showcases the popular Adams Homes 2202 floor plan, offering 4 bedrooms and 2.5 bathrooms. The open-concept layout is ideal for both everyday living and entertaining. The seller is paying closing costs and offering a $15,000 Flex Cash incentive, which may be applied toward interest rate buy-downs and/or prepaid items when using the preferred lender. Additional closing cost incentives may be available through the preferred lender, and the home can be secured with as little as a $1,000 deposit. The spacious kitchen features granite countertops, a center island, stainless steel Whirlpool appliances, and premium brand faucets. Additional highlights include a large laundry room, beautifully appointed bathrooms with granite finishes, an upstairs owner’s suite with a walk-in closet, and a covered lanai perfect for outdoor relaxation. Community amenities include a resort-style pool and dog park, all within a quiet, family-friendly setting. This home also includes a 1-year builder warranty, 2-year plumbing, electrical, and mechanical warranty, and a 10-year structural warranty for added peace of mind. A rare combination of new construction, attractive financing, and tranquil surroundings—opportunities like this are limited.
Last Agent to Sell the Property
AXEN REALTY, LLC Brokerage Phone: 850-469-0977 License #3570094 Listed on: 08/02/2025
Co-Listed By
ADAMS HOMES REALTY, INC. Brokerage Phone: 850-469-0977 License #3384891
Dena Huddleston
EXP REALTY LLC
(217) 651-4991
10 Total Sales
1 in Harmony
$380,000 Price
Jose Santana
NORKIS & CO REALTY
(689) 220-7479
99 Total Sales
1 in Harmony
$354,990 Price
Carlos German
EXP REALTY LLC
(689) 215-4464
359 Total Sales
1 in Harmony
$419,990 Price
Kevin Strawter
WENDY MORRIS REALTY
(850) 812-4651
42 Total Sales
1 in Harmony
$353,900 Price
Myrna Colon
REAL BROKER, LLC
(321) 587-3435
28 Total Sales
1 in Harmony
$229,500 Price
Rob Aponte
REAL BROKER, LLC
(689) 215-8047
184 Total Sales
1 in Harmony
$410,000 Price
We collect this data history from publicly available records. To have your information removed, we recommend requesting removal directly through your county’s website.
| Date | Event | Price | List to Sale | Price per Sq Ft |
|---|---|---|---|---|
| 04/06/2026 04/06/26 | Sold | $416,000 | +1.5% | $189 / Sq Ft |
| 03/02/2026 03/02/26 | Pending | -- | -- | -- |
| 12/31/2025 12/31/25 | Price Changed | $410,000 | -6.2% | $186 / Sq Ft |
| 08/02/2025 08/02/25 | For Sale | $436,900 | -- | $198 / Sq Ft |
MS
Seller's Agent in 2026
Michael Soto
AXEN REALTY, LLC
(689) 294-0149
17 in this area
21 Total Sales
Seller Co-Listing Agent in 2026
Liza Carrasquillo
ADAMS HOMES REALTY, INC.
(407) 751-8225
126 in this area
178 Total Sales
CS
Buyer's Agent in 2026
Carlos Suarez
NAIM REAL ESTATE LLC
(407) 929-2251
1 in this area
14 Total Sales
Source: Stellar MLS
MLS Number: O6328669
Disclaimer: Certain information contained herein is derived from information provided by parties other than Homes.com. All information provided is deemed reliable, but is not guaranteed to be accurate and should be independently verified.
All data is obtained from various sources and may not have been verified by broker or MLS GRID. Supplied Open House Information is subject to change without notice. All information should be independently reviewed and verified for accuracy. Properties may or may not be listed by the office/agent presenting the information. Some IDX listings have been excluded from this website. IDX information is provided exclusively for personal, non-commercial use, and may not be used for any purpose other than to identify prospective properties consumers may be interested in purchasing. Information is deemed reliable but not guaranteed.
Listings courtesy of Stellar MLS as distributed by MLS GRID.
Based on information submitted to the MLS GRID
Listing Information presented by local MLS brokerage: Ten-X - (888)-952-6393
Ask me questions while you tour the home.