
Renata Amaral
eXp Realty
(743) 222-4271
33 Total Sales
3 in Jamestown
$263K - $559K Price Range


Estimated Value: $341,175
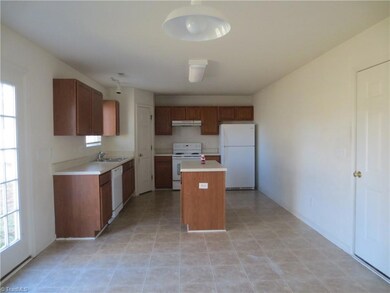
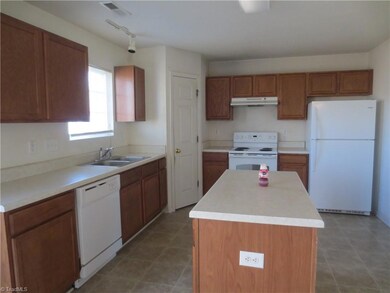

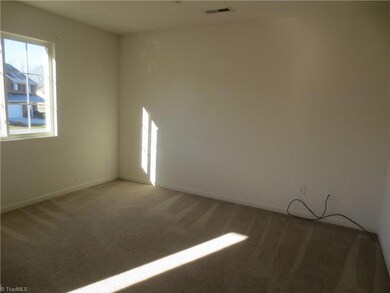
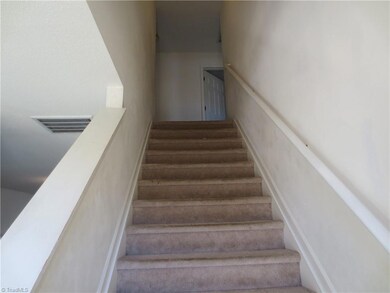
Spacious single family only needs your vision. Price reflects the need of some cosmetics. Neighborhood pool/tennis court. Sold as is "No repairs or warranties by seller". Back to the market at no fault of seller. MULTIPLE OFFERS, PLEASE SEND YOUR HIGHEST AND BEST BY SATURDAY 1/23 10.00 AM. No more showings an offer has been accepted.
Last Agent to Sell the Property
Liberty Realty & Associates License #209138 Listed on: 01/13/2021
We collect this data history from publicly available records. To have your information removed, we recommend requesting removal directly through your county’s website.
Renata Amaral
eXp Realty
(743) 222-4271
33 Total Sales
3 in Jamestown
$263K - $559K Price Range
Jamie Townsend
Keller Williams Ballantyne Area Market Center
(877) 734-7144
37 Total Sales
2 in Jamestown
$266,000 Price Range
Alejandro Grundseth
Alemay Realty Inc.
(336) 920-7496
273 Total Sales
1 in Jamestown
$280,000 Price
Cara Buchanan
KELLER WILLIAMS ONE
(743) 222-3139
161 Total Sales
3 in Jamestown
$249K - $470K Price Range
Valerie Sullivan
NextHome Triad Realty
(743) 222-3103
92 Total Sales
6 in Jamestown
$135K - $327K Price Range
Colleen Long
Howard Hanna Allen Tate - Greensboro
(743) 222-5838
105 Total Sales
2 in Jamestown
$165K - $245K Price Range
We collect this data history from publicly available records. To have your information removed, we recommend requesting removal directly through your county’s website.
| Date | Buyer | Sale Price | Title Company |
|---|---|---|---|
| $200,000 | None Available | ||
| Hernandez Sandra | $151,000 | None Available |
We collect this data history from publicly available records. To have your information removed, we recommend requesting removal directly through your county’s website.
| Date | Status | Borrower | Loan Amount |
|---|---|---|---|
| Open | $192,338 | ||
| Previous Owner | Hernandez Sandra | $143,226 |
We collect this data history from publicly available records. To have your information removed, we recommend requesting removal directly through your county’s website.
| Date | Event | Price | List to Sale | Price per Sq Ft |
|---|---|---|---|---|
| 02/26/2021 02/26/21 | Sold | $200,000 | -- | $95 / Sq Ft |
We collect this data history from publicly available records. To have your information removed, we recommend requesting removal directly through your county’s website.
| Year | Tax Paid | Tax Assessment Tax Assessment Total Assessment is a certain percentage of the fair market value that is determined by local assessors to be the total taxable value of land and additions on the property. | Land | Improvement |
|---|---|---|---|---|
| 2025 | $3,050 | $221,300 | $25,000 | $196,300 |
| 2024 | $3,050 | $221,300 | $25,000 | $196,300 |
| 2023 | $3,050 | $221,300 | $25,000 | $196,300 |
| 2022 | $2,983 | $221,300 | $25,000 | $196,300 |
| 2021 | $2,383 | $172,900 | $15,000 | $157,900 |
| 2020 | $2,383 | $172,900 | $15,000 | $157,900 |
| 2019 | $2,383 | $172,900 | $0 | $0 |
| 2018 | $2,371 | $172,900 | $0 | $0 |
| 2017 | $2,383 | $172,900 | $0 | $0 |
| 2016 | $1,846 | $131,600 | $0 | $0 |
| 2015 | $1,856 | $131,600 | $0 | $0 |
| 2014 | $1,887 | $131,600 | $0 | $0 |
CS
Seller's Agent in 2021
Caesar Sanchez
Liberty Realty & Associates
76 Total Sales
Buyer's Agent in 2021
Valerie Greene
Carolina Greene Realty
(170) 460-4936
97 Total Sales
Source: Triad MLS
MLS Number: 1008543
APN: 0212217
Disclaimer: Certain information contained herein is derived from information provided by parties other than Homes.com. All information provided is deemed reliable, but is not guaranteed to be accurate and should be independently verified.
Copyright 2026 Triad MLS, Inc. All rights reserved. IDX information is provided exclusively for personal, non-commercial use, and may not be used for any purpose other than to identify prospective properties consumers may be interested in purchasing. Information is deemed reliable but not guaranteed. This site will be monitored for ‘scraping’ and any use of search facilities of data on the site other than by potential buyers/sellers is prohibited. All Sale data is for informational purposes only and is not an indication of a market analysis or appraisal. Properties marked with the Triad MLS, Inc. icon are provided courtesy of the Triad MLS, Inc.’s, Internet Data Exchange Database. Data cannot be redistributed and cannot be used for any reason other than provided in the contract.
Ask me questions while you tour the home.