NOT LISTED FOR SALE
3 Beds
2 Baths
1,446 Sq Ft
2.68 Acre Lot

Sale Details

Date Sold: October 16, 2020

Last sale price $335,000 $232 Per Sq Ft

30 Days on Market

Highlights

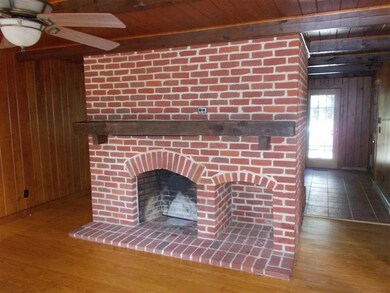
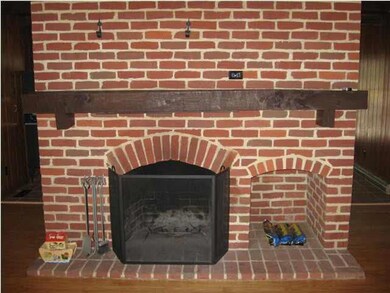
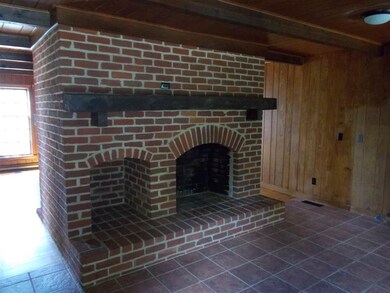
  • Fireplace in Kitchen
  • Secluded Lot
  • Private Yard
  • Ivy Elementary School Rated A-
  • Pine Flooring
  • Mature Landscaping

About This Home

As of October 2020

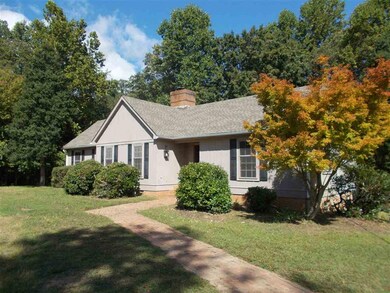
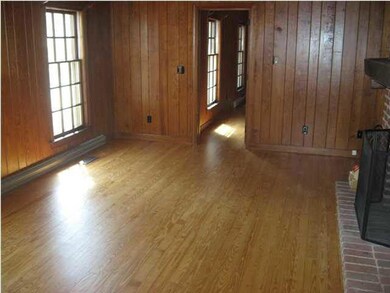
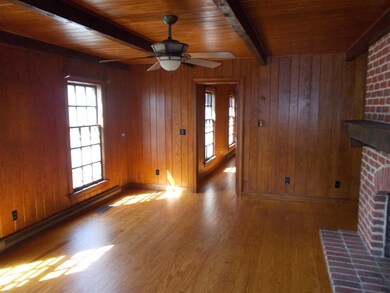
Absolutely charming home located on Garth Road in Western Albemarle. Warm and cozy with fireplaces in living room and kitchen. Landscaped with fruit trees, shrubs, flowers, and garden pond. Very Private and less than 10 miles to town. 2 huge storage sheds, Spacious unfinished basement with washer/dryer hookups. Your own mini farmette just outside of town. Excellent Meriwether Lewis, Henley and Western Albemarle schools. Minutes to wineries, White Hall, the mountains, Crozet or Barracks Road Shopping Center is a straight shot. UVA in 20 minutes.

Last Agent to Sell the Property

Ray Caddell

RAY CADDELL & CO. REAL ESTATE License #0225036919 Listed on: 08/11/2020

Last Buyer's Agent

Amy Stevens

STEVENS & COMPANY-CROZET License #0225043790

Home Details

Home Type

  • Single Family

Year Built

  • 1970

Lot Details

  • 2.68 Acre Lot
  • Elevated Lot
  • Mature Landscaping
  • Secluded Lot
  • Gentle Sloping Lot
  • Private Yard

Parking

  • Gravel Driveway

Home Design

  • Concrete Block With Brick
  • Composition Shingle Roof
  • Cedar Siding

Interior Spaces

  • 1-Story Property
  • Multiple Fireplaces
  • Brick Fireplace
  • Entrance Foyer
  • Living Room with Fireplace
  • Dining Room

Kitchen

  • Eat-In Kitchen
  • Electric Range
  • Formica Countertops
  • Fireplace in Kitchen

Flooring

  • Pine Flooring
  • Carpet
  • Vinyl

Bedrooms and Bathrooms

  • 3 Main Level Bedrooms
  • 2 Full Bathrooms
  • Primary bathroom on main floor

Laundry

  • Laundry Room
  • Dryer
  • Washer

Unfinished Basement

  • Walk-Out Basement
  • Partial Basement
  • Basement Windows

Home Security

  • Storm Windows
  • Fire and Smoke Detector

Outdoor Features

  • Storage Shed

Utilities

  • Central Heating
  • Heat Pump System
  • Well
  • Septic Tank
  • Cable TV Available

Listing and Financial Details

  • Assessor Parcel Number 04100-00-00-044A1

Home Details

Home Type

Single Family

Year Built

1970

Lot Details

2.68 Acres

Listing Details

  • Class: Residential
  • Property Type: Detached
  • Above Grade Finished Sq Ft: 1446
  • Below Grade Total Sq Ft: 528
  • Design: Arts & Crafts
  • Electricity: Elec Underground
  • L V T Date: 08/11/2020
  • Parcel Number: 04100-00-00-044A1
  • Price Per Sq Ft: 231.67
  • Tax Database Id: 1
  • Total Sq Ft: 1974
  • Total Unfinished Sq Ft: 528
  • Type of Construction: On Site Built
  • Zoning: R Residential
  • Special Features: None
  • Property Sub Type: Detached
  • Stories: 1
  • Year Built: 1970

Interior Features

  • Unfinished Below Grade Sq Ft: 528
  • Fireplace: Brick, Two
  • Laundry: Dryer, Dryer Hookup, Washer, Washer Hookup
  • Basement Type: Outside Entrance, Partial, Unfinished, Walk Out, Windows
  • Room 1: Master Bedroom, On Level: 1
  • Room 2: Bedroom, On Level: 1
  • Room 3: Bedroom, On Level: 1
  • Room 4: Living Room, On Level: 1
  • Room 5: Dining Room, On Level: 1
  • Room 6: Kitchen, On Level: 1
  • Room 7: Laundry, On Level: Basement
  • Room 8: Foyer, On Level: 1
  • Room 9: Full Bath, On Level: 1
  • Room 10: Full Bath, On Level: 1
  • Total Finished Sq Ft: 1446
  • Above Grade Finished Sq Ft: 1446
  • Basement: Yes
  • Bathroom: Attach Mstr Bath, Ceramic Tile
  • Fireplace Location: Kitchen, Living Room
  • Foundation: Concrete Block
  • Kitchen Appliances Feat: Eat-In, Electric Range, Refrigerator
  • Kitchen Cabinets Counters: Formica Counter, Wood Cabinets
  • Land Description: Elevated, Gently Rolling, Secluded Lot
  • Level: 1 Story
  • Primary Bathroom Main Level: Yes
  • Master Bedon Main Level: Yes
  • Bathrooms: 2
  • Number of Main Level Bathrooms: 2
  • Number Beds: 3
  • Number Beds Main Level: 3
  • Full Bathrooms: 2
  • Room Types: Bedroom, Dining Room, Foyer, Full Bath, Kitchen, Laundry, Living Room, Master Bedroom
  • Room Types Level1: Bedroom (L1), Dining Room (L1), Foyer (L1), Full Bath (L1), Kitchen (L1), Living Room (L1), Master Bedroom (L1)
  • Room Types Level B: Laundry (LB)
  • Source of Sq Ft: Public Records

Exterior Features

  • Exterior: Cedar
  • Number Of Acres: 2.68
  • Roof: Composition Shingle
  • Structure Deck Porch: Deck, Porch, Porch - Front
  • Structure Floors: Carpet Over Wood, Pine, Vinyl
  • Structure Security: Smoke Detector(s)
  • Structure Window Ceiling: 8' Ceilings, Storm Windows
  • View: Pastoral View, Wooded View
  • Yard: Landscaped, Mature, Nearly Level, Private, Sunny

Garage/Parking

  • Driveway: Gravel

Utilities

  • Cooling: Heat Pump
  • Heating: Central Heat, Heat Pump
  • Cable Available: Cable
  • Sewer/Septic System: Septic Tank
  • Water: Individual Well

Lot Info

  • Lot Features: Public Road, Storage Shed
Create a Home Valuation Report for This Property
The Home Valuation Report is an in-depth analysis detailing your home's value as well as a comparison with similar homes in the area

Property History

We collect this data history from publicly available records. To have your information removed, we recommend requesting removal directly through your county’s website.

Date Event Price List to Sale Price per Sq Ft
10/16/2020 10/16/20 Sold $335,000 -4.3% $232 / Sq Ft
09/10/2020 09/10/20 Pending -- -- --
08/11/2020 08/11/20 For Sale $349,900 -- $242 / Sq Ft
Source: Charlottesville area Association of Realtors®

Agents Affiliated with this Home

  • Section Image
  • Section Image
See All Agents

Map

Source: Charlottesville area Association of Realtors®

MLS Number: 607147

Charlottesville area Association of Realtors®

APN: 04100-00-00-044A1

Your Personal Tour Guide

Ask me questions while you tour the home.