NOT LISTED FOR SALE

4085 E Harris Way Heber City, UT 84032

Hideout Area

Estimated Value: $1,801,000 - $2,009,984

4 Beds
3.5 Baths
3,020 Sq Ft
$631/Sq Ft Est. Value

Sale Details

Date Sold: July 7, 2025

Current estimated payment $10,134 / mo

47 Days on Market

Highlights

  • New Construction
  • Mountain View
  • Vaulted Ceiling
  • HERS Energy Rated Property
  • Deck
  • Wood Flooring

About This Home

As of July 2025

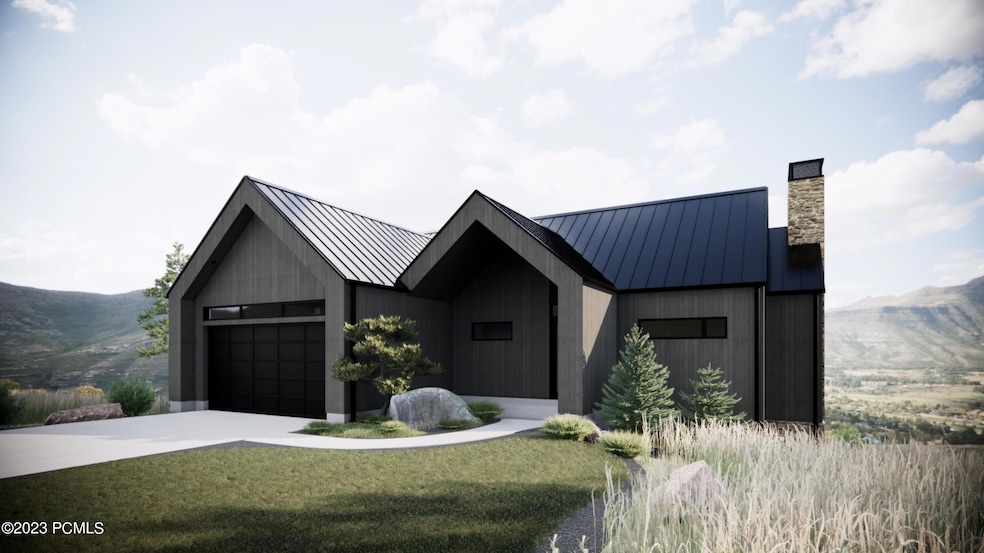
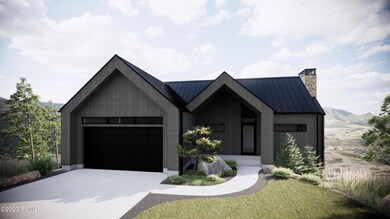
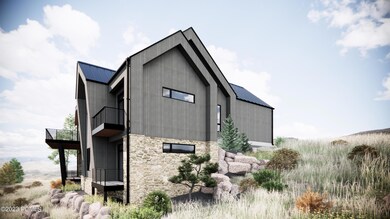
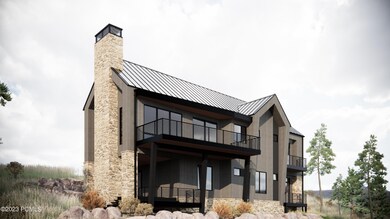
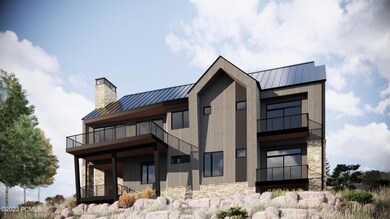
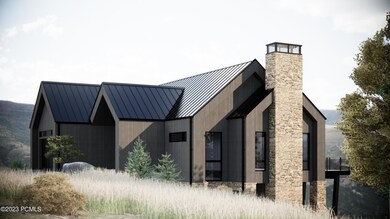
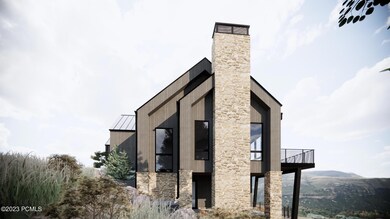
Experience exceptional mountain modern luxury living at its finest. This stunning mountain modern home boasts breathtaking views of Deer Valley and the much-anticipated Mayflower Resort. The property has already been fully designed and is ready to be submitted for permits and start construction. Entertain guests and enjoy quiet moments while taking in the sunset from the large decks adjacent to the great room. A covered patio with a fireplace provides an ideal space for enjoying the outdoors and views. The mudroom features custom lockers and leads out to a spacious 2-car garage. The home boasts custom high-end finishes, upgraded cabinetry, luxury countertops, and hardwood flooring throughout. The great room features vaulted 10' ceilings, while downstairs there is a bunkroom with a private bathroom and a flex room that could serve as an additional bedroom or rec room. The master bedroom features a large walk-in closet with laundry hookups and a private deck. The kitchen is equipped with top-of-the-line Bosch appliances and a large pantry. The fully landscaped property also features an upgraded HVAC system, a smart home package, and Montana Timber Aquafir exterior wood and stone.

Last Agent to Sell the Property

Cherlyn Jarvis

Engel & Volkers Park City License #7014716-SA00 Listed on: 01/05/2024

Co-Listed By

Lynsie Breisch

Engel & Volkers Park City License #9464570-SA00

Last Buyer's Agent

Non Member Licensee

Non Member

Range of Values:

--
Value Increase
--
Percent Increase
--
Adjusted for Inflation
Collateral Analytics

Collateral Analytics Collateral Analytics AVMs (Automated Valuation Model) employ a number of statistical approaches combined with neighborhood-specific comparable selection guarantees the most up-to-date and precise valuations.

Not Available

Collateral Analytics does not have data for the current month. Please view the chart for historical values.

ICE

ICE Mortgage Technology ICE Mortgage Technology’s AVM (Automated Valuation Model) is a state-of-the-art online residential property valuation tool that provides a quick and accurate estimate of the value of almost any home in the U.S.

Not Available

ICE Mortgage Technology does not have data for the current month. Please view the chart for historical values.

First American

First American First American Data & Analytics’ next-generation AVM combines unrivaled data assets with a blended ensemble of valuation models to produce highly accurate, reliable valuations you can trust.

Not Available

First American does not have data for the current month. Please view the chart for historical values.

Quantarium

Quantarium Quantarium’s valuation service, repeatedly proven the industry’s most accurate and comprehensive, is supercharged with a self-learning and auto-tuning AI engine that continually becomes smarter and more accurate as it processes daily inputs from the industry’s leading RE data lake.

Not Available

Quantarium does not have data for the current month. Please view the chart for historical values.

Average Value
Not Available
List Price
Sold Price
Create a Home Valuation Report for This Property
The Home Valuation Report is an in-depth analysis detailing your home's value as well as a comparison with similar homes in the area

Home Details

Home Type

  • Single Family

Est. Annual Taxes

  • $3,109

Year Built

  • Built in 2024 | New Construction

Lot Details

  • 12,632 Sq Ft Lot
  • Landscaped
  • Natural State Vegetation
  • Front and Back Yard Sprinklers

HOA Fees

  • $185 Monthly HOA Fees

Parking

  • 2 Car Attached Garage
  • Oversized Parking

Property Views

  • Mountain
  • Valley

Home Design

  • Proposed Property
  • Wood Frame Construction
  • Metal Roof
  • Wood Siding
  • Stone Siding
  • Concrete Perimeter Foundation
  • Stone

Interior Spaces

  • 3,020 Sq Ft Home
  • 1-Story Property
  • Vaulted Ceiling
  • 2 Fireplaces
  • Wood Burning Fireplace
  • Gas Fireplace
  • Great Room
  • Dining Room
  • Storage
  • Fire and Smoke Detector

Kitchen

  • Double Oven
  • Gas Range
  • Microwave
  • Dishwasher
  • Kitchen Island
  • Disposal

Flooring

  • Wood
  • Carpet
  • Tile

Bedrooms and Bathrooms

  • 4 Bedrooms | 1 Primary Bedroom on Main
  • Walk-In Closet

Laundry

  • Laundry Room
  • Washer Hookup

Eco-Friendly Details

  • HERS Energy Rated Property
  • ENERGY STAR Qualified Equipment

Outdoor Features

  • Deck
  • Porch

Utilities

  • Humidifier
  • Forced Air Heating and Cooling System
  • Heating System Uses Natural Gas
  • High-Efficiency Furnace
  • Programmable Thermostat
  • Natural Gas Connected
  • Tankless Water Heater
  • Water Softener is Owned
  • High Speed Internet

Listing and Financial Details

  • Assessor Parcel Number 00-0021-6077

Community Details

Overview

  • Association Phone (435) 940-1020
  • Benloch Ranch Subdivision

Recreation

  • Trails

Home Details

Home Type

Single Family

Est. Annual Taxes

$3,109

Year Built

Built in 2024 | New Construction

Lot Details

0.29 Acres

HOA Fees

$185 per month

Parking

2

Listing Details

  • MainLevelTotalsBedroom: 1
  • MainLevelTotalsDiningRoom: 1
  • MainLevelTotalsGreatRoom: 1
  • MainLevelTotalsHalfBaths: 1
  • Prop. Type: Residential
  • Road Frontage Type: Public
  • Property Sub Type: Single Family Residence
  • Lot Size Acres: 0.29
  • Co List Office Mls Id: 3111
  • Co List Office Phone: 435-850-7000
  • Subdivision Name: Benloch Ranch
  • Unit Levels: One Story
  • New Construction: Yes
  • Year Built: 2024
  • Contract Info:Short Sale: No
  • Contract Info:BankLender Owned: No
  • Property Info:Tax ID: 00-0021-6077
  • Property Info:Apx Taxes: 3109.0
  • Property Info:Tax Year2: 2023
  • Property Info:Access: Year Round
  • Property Description:Natural Vegetation: Yes
  • Views:Mountain(s): Yes
  • Utilities:High Speed Internet Available: Yes
  • Sewage:Public Sewer: Yes
  • Recreation Access:HikeBike Trail - Adjoining Property: Yes
  • Views:Valley: Yes
  • Water:Public2: Yes
  • Utilities:Natural Gas Connected: Yes
  • Property Info:Construction New: Yes
  • Property Info:Construction Status: Proposed
  • Property Info:Accessory Dwelling Unit YN: No
  • Size of HouseLot:Apx SqFt Finished: 3020.0
  • Size of HouseLot:Apx Acres2: 0.29
  • Exterior:Stone: Yes
  • Foundation:Concrete Perimeter: Yes
  • Roof:Metal: Yes
  • Cooling:Central Air: Yes
  • Equipment:Smoke Alarm: Yes
  • Equipment:Thermostat - Programmable: Yes
  • Equipment:Water Softener - Owned: Yes
  • Appliances Microwave: Yes
  • Appliances Refrigerators: Yes
  • Flooring:Carpet: Yes
  • Flooring:Tile: Yes
  • Flooring:Wood2: Yes
  • Garage Type Attached: Yes
  • Room Totals:Fireplace8: 2
  • Main Level Totals:Fireplace2: 1
  • Lower Level Totals:Fireplace4: 1
  • Exterior:Wood Siding: Yes
  • Room Totals:Dining Room7: 1
  • Room Totals:Great Room7: 1
  • Size of HouseLot:Apx Lot Size (SqFt)2: 12632.0
  • Property Info:Apx Date Proposed Completion: 2024-12-31
  • Style:One Story: Yes
  • Equipment:Water Heater - Tankless: Yes
  • Cooling:ENERGY STAR Qualified Equipment: Yes
  • Environmental Certificate:HERS Index Score: Yes
  • Room Totals:Laundry8: 1
  • Lower Level Totals:Laundry4: 1
  • Property Description Landscaped - Fully: Yes
  • Appliances Humidifier: Yes
  • Special Features: NewHome

Interior Features

  • Appliances: Humidifier, Dishwasher, Disposal, Double Oven, Gas Range, Microwave, Oven, Refrigerator, See Remarks
  • Flooring: Carpet, Tile, Wood
  • Interior Amenities: Washer Hookup, Storage, Ceiling(s) - 9 Ft Plus, Kitchen Island, Main Level Master Bedroom, Pantry, Ski Storage, Vaulted Ceiling(s), Walk-In Closet(s)
  • Other Equipment: Appliances, Smoke Alarm, Thermostat - Programmable, Water Heater - Tankless, Water Softener - Owned
  • Full Bathrooms: 1
  • Half Bathrooms: 1
  • Three Quarter Bathrooms: 2
  • Total Bedrooms: 4
  • Fireplace Features: Gas, Wood Burning
  • Fireplaces: 2
  • Fireplace: Yes
  • Appliances Dishwasher: Yes
  • Appliances:Gas Range: Yes
  • Appliances:Oven: Yes
  • Interior Features:Ceiling(s) - 9 Ft Plus: Yes
  • Interior Features:Main Level Master Bedroom: Yes
  • Interior Features:Pantry: Yes
  • Interior Features:Walk-In Closet(s): Yes
  • Interior Features:Washer Hookup: Yes
  • Number of Fireplaces Gas: Yes
  • Appliances: Yes
  • Interior Features:Vaulted Ceiling(s): Yes
  • Interior Features:Ski Storage3: Yes
  • Number of Fireplaces Woodburning: Yes
  • Appliances:Double Oven: Yes
  • Interior Features:Kitchen Island: Yes
  • Appliances:See Remarks17: Yes
  • Interior Features:Storage2: Yes

Exterior Features

  • Exterior Features: Drip Irrigation, Gas BBQ Stubbed
  • Roof: Metal
  • Lot Features: Sprinklers In Rear, Sprinklers In Front, Natural Vegetation
  • View: Mountain(s), Valley
  • Construction Type: Stone, Wood Siding, See Remarks
  • Foundation Details: Concrete Perimeter
  • Patio And Porch Features: Porch, Deck
  • Exterior Features:Deck(s): Yes
  • Exterior Features:Gas BBQ Stubbed: Yes
  • Exterior Features:Lawn Sprinkler - Full: Yes
  • Exterior Features:Drip Irrigation: Yes
  • Exterior Features:Porch: Yes
  • Construction:Frame - Wood: Yes
  • Exterior Features Sprinklers In Front: Yes
  • Exterior Features Sprinklers In Rear: Yes

Garage/Parking

  • Attached Garage: No
  • Covered Parking Spaces: 2.0
  • Garage Spaces: 2.0
  • Parking Features: Hose Bibs, Oversized
  • Property Info:Parking Spaces Covered: 2
  • Garage Type:Hose Bibs: Yes
  • Garage Type:Oversized: Yes

Utilities

  • Cooling: Central Air, ENERGY STAR Qualified Equipment
  • Heating: ENERGY STAR Qualified Furnace, Forced Air, Natural Gas
  • Utilities: High Speed Internet Available, Natural Gas Connected, See Remarks
  • Cooling Y N: Yes
  • Heating Yn: Yes
  • Sewer: Public Sewer
  • Water Source: Public
  • Heating:Forced Air: Yes
  • Heating:Furnace - Energy Star Rated: Yes
  • Heating:Natural Gas: Yes

Association/Amenities

  • MembershipAmenitiesMembershipAvailable: No
  • AssociationOccupant:HOA Dues: Yes
  • AssociationOccupant:HOA Dues2: 185.0
  • AssociationOccupant:HOA Dues Frequency: Monthly
  • AssociationOccupant:HOA Contact: Sea to Ski Propertie
  • AssociationOccupant:HOA Contact Phone: (435) 940-1020
  • AssociationOccupant:Currently Occupied: Call Listing Agent
  • Common Area Amenities:Pets Allowed: Yes

Condo/Co-op/Association

  • Amenities: Pets Allowed
  • Association Fee: 185.0
  • Association Fee Frequency: Monthly
  • Phone: 435-940-1020
  • Association: Yes

Lot Info

  • Development Status: Construction Status
  • Lot Size Sq Ft: 12632.0
  • Parcel #: 00-0021-6077

Tax Info

  • Tax Year: 2023
  • Tax Annual Amount: 3109.0

Ownership History

We collect this data history from publicly available records. To have your information removed, we recommend requesting removal directly through your county’s website.

Date Name Owned For Owner Type

Purchase Details

Closed on
Apr 24, 2024
Sold by
X3 Holdings Llc
Bought by
Current Estimated Value
$1,765,126

Home Financials for this Owner

Home Financials are based on the most recent Mortgage that was taken out on this home.
Original Mortgage
$1,500,000
Outstanding Balance
$1,466,415
Interest Rate
7.13%
Mortgage Type
Construction
Estimated Equity
$439,077
Source: Public Records

Home Values in the Area

Source: Public Records

Average Home Value in this Area


Source: Public Records

Agents Specializing in Heber City, UT

See All Agents

Purchase History

We collect this data history from publicly available records. To have your information removed, we recommend requesting removal directly through your county’s website.

Date Buyer Sale Price Title Company
-- Highland Title
Shurtz Lincoln V -- Highland Title
Source: Public Records

Mortgage History

We collect this data history from publicly available records. To have your information removed, we recommend requesting removal directly through your county’s website.

Date Status Borrower Loan Amount
Open $1,500,000
Previous Owner X3 Holdings Llc $1,424,145
Source: Public Records

Property History

We collect this data history from publicly available records. To have your information removed, we recommend requesting removal directly through your county’s website.

Date Event Price List to Sale Price per Sq Ft
07/07/2025 07/07/25 Sold -- -- --
02/22/2024 02/22/24 Pending -- -- --
01/05/2024 01/05/24 For Sale $1,949,000 -- $645 / Sq Ft
Source: Park City Board of REALTORS®

Tax History

We collect this data history from publicly available records. To have your information removed, we recommend requesting removal directly through your county’s website.

Year Tax Paid Tax Assessment Tax Assessment Total Assessment is a certain percentage of the fair market value that is determined by local assessors to be the total taxable value of land and additions on the property. Land Improvement
2025 $2,514 $285,000 $285,000 $0
2024 $2,417 $285,000 $285,000 $0
2023 $2,417 $360,000 $360,000 $0
2022 $3,729 $400,000 $400,000 $0
Source: Public Records

Agents Affiliated with this Home

See All Agents

Map

Source: Park City Board of REALTORS®

MLS Number: 12400059

Park City Board of REALTORS®

APN: 00-0021-6077

Your Personal Tour Guide

Ask me questions while you tour the home.