NOT LISTED FOR SALE

Estimated Value: $456,658 - $486,000

5 Beds
2.5 Baths
2,849 Sq Ft
$165/Sq Ft Est. Value

Sale Details

Date Sold: September 30, 2024

Last sale price $545,000 $191 Per Sq Ft

Est. 11% decrease in value since last sale

Current estimated payment $2,970 / mo

100 Days on Market

Highlights

  • RV Gated
  • Waterfront
  • Spanish Architecture
  • Solar Power System
  • Community Lake
  • Granite Countertops

About This Home

As of September 2024

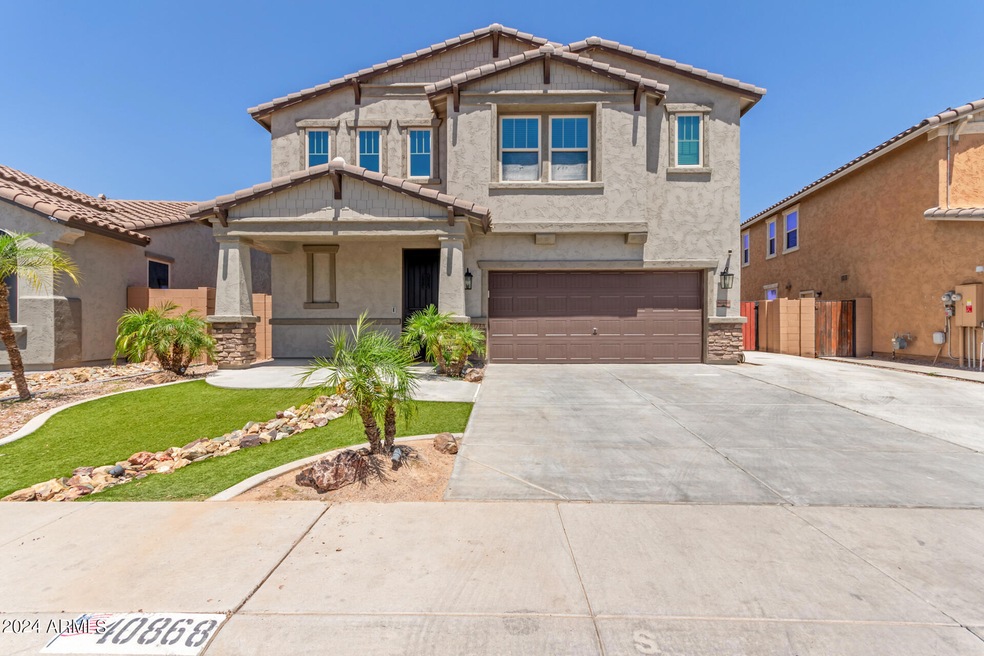
Welcome to your own waterfront paradise! This stunning two-story home in The Lakes at El Dorado boasts charm and elegance at every turn. With beautiful landscaping, a welcoming front porch, and striking stone veneer accents, luxury awaits inside. Step in to discover a spacious 5-bed, 2.5-bath, 3 car garage layout meticulously designed with luxurious fixtures.. The eat-in kitchen is a culinary dream, featuring stainless steel appliances, granite countertops, and a stylish island. Upstairs, the main suite offers a private large bath, while the waterfront backyard is a private oasis with palm trees and mesmerizing views with a 5 foot child gate protecting from the water. Save on summer utilities with preinstalled solar and a water softener. Don't miss your chance to see this gem in person! Welcome to waterfront paradise in The Lakes at Rancho El Dorado! Prepare to be captivated by this stunning two-story home that exudes charm and elegance from every angle. From the moment you arrive, you'll be greeted by beautiful landscaping, a welcoming front porch, and striking stone veneer accents on the facade, setting the tone for the luxury that awaits within.

Step inside and prepare to be amazed by the spaciousness and sophistication of this 5-bedroom, 2.5-bathroom home. Every detail has been carefully curated to create a truly exceptional living experience. Luxurious light fixtures illuminate the space, while custom paint throughout adds a fresh and modern touch.

The heart of the home is the impeccable eat-in kitchen, where culinary dreams come to life. Featuring stainless steel appliances, recessed and pendant lighting, granite countertops and backsplash, crown molding on the cabinetry, a pantry, and a centered island with a sink and breakfast bar, this kitchen is as functional as it is beautiful.

Upstairs, the master suite awaits, offering a lavish retreat from the hustle and bustle of everyday life. Pamper yourself in the spa-like full bath, complete with dual sinks, a separate tub, a step-in shower, and a walk-in closet, providing ample space for all your wardrobe needs.

But perhaps the most breathtaking feature of this home is the spectacular waterfront backyard. Step outside and find yourself in your own private oasis, surrounded by swaying palm trees and mesmerizing views at every angle. Whether you're lounging in the sun or entertaining guests under the stars, this backyard is sure to impress.

Pictures simply cannot do justice to the beauty of this home - you must see it in person to truly appreciate all it has to offer. Don't miss your chance to own this waterfront gem in The Lakes - schedule a showing today and prepare to fall in love!

Last Agent to Sell the Property

Joseph Spears

Barrett Real Estate License #SA676489000 Listed on: 05/16/2024

Barrett Real Estate

Co-Listed By

Meagan Brewer

Barrett Real Estate License #SA676559000

Last Buyer's Agent

Joseph Spears

Barrett Real Estate License #SA676489000 Listed on: 05/16/2024

Barrett Real Estate
Create a Home Valuation Report for This Property
The Home Valuation Report is an in-depth analysis detailing your home's value as well as a comparison with similar homes in the area

Home Details

Home Type

  • Single Family

Est. Annual Taxes

  • $2,583

Year Built

  • Built in 2013

Lot Details

  • 6,330 Sq Ft Lot
  • Waterfront
  • Wrought Iron Fence
  • Block Wall Fence
  • Artificial Turf
  • Front Yard Sprinklers

HOA Fees

  • $73 Monthly HOA Fees

Parking

  • 3 Car Direct Access Garage
  • 4 Open Parking Spaces
  • Tandem Garage
  • Garage Door Opener
  • RV Gated

Home Design

  • Spanish Architecture
  • Wood Frame Construction
  • Spray Foam Insulation
  • Tile Roof
  • Stone Exterior Construction
  • ICAT Recessed Lighting
  • Stucco

Interior Spaces

  • 2,849 Sq Ft Home
  • 2-Story Property
  • Ceiling Fan
  • Double Pane Windows
  • Low Emissivity Windows
  • Washer and Dryer Hookup

Kitchen

  • Eat-In Kitchen
  • Breakfast Bar
  • Electric Cooktop
  • Built-In Microwave
  • Kitchen Island
  • Granite Countertops

Flooring

  • Carpet
  • Tile

Bedrooms and Bathrooms

  • 5 Bedrooms
  • Primary Bathroom is a Full Bathroom
  • 2.5 Bathrooms
  • Dual Vanity Sinks in Primary Bathroom
  • Bathtub With Separate Shower Stall

Eco-Friendly Details

  • ENERGY STAR Qualified Equipment for Heating
  • Solar Power System

Outdoor Features

  • Covered Patio or Porch
  • Playground

Schools

  • Pima Butte Elementary School
  • Maricopa Wells Middle School
  • Maricopa High School

Utilities

  • Central Air
  • Heating Available
  • High Speed Internet

Listing and Financial Details

  • Tax Lot 534
  • Assessor Parcel Number 512-45-534

Community Details

Overview

  • Association fees include ground maintenance
  • Ccmc Association, Phone Number (480) 921-7500
  • Built by Meritage Homes
  • Rancho El Dorado Phase III Parcel 37 Subdivision
  • Community Lake

Recreation

  • Community Playground
  • Bike Trail

Home Details

Home Type

Single Family

Est. Annual Taxes

$2,583

Year Built

Built in 2013

Lot Details

6,330 Sq Ft Lot

HOA Fees

$73 per month

Parking

3

Listing Details

  • Cross Street: N Porter Rd & W Smith Enke Rd
  • Legal Info Range: 03E
  • Property Type: Residential
  • Ownership: Fee Simple
  • HOA #2: N
  • Association Fees Land Lease Fee: N
  • Recreation Center Fee: N
  • Total Monthly Fee Equivalent: 73.0
  • Basement: N
  • Parking Spaces Slab Parking Spaces: 4.0
  • Parking Spaces Total Covered Spaces: 3.0
  • Separate Den Office Sep Den Office: N
  • Year Built: 2013
  • Tax Year: 2023
  • Property Sub Type: Single Family Residence
  • Horses: No
  • Lot Size Acres: 0.15
  • Co List Office Mls Id: barr001
  • Co List Office Phone: 480-864-2100
  • Subdivision Name: RANCHO EL DORADO PHASE III PARCEL 37
  • Architectural Style: Spanish
  • Efficiency: Solar Panels
  • Property Attached Yn: No
  • General Property Description:PriceSqFt: 191.29
  • Association Fees:HOA Fee2: 73.0
  • Dining Area:Breakfast Bar: Yes
  • Windows:Dual Pane: Yes
  • Cooling:Ceiling Fan(s): Yes
  • Windows:Low-E: Yes
  • Cooling ENERGY STAR Qualified Equipment: Yes
  • Cooling:Central Air: Yes
  • Water Source City Water: Yes
  • Kitchen Features:Electric Cooktop: Yes
  • Construction ICAT Recessed Lighting: Yes
  • Technology:High Speed Internet: Yes
  • Special Features: VirtualTour

Interior Features

  • Flooring: Carpet, Tile
  • Basement YN: No
  • Spa Features: None
  • Appliances: Electric Cooktop
  • Total Bedrooms: 5
  • Fireplace Features: None
  • Fireplace: No
  • Interior Amenities: High Speed Internet, Granite Counters, Double Vanity, Upstairs, Eat-in Kitchen, Breakfast Bar, Kitchen Island, Full Bth Master Bdrm, Separate Shwr & Tub
  • Living Area: 2849.0
  • Stories: 2
  • Window Features: Low-Emissivity Windows, Dual Pane
  • Kitchen Features:RangeOven Elec: Yes
  • Kitchen Features:Built-in Microwave: Yes
  • Kitchen Features:Kitchen Island: Yes
  • Master Bathroom:Double Sinks: Yes
  • Community Features:BikingWalking Path: Yes
  • Other Rooms:Family Room: Yes
  • Community Features:Children_squote_s Playgrnd: Yes
  • Other Rooms:BonusGame Room: Yes
  • KitchenFeatures:Refrigerator: Yes
  • Community Features:Lake: Yes
  • Kitchen Features:Granite Counters: Yes

Exterior Features

  • Fencing: Block, Wrought Iron
  • Exterior Features: Playground
  • Lot Features: Waterfront Lot, Sprinklers In Front, Gravel/Stone Front, Gravel/Stone Back, Synthetic Grass Frnt, Synthetic Grass Back
  • Pool Features: None
  • Waterfront: Yes
  • Disclosures: Agency Discl Req, Seller Discl Avail
  • Construction Type: ICAT Recessed Lighting, Spray Foam Insulation, Stucco, Wood Frame, Painted, Stone
  • Patio And Porch Features: Covered Patio(s)
  • Roof: Tile
  • Construction:Frame - Wood: Yes
  • Exterior Features:Covered Patio(s): Yes
  • Exterior Features:Childrens Play Area: Yes
  • Construction:Spray Foam Insulatn: Yes
  • General Property Description:Community Pool YN2: No
  • General Property Description:Private Pool YN2: No

Garage/Parking

  • Total Covered Spaces: 3.0
  • Parking Features: Tandem Garage, RV Gate, Garage Door Opener, Direct Access
  • Attached Garage: No
  • Garage Spaces: 3.0
  • Open Parking Spaces: 4.0
  • Parking Features:RV Gate: Yes
  • Parking Features:Tandem Garage: Yes
  • Parking Features:Garage Door Opener: Yes
  • Parking Features:Direct Access: Yes

Utilities

  • Cooling: Central Air, Ceiling Fan(s), ENERGY STAR Qualified Equipment, Programmable Thmstat
  • Heating: ENERGY STAR Qualified Equipment, Electric
  • Laundry Features: Wshr/Dry HookUp Only
  • Cooling Y N: Yes
  • Heating Yn: Yes
  • Water Source: City Water
  • Heating:Electric: Yes
  • Heating:ENERGY STAR Qualified Equipment2: Yes

Condo/Co-op/Association

  • Community Features: Lake, Playground, Biking/Walking Path
  • Association Fee: 73.0
  • Association Fee Frequency: Monthly
  • Association Name: Rancho Eldorado
  • Phone: 602-674-4355
  • Association: Yes

Association/Amenities

  • Association Fees:HOA YN2: Y
  • Association Fees:HOA DisclosureAddendum Affirmation: Yes
  • Association Fees:HOA Transfer Fee2: 80.0
  • Association Fees:HOA Paid Frequency: Monthly
  • Association Fees:HOA Name4: Rancho Eldorado
  • Association Fees:Special Assessment HOA: No
  • Association Fees:PAD Fee YN2: N
  • Association Fees:Cap ImprovementImpact Fee: 180.76
  • Association Fees:Cap ImprovementImpact Fee _percent_: $
  • Association Fees:Prepaid Association Fees HOA: 73.0
  • Association Fees:Disclosure Fees HOA: 365.0
  • Association Fee Incl:Common Area Maint3: Yes
  • Association Fees:HOA Management Company: CCMC
  • Association Fees:HOA Management Phone: 480-921-7500
  • Association Fees:Cap ImprovementImpact Fee 2: 151.01
  • Association Fees:Cap ImprovementImpact Fee 2 _percent_: $

Fee Information

  • Association Fee Includes: Maintenance Grounds

Schools

  • Elementary School: Pima Butte Elementary School
  • High School: Maricopa High School
  • Junior High Dist: Maricopa Unified School District
  • Middle Or Junior School: Maricopa Wells Middle School

Lot Info

  • Land Lease: No
  • Lot Size Sq Ft: 6330.0
  • Parcel #: 512-45-534

Building Info

  • Builder Name: Meritage Homes

Tax Info

  • Tax Annual Amount: 2583.0
  • Tax Book Number: 512.00
  • Tax Lot: 534
  • Tax Map Number: 45.00

Ownership History

We collect this data history from publicly available records. To have your information removed, we recommend requesting removal directly through your county’s website.

Date Name Owned For Owner Type

Purchase Details

Listed on
May 16, 2024
Closed on
Sep 11, 2024
Sold by
Herrera Aldo A
Bought by
Seller's Agent
Joseph Spears
Barrett Real Estate
Buyer's Agent
Joseph Spears
Barrett Real Estate
List Price
$575,000
Sold Price
$545,000
Premium/Discount to List
-$30,000
-5.22%
Views
9
Current Estimated Value
$484,858

Home Financials for this Owner

Home Financials are based on the most recent Mortgage that was taken out on this home.
Estimated Appreciation
-$60,142
Avg. Annual Appreciation
-7.33%
Original Mortgage
$545,000
Outstanding Balance
$534,053
Interest Rate
6.49%
Mortgage Type
VA
Estimated Equity
-$63,888

Purchase Details

Closed on
Aug 4, 2022
Sold by
Herrera Aldo A and Herrera Valerie L
Bought by
Herrera Aldo A

Home Financials for this Owner

Home Financials are based on the most recent Mortgage that was taken out on this home.
Original Mortgage
$434,000
Interest Rate
5.3%
Mortgage Type
VA

Purchase Details

Listed on
Jun 18, 2020
Closed on
Sep 9, 2020
Sold by
Markus Zina G and The Zina G Markus 2017 Trust
Bought by
Herrera Aldo A and Herrera Valerie L
Seller's Agent
Leslie Wright
Home Centric Real Estate, LLC
Buyer's Agent
Julia Spector-Gessner
My Home Group Real Estate
List Price
$419,000
Sold Price
$350,000
Premium/Discount to List
-$69,000
-16.47%

Home Financials for this Owner

Home Financials are based on the most recent Mortgage that was taken out on this home.
Avg. Annual Appreciation
5.06%
Original Mortgage
$345,000
Interest Rate
2.9%
Mortgage Type
VA

Purchase Details

Listed on
May 24, 2017
Closed on
Oct 16, 2017
Sold by
Markus Zina
Bought by
Markus Zina G and Zina G Markus 2017 Trust
Seller's Agent
Shari Pozniak
Gentry Real Estate
Buyer's Agent
Leslie Wright
Simply Real Estate
List Price
$299,900
Sold Price
$290,000
Premium/Discount to List
-$9,900
-3.3%

Home Financials for this Owner

Home Financials are based on the most recent Mortgage that was taken out on this home.
Avg. Annual Appreciation
6.47%

Purchase Details

Listed on
May 24, 2017
Closed on
Sep 15, 2017
Sold by
Precision Angels Llc
Bought by
Markus Zina
Seller's Agent
Shari Pozniak
Gentry Real Estate
Buyer's Agent
Leslie Wright
Simply Real Estate
List Price
$299,900
Sold Price
$290,000
Premium/Discount to List
-$9,900
-3.3%

Purchase Details

Closed on
Aug 2, 2013
Sold by
Meritage Homes Of Arizona Inc
Bought by
Beck Joshua and Beck Priscilla

Home Financials for this Owner

Home Financials are based on the most recent Mortgage that was taken out on this home.
Original Mortgage
$249,301
Interest Rate
4.12%
Mortgage Type
FHA
Source: Public Records

Home Values in the Area

Source: Public Records

Average Home Value in this Area


Source: Public Records

Agents Specializing in Rancho El Dorado, AZ

See All Agents

Purchase History

We collect this data history from publicly available records. To have your information removed, we recommend requesting removal directly through your county’s website.

Date Buyer Sale Price Title Company
$545,000 Security Title Agency
Herrera Aldo A -- Pioneer Title
Herrera Aldo A $350,000 Fidelity Natl Ttl Agcy Inc
Markus Zina G -- None Available
Markus Zina $290,000 Security Title Agency Inc
Beck Joshua $253,901 Carefree Title Agency Inc
Source: Public Records

Mortgage History

We collect this data history from publicly available records. To have your information removed, we recommend requesting removal directly through your county’s website.

Date Status Borrower Loan Amount
Open $545,000
Previous Owner Herrera Aldo A $434,000
Previous Owner Herrera Aldo A $345,000
Previous Owner Beck Joshua $249,301
Source: Public Records

Property History

We collect this data history from publicly available records. To have your information removed, we recommend requesting removal directly through your county’s website.

Date Event Price List to Sale Price per Sq Ft Prior Sale
09/30/2024 09/30/24 Sold $545,000 -0.7% $191 / Sq Ft
09/28/2024 09/28/24 Price Changed $548,900 0.0% $193 / Sq Ft
09/16/2024 09/16/24 Price Changed $548,900 0.0% $193 / Sq Ft
08/25/2024 08/25/24 Pending -- -- --
08/10/2024 08/10/24 Price Changed $548,900 -1.1% $193 / Sq Ft
07/16/2024 07/16/24 Price Changed $554,900 -3.5% $195 / Sq Ft
06/28/2024 06/28/24 For Sale $575,000 +5.5% $202 / Sq Ft
06/07/2024 06/07/24 Off Market $545,000 -- --
05/16/2024 05/16/24 For Sale $575,000 +64.3% $202 / Sq Ft
09/15/2020 09/15/20 Sold $350,000 -1.4% $123 / Sq Ft View Prior Sale
08/10/2020 08/10/20 Price Changed $355,000 -4.1% $125 / Sq Ft
07/07/2020 07/07/20 Price Changed $370,000 -7.3% $130 / Sq Ft
06/22/2020 06/22/20 Price Changed $399,000 -4.8% $140 / Sq Ft
06/18/2020 06/18/20 For Sale $419,000 +44.5% $147 / Sq Ft
09/15/2017 09/15/17 Sold $290,000 -3.1% $102 / Sq Ft View Prior Sale
09/01/2017 09/01/17 Price Changed $299,400 -0.2% $105 / Sq Ft
08/11/2017 08/11/17 For Sale $299,900 0.0% $105 / Sq Ft
06/18/2017 06/18/17 Pending -- -- --
05/23/2017 05/23/17 For Sale $299,900 -- $105 / Sq Ft
Source: Arizona Regional Multiple Listing Service (ARMLS)

Tax History

We collect this data history from publicly available records. To have your information removed, we recommend requesting removal directly through your county’s website.

Year Tax Paid Tax Assessment Tax Assessment Total Assessment is a certain percentage of the fair market value that is determined by local assessors to be the total taxable value of land and additions on the property. Land Improvement
2025 $2,652 $38,886
2024 $2,509 $57,720
2023 $2,583 $37,048 $9,801 $27,247
2022 $2,509 $26,080 $5,230 $20,850
2021 $2,395 $24,140 $0 $0
2020 $2,286 $19,921 $0 $0
2019 $2,199 $18,316 $0 $0
2018 $2,170 $17,075 $0 $0
2017 $2,855 $17,257 $0 $0
2016 $1,861 $17,444 $1,250 $16,194
2014 $1,782 $11,506 $1,000 $10,506
Source: Public Records

Agents Affiliated with this Home

  • Section Image
  • Section Image
  • Section Image
  • Section Image
See All Agents

Map

Source: Arizona Regional Multiple Listing Service (ARMLS)

MLS Number: 6704624

Arizona Regional Multiple Listing Service (ARMLS)

APN: 512-45-534

Your Personal Tour Guide

Ask me questions while you tour the home.