

409 2nd St NE Steinhatchee, FL 32359
Highlights
- Open Floorplan
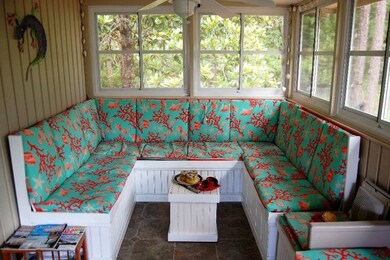
- Enclosed Patio or Porch
- Window Unit Cooling System
- Wooded Lot
- Eat-In Kitchen
- Ceiling Fan
About This Home
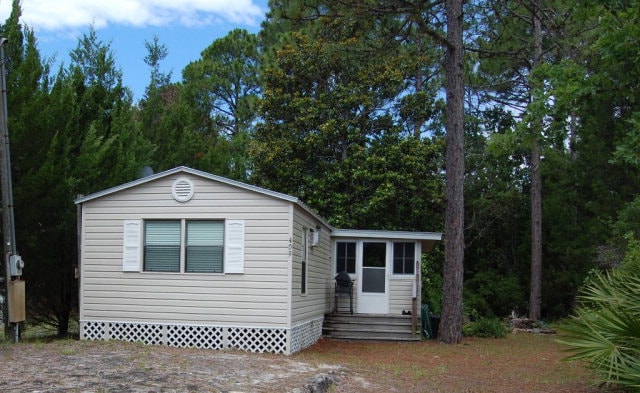
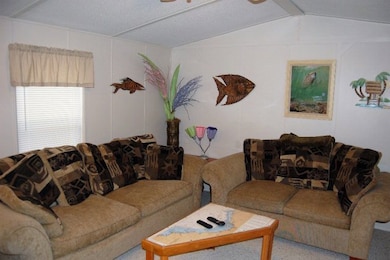
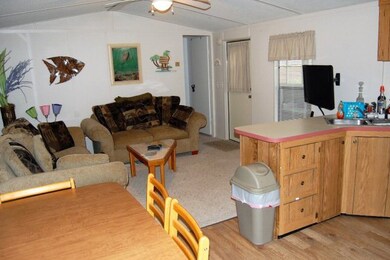
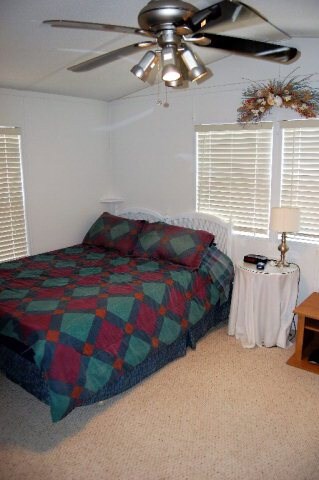
As of February 2017This charming little Mobile home has been updated, with painted walls and flooring. Comes fully furnished and is ready for you to relax and enjoy. Enclosed porch with vinyl windows and built in seating. Close to restaurants and public boat ramp. This truly is a must see.
Property Details
Home Type
- Mobile/Manufactured
Est. Annual Taxes
- $492
Year Built
- Built in 1987
Lot Details
- 10,019 Sq Ft Lot
- Rectangular Lot
- Level Lot
- Wooded Lot
Home Design
- Split Level Home
- Metal Roof
- Vinyl Siding
Interior Spaces
- 840 Sq Ft Home
- Open Floorplan
- Ceiling Fan
- Blinds
- Crawl Space
Kitchen
- Eat-In Kitchen
- Gas Range
- Microwave
Flooring
- Carpet
- Vinyl
Bedrooms and Bathrooms
- 2 Bedrooms
- 1 Full Bathroom
Laundry
- Dryer
- Front Loading Washer
Parking
- Dirt Driveway
- Open Parking
Outdoor Features
- Enclosed Patio or Porch
Mobile Home
- Mobile Home is 14 Feet Wide
- Single Wide
Utilities
- Window Unit Cooling System
- Window Unit Heating System
- Electric Water Heater
- Septic Tank
- Internet Available
Community Details
- Steinhatchee Subdivision
Listing and Financial Details
- Assessor Parcel Number 09486380
Ownership History
We collect this data history from publicly available records. To have your information removed, we recommend requesting removal directly through your county’s website.
Purchase Details
Home Financials for this Owner
Home Financials are based on the most recent Mortgage that was taken out on this home.Purchase Details
Purchase Details
Purchase Details
Purchase Details
Purchase Details
Purchase History
We collect this data history from publicly available records. To have your information removed, we recommend requesting removal directly through your county’s website.
| Date | Buyer | Sale Price | Title Company |
|---|---|---|---|
| $100 | Lake Area Title Services | ||
| $100 | None Listed On Document | ||
| $150,000 | Dixie Title Services | ||
| -- | Attorney | ||
| $59,000 | Frith Abstract & Title Co | ||
| $73,000 | Eagle Title & Abstract Corp |
Mortgage History
We collect this data history from publicly available records. To have your information removed, we recommend requesting removal directly through your county’s website.
| Date | Status | Borrower | Loan Amount |
|---|---|---|---|
| Open | $40,000 |
Property History
We collect this data history from publicly available records. To have your information removed, we recommend requesting removal directly through your county’s website.
| Date | Event | Price | List to Sale | Price per Sq Ft |
|---|---|---|---|---|
| 02/27/2017 02/27/17 | Sold | $59,000 | -25.3% | $70 / Sq Ft |
| 01/28/2017 01/28/17 | Pending | -- | -- | -- |
| 06/09/2016 06/09/16 | For Sale | $79,000 | -- | $94 / Sq Ft |
Tax History
We collect this data history from publicly available records. To have your information removed, we recommend requesting removal directly through your county’s website.
| Year | Tax Paid | Tax Assessment Tax Assessment Total Assessment is a certain percentage of the fair market value that is determined by local assessors to be the total taxable value of land and additions on the property. | Land | Improvement |
|---|---|---|---|---|
| 2025 | $1,012 | $57,960 | $37,290 | $20,670 |
| 2024 | $178 | $73,290 | $52,010 | $21,280 |
| 2023 | $178 | $22,820 | $0 | $0 |
| 2022 | $178 | $20,780 | $0 | $0 |
| 2021 | $140 | $20,180 | $0 | $0 |
| 2020 | $140 | $19,910 | $12,110 | $7,800 |
| 2019 | $140 | $20,470 | $12,110 | $8,360 |
| 2018 | $140 | $20,290 | $11,640 | $8,650 |
| 2017 | $465 | $20,070 | $11,640 | $8,430 |
| 2016 | $460 | $19,930 | $10,450 | $9,480 |
| 2015 | $352 | $21,820 | $11,640 | $10,180 |
| 2014 | -- | $22,095 | $0 | $0 |
Map
Source: Dixie Gilchrist Levy Counties Board of REALTORS®
MLS Number: 772118
- 0 NW 1st St Unit 799752
- 0 1st St Unit 797617
- 0 1st St Unit 799753
- 300 NE Main St
- 306 NW 1st St
- 202 NE Main St
- Vacant Second St
- 0 E Second St Unit 790897
- 111 NE Fifth Ave
- 102 NE First Ave
- 15 NW First St Unit 304
- 202 2nd St NW
- 303 NW Second St
- 0000 NW Second St
- 206 NE Bird Pond Rd
- Lot 27 NW Fourth St
- Lot 28 NW Fourth St
- Lot 29 NW Fourth St
- 403 SE First Ave
- 0 5th Ave N
- 409 NE Second St
- 111 NE Fourth Ave
- 111 4th Ave N
- 404 2nd St NE
- 0 NE Fourth Ave Unit 314567
- 115 4th Ave N
- 418 2nd St NE
- 406 2nd St W
- 0 NW Fourth Ave Unit 794729
- 401 NW Fourth Ave
- 421 2nd NE
- 306 2nd St NE
- 207 4th Ave N
- 11 NE Fourth Ave
- 206 5th Ave N
- 420 Coastal Oak Ln NW
- 0 NE 2nd St Unit 796502
- 0 NE 2nd St Unit 783744
- 0 NE 2nd St Unit 783745
- 205 3rd Ave NE
Ask me questions while you tour the home.