NOT LISTED FOR SALE

409 Black Knob View Bisbee, AZ 85603

Estimated Value: $335,000 - $391,000

3 Beds
2 Baths
2,006 Sq Ft
$176/Sq Ft Est. Value

Sale Details

Date Sold: December 10, 2024

Last sale price $318,500 $159 Per Sq Ft

Est. 11% increase in value since last sale

Current estimated payment $2,046 / mo

145 Days on Market

Highlights

  • Sitting Area In Primary Bedroom
  • Mountain View
  • Arizona Room
  • 0.23 Acre Lot
  • Jettted Tub and Separate Shower in Primary Bathroom
  • Furnished

About This Home

As of December 2024

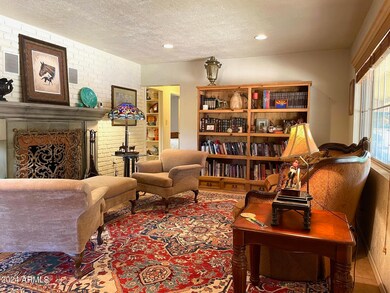
Large solid-built comfortable ranch-style home in Warren offering 3 bedrooms, 2 baths, separate office, family room, separate living room, finished storage room, and studio space. The spacious primary bedroom features a large walk-in closet and large spa-like bath with separate shower and jetted tub. The formal living room has a cozy fireplace for those winter gatherings, and the family room includes a generously-sized dining area. The hall bath was completely renovated in 2021, there is central A/C and heat, a security system with cameras, 2-car garage, and peaceful mountain views. The dishwasher, refrigerator and wine cooler convey, and most furniture is available for sale outside of escrow. Come view this property today and make it yours! Buyer to verify all facts/figures.

Last Agent to Sell the Property

Bob Klein

Tierra Antigua Realty, LLC License #SA645618000 Listed on: 06/11/2024

Tierra Antigua Realty, LLC

Last Buyer's Agent

Soraya Doser

Tierra Antigua Realty, LLC License #SA685968000

Tierra Antigua Realty, LLC

Home Details

Home Type

  • Single Family

Est. Annual Taxes

  • $1,373

Year Built

  • Built in 1968

Lot Details

  • 10,089 Sq Ft Lot
  • Desert faces the front and back of the property
  • Wrought Iron Fence
  • Chain Link Fence
  • Hillside Location
  • Grass Covered Lot

Parking

  • 2 Car Detached Garage

Home Design

  • Brick Exterior Construction
  • Composition Roof
  • Block Exterior
  • Stucco
  • Adobe

Interior Spaces

  • 2,006 Sq Ft Home
  • 1-Story Property
  • Furnished
  • Double Pane Windows
  • Living Room with Fireplace
  • Family or Dining Combination
  • Mountain Views

Kitchen

  • Gas Oven
  • Gas Range
  • Dishwasher
  • Laminate Countertops
  • Disposal

Flooring

  • Carpet
  • Laminate
  • Tile
  • Vinyl

Bedrooms and Bathrooms

  • 3 Bedrooms
  • Sitting Area In Primary Bedroom
  • Walk-In Closet
  • Remodeled Bathroom
  • Primary Bathroom is a Full Bathroom
  • Double Vanity
  • Jettted Tub and Separate Shower in Primary Bathroom
  • Hydromassage or Jetted Bathtub
  • Bathtub With Separate Shower Stall

Laundry

  • Laundry in unit
  • 220 Volts In Laundry
  • Washer Hookup

Outdoor Features

  • Covered Patio or Porch
  • Arizona Room

Schools

  • Greenway Primary Elementary School
  • Lowell Middle School
  • Bisbee High School

Utilities

  • Central Air
  • Heating unit installed on the ceiling
  • Heating System Uses Natural Gas
  • Gas Water Heater
  • High Speed Internet
  • Satellite Dish
  • Cable TV Available

Additional Features

  • Hard or Low Nap Flooring
  • North or South Exposure

Community Details

  • No Home Owners Association
  • Association fees include no fees
  • Warren Subdivision

Listing and Financial Details

  • Legal Lot and Block 407 / 50
  • Assessor Parcel Number 101-13-007-D

Home Details

Home Type

Single Family

Est. Annual Taxes

$1,373

Year Built

Built in 1968

Lot Details

10,089 Sq Ft Lot

Parking

2

Listing Details

  • Cross Street: Minder Avenue
  • Property Type: Residential
  • Ownership: Fee Simple
  • Updated Partial or Full Bathrooms: Full
  • Bathrooms Year Updated: 2020
  • Updated Floors: Partial
  • Items Updated Floor Yr Updated: 2018
  • Separate Den Office Sep Den Office: Y
  • Year Built: 1968
  • Tax Year: 2023
  • Property Sub Type: Single Family Residence
  • Horses: No
  • Lot Size Acres: 0.23
  • Subdivision Name: WARREN
  • Architectural Style: Ranch
  • Property Attached Yn: No
  • Tax Parcel Letter: D
  • General Property Description:PriceSqFt: 158.77
  • Special Features: None

Interior Features

  • Flooring: Carpet, Laminate, Vinyl, Tile
  • Basement YN: No
  • Possible Use: None
  • Spa Features: None
  • Appliances: Dishwasher, Disposal, Refrigerator, Gas Oven, Gas Range
  • Accessibility Features: Hard/Low Nap Floors
  • Total Bedrooms: 3
  • Fireplace Features: Living Room
  • Fireplaces: 1
  • Fireplace: Yes
  • Interior Amenities: Full Bth Master Bdrm, Separate Shwr & Tub, Double Vanity, Tub with Jets, Pantry, Laminate Counters, High Speed Internet, Furnished(See Rmrks)
  • Living Area: 2006.0
  • Stories: 1
  • Window Features: Dual Pane

Exterior Features

  • Fencing: Wrought Iron, Chain Link
  • Lot Features: Hillside Lot, North/South Exposure, Desert Front, Grass Front, Natural Desert Back
  • Pool Private: No
  • View: Mountain(s)
  • Disclosures: Seller Discl Avail, Vicinity of an Airport
  • Common Walls: All on One Level
  • Construction Type: Block, Brick, Adobe, Other, Painted, Stucco
  • Patio And Porch Features: Covered Patio(s)
  • Roof: Composition, Rolled/Hot Mop

Garage/Parking

  • Total Covered Spaces: 2.0
  • Parking Features: Detached, Garage Door Opener
  • Attached Garage: No
  • Garage Spaces: 2.0

Utilities

  • Cooling: Central Air
  • Heating: Natural Gas, Ceiling
  • Laundry Features: Washer Hookup, Inside
  • Cooling Y N: Yes
  • Heating Yn: Yes
  • Water Source: Pvt Water Company

Condo/Co-op/Association

  • Association: No

Association/Amenities

  • Association Fees:PAD Fee YN2: N

Fee Information

  • Association Fee Includes: No Fees

Schools

  • Elementary School: Greenway Primary School
  • High School: Bisbee High School
  • Junior High Dist: Bisbee Unified District
  • Middle Or Junior School: Lowell School

Lot Info

  • Land Lease: No
  • Lot Size Sq Ft: 10089.0
  • Parcel #: 101-13-007-D

Building Info

  • Builder Name: Unknown

Tax Info

  • Tax Annual Amount: 1373.0
  • Tax Block: 50
  • Tax Book Number: 101.0
  • Tax Lot: 407
  • Tax Map Number: 13.0

Ownership History

Date Name Owned For Owner Type

Purchase Details

Listed on
Jun 11, 2024
Closed on
Dec 2, 2024
Sold by
Hines Lisbeth Hale
Bought by
Martin Kathleen A and Martin Donald A
Seller's Agent
Bob Klein
Tierra Antigua Realty, LLC
Buyer's Agent
Soraya Doser
Tierra Antigua Realty, LLC
List Price
$370,000
Sold Price
$318,500
Premium/Discount to List
-$51,500
-13.92%
Views
111
Current Estimated Value
$354,937

Home Financials for this Owner

Home Financials are based on the most recent Mortgage that was taken out on this home.
Estimated Appreciation
$36,437
Avg. Annual Appreciation
7.20%
Original Mortgage
$254,800
Outstanding Balance
$252,458
Interest Rate
6.54%
Mortgage Type
New Conventional
Estimated Equity
$100,311

Purchase Details

Closed on
Sep 11, 2017
Sold by
Hale Jannette Joy
Bought by
Hale Hines Lisbeth

Purchase Details

Closed on
Jul 25, 2017
Sold by
The Secretary Of Veterans Affairs
Bought by
Hale Jannette J and Hale Lindsay

Purchase Details

Closed on
Jul 19, 2017
Sold by
Hale Lindsay and Hale Jannehe J
Bought by
Hale Jannette J and Hale Lindsay

Purchase Details

Closed on
Sep 27, 2016
Sold by
Wells Fargo Bank Na
Bought by
Secretary Of Veterans Affairs

Purchase Details

Closed on
Sep 22, 2016
Sold by
Brown Steven M and Brown Rosemary
Bought by
Wells Fargo Bank Na
Source: Public Records
Create a Home Valuation Report for This Property
The Home Valuation Report is an in-depth analysis detailing your home's value as well as a comparison with similar homes in the area

Home Values in the Area

Source: Public Records

Average Home Value in this Area


Source: Public Records

Purchase History

We collect this data history from publicly available records. To have your information removed, we recommend requesting removal directly through your county’s website.

Date Buyer Sale Price Title Company
Martin Kathleen A $318,500 Pioneer Title Agency
Hale Hines Lisbeth -- None Available
Hale Jannette J $85,000 Pioneer Title Agency
Hale Jannette J -- Pioneer Title Agency
Secretary Of Veterans Affairs -- Great American Title Agency
Wells Fargo Bank Na $134,480 Great American Title Agency
Source: Public Records

Mortgage History

We collect this data history from publicly available records. To have your information removed, we recommend requesting removal directly through your county’s website.

Date Status Borrower Loan Amount
Open Martin Kathleen A $254,800
Source: Public Records

Property History

Date Event Price List to Sale Price per Sq Ft
12/10/2024 12/10/24 Sold $318,500 -7.7% $159 / Sq Ft
11/05/2024 11/05/24 Pending -- -- --
10/29/2024 10/29/24 Price Changed $345,000 -1.4% $172 / Sq Ft
08/16/2024 08/16/24 Price Changed $350,000 -1.4% $174 / Sq Ft
07/31/2024 07/31/24 Price Changed $355,000 -1.4% $177 / Sq Ft
07/18/2024 07/18/24 Price Changed $360,000 -2.7% $179 / Sq Ft
06/12/2024 06/12/24 For Sale $370,000 -- $184 / Sq Ft
Source: Arizona Regional Multiple Listing Service (ARMLS)

Tax History

Year Tax Paid Tax Assessment Tax Assessment Total Assessment is a certain percentage of the fair market value that is determined by local assessors to be the total taxable value of land and additions on the property. Land Improvement
2025 $1,469 $26,308 $2,156 $24,152
2024 $1,469 $22,969 $1,509 $21,460
2023 $1,373 $19,300 $1,509 $17,791
2022 $1,769 $16,567 $1,509 $15,058
2021 $1,683 $16,483 $1,509 $14,974
2020 $2,082 $0 $0 $0
2019 $1,987 $0 $0 $0
2018 $2,072 $0 $0 $0
2017 $1,598 $0 $0 $0
2016 $1,850 $0 $0 $0
2015 -- $0 $0 $0
Source: Public Records

Agents Affiliated with this Home

  • Section Image
  • Section Image
See All Agents

Map

Source: Arizona Regional Multiple Listing Service (ARMLS)

MLS Number: 6717960

Arizona Regional Multiple Listing Service (ARMLS)

APN: 101-13-007D

Your Personal Tour Guide

Ask me questions while you tour the home.