
Lisa Duffy
Residential Properties Ltd.
(774) 500-3819
84 Total Sales
2 in Greenwood
$280K - $422K Price Range
Estimated Value: $336,000 - $363,464
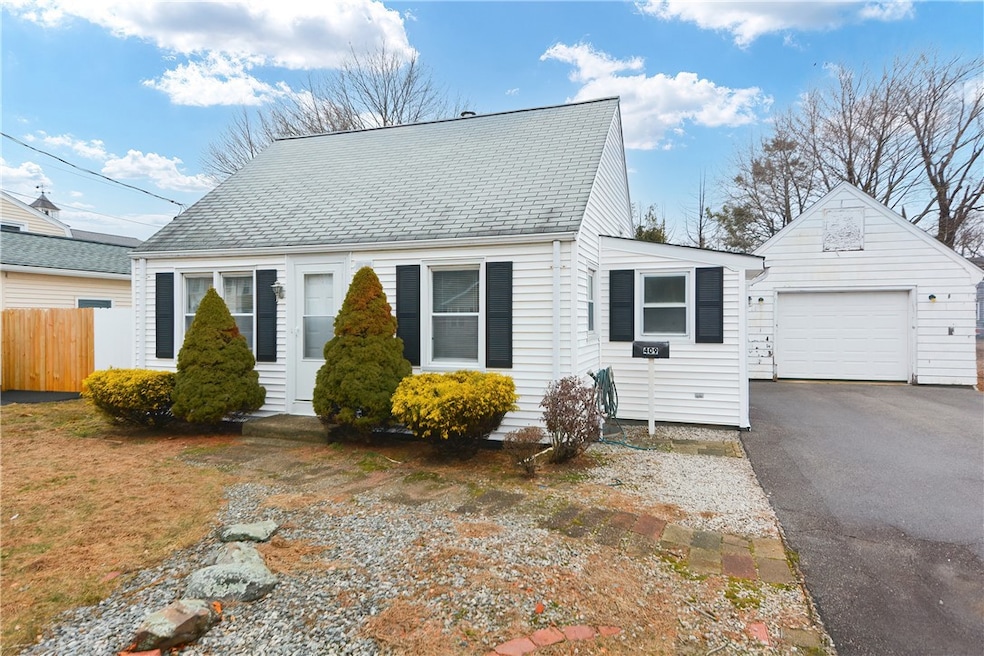
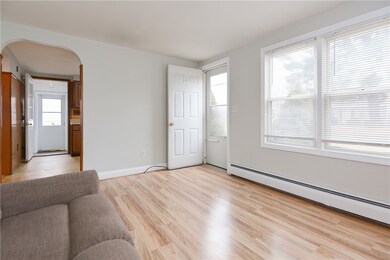
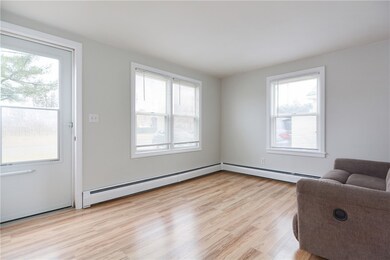
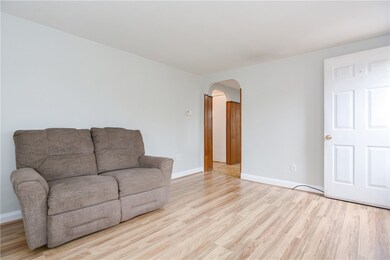
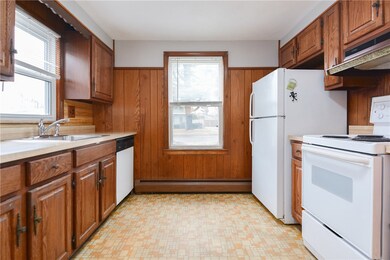
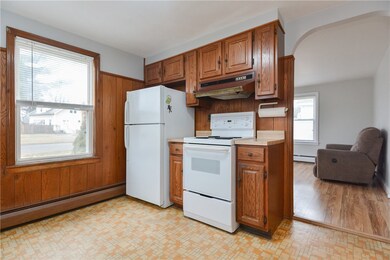
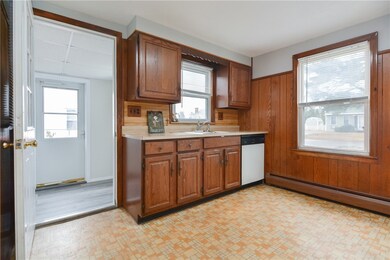
This sweet cape cod in Greenwood Proper has been in the same family for many years. Offering 2-3 bedrooms, hardwood floors, vinyl siding, Newpro vinyl windows, mudroom, full unfinished basement and an oversized detached garage with electricity and hot/cold running water. This garage is perfect for a car enthusiast, workshop or craftsman/artist! Freshly painted and ready for your personal updates. Excellent central location is close to everything you may need - major highways, route 2 shopping, malls and restaurants. Don't miss out on your chance to live in desirable Greenwood!
Last Agent to Sell the Property
RE/MAX Results License #REB.0019594 Listed on: 03/07/2025
We collect this data history from publicly available records. To have your information removed, we recommend requesting removal directly through your county’s website.
Lisa Duffy
Residential Properties Ltd.
(774) 500-3819
84 Total Sales
2 in Greenwood
$280K - $422K Price Range
Courtney Grady
Elite Property Group
(401) 340-2858
72 Total Sales
1 in Greenwood
$295,000 Price
Renee Moussally
Coldwell Banker Realty
(401) 208-2623
125 Total Sales
4 in Greenwood
$250K - $360K Price Range
Michelle Mulholland
REMAX Revolution
(401) 398-5690
34 Total Sales
2 in Greenwood
$378K - $485K Price Range
Allen Gammons
BHHS Commonwealth Real Estate
(401) 208-0582
385 Total Sales
12 in Greenwood
$303K - $525K Price Range
Sara Whitney
RI Real Estate Services
(401) 593-2582
83 Total Sales
33 in Greenwood
$585K - $715K Price Range
We collect this data history from publicly available records. To have your information removed, we recommend requesting removal directly through your county’s website.
| Date | Buyer | Sale Price | Title Company |
|---|---|---|---|
| -- | -- | ||
| Faubert Mary | -- | -- |
We collect this data history from publicly available records. To have your information removed, we recommend requesting removal directly through your county’s website.
| Date | Event | Price | List to Sale | Price per Sq Ft |
|---|---|---|---|---|
| 04/28/2025 04/28/25 | Sold | $351,000 | +1.8% | $424 / Sq Ft |
| 03/13/2025 03/13/25 | Pending | -- | -- | -- |
| 03/07/2025 03/07/25 | For Sale | $344,900 | -- | $417 / Sq Ft |
We collect this data history from publicly available records. To have your information removed, we recommend requesting removal directly through your county’s website.
| Year | Tax Paid | Tax Assessment Tax Assessment Total Assessment is a certain percentage of the fair market value that is determined by local assessors to be the total taxable value of land and additions on the property. | Land | Improvement |
|---|---|---|---|---|
| 2025 | $4,078 | $321,100 | $133,700 | $187,400 |
| 2024 | $3,891 | $268,900 | $116,300 | $152,600 |
| 2023 | $3,816 | $268,900 | $116,300 | $152,600 |
| 2022 | $3,881 | $207,200 | $90,300 | $116,900 |
| 2021 | $3,881 | $207,200 | $90,300 | $116,900 |
| 2020 | $3,881 | $207,200 | $90,300 | $116,900 |
| 2019 | $3,881 | $207,200 | $90,300 | $116,900 |
| 2018 | $3,338 | $164,900 | $84,100 | $80,800 |
| 2017 | $3,338 | $164,900 | $84,100 | $80,800 |
| 2016 | $3,338 | $164,900 | $84,100 | $80,800 |
| 2015 | $2,847 | $137,200 | $73,900 | $63,300 |
| 2014 | $2,752 | $137,200 | $73,900 | $63,300 |
| 2013 | $2,715 | $137,200 | $73,900 | $63,300 |
Seller's Agent in 2025
Lisa Russo
RE/MAX Results
(401) 465-5761
14 in this area
102 Total Sales
Buyer's Agent in 2025
Pamela Hanson Carbone
Domain Properties
(401) 864-3432
1 in this area
61 Total Sales
Source: State-Wide MLS
MLS Number: 1379493
APN: WARW-000266-000066-000000
Disclaimer: Certain information contained herein is derived from information provided by parties other than Homes.com. All information provided is deemed reliable, but is not guaranteed to be accurate and should be independently verified.
IDX information is provided exclusively for personal, non-commercial use, and may not be used for any purpose other than to identify prospective properties consumers may be interested in purchasing. Information is deemed reliable but not guaranteed.
Copyright © 2026 State-Wide MLS, Inc. All rights reserved.
Ask me questions while you tour the home.