
Connie Curci
RE/MAX Of Cherry Hill
(856) 531-7313
233 Total Sales
1 in Bergen Square
$32,000 Price

Estimated Value: $171,130
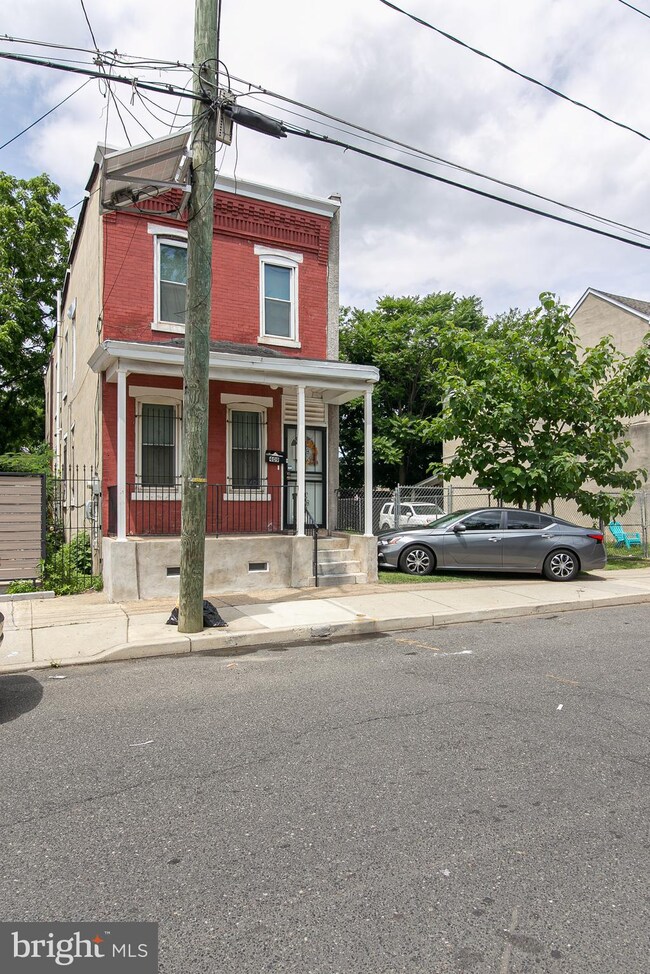
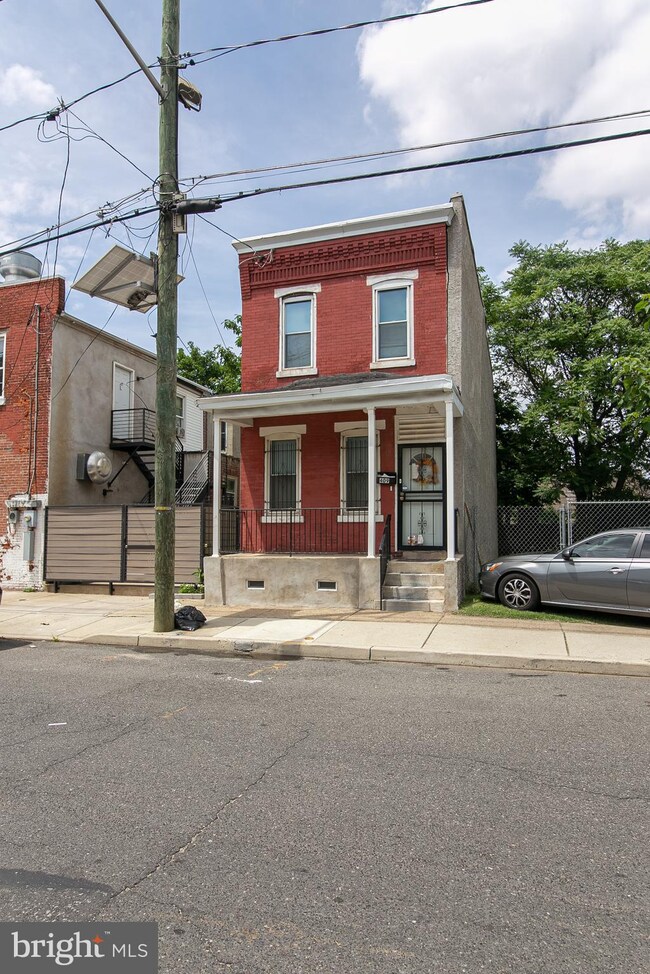
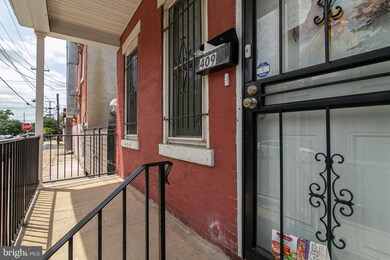
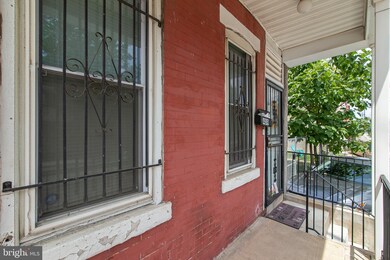
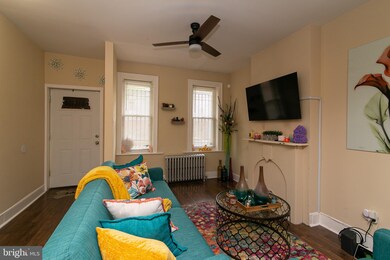
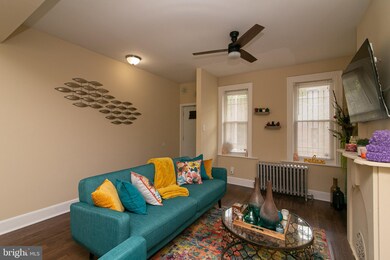
Welcome home to this immaculate 4 bedroom home that has been completely redone in Booming Bergen Square. Enter the home into a very large Living Room with Hardwood laminate and all new light fixtures and ceiling fans which leads you into a generously sized dining room. Enter the Updated kitchen with tile flooring, updated cabinets, and countertops. Head upstairs the beautiful original hardwood stairs to the second floor to find 4 very large bedrooms and an updated bathroom with tiled bath and updated Vanity. Adjoining lot 411 Chestnut is available for purchase FOR $15,000. Make your private appointment today!!! This one won"t last long.
Last Agent to Sell the Property
(856) 858-2200 njrealtortara@gmail.com Keller Williams - Main Street Listed on: 06/27/2021
Last Buyer's Agent
(856) 858-2200 njrealtortara@gmail.com Keller Williams - Main Street Listed on: 06/27/2021
We collect this data history from publicly available records. To have your information removed, we recommend requesting removal directly through your county’s website.
Connie Curci
RE/MAX Of Cherry Hill
(856) 531-7313
233 Total Sales
1 in Bergen Square
$32,000 Price
Naoji Moriuchi
Compass New Jersey, LLC - Moorestown
(856) 452-4940
290 Total Sales
2 in Bergen Square
$19,900 Price Range
Calvin Jones
Realty Mark Advantage
(856) 559-7108
32 Total Sales
1 in Bergen Square
$95,000 Price
Megan Rickborn
Compass New Jersey, LLC - Moorestown
(640) 222-0356
96 Total Sales
3 in Bergen Square
$10,000 Price Range
Cordell Boyd
Coldwell Banker Realty
(856) 409-6928
66 Total Sales
1 in Bergen Square
$65,000 Price
Patrick Gorman
Keller Williams - Main Street
(856) 528-4483
594 Total Sales
43 in Bergen Square
$1 - $293K Price Range
We collect this data history from publicly available records. To have your information removed, we recommend requesting removal directly through your county’s website.
| Date | Buyer | Sale Price | Title Company |
|---|---|---|---|
| $92,000 | Brennan Title Abstract | ||
| $11,500 | -- | ||
| -- | Attorney | ||
| $48,000 | -- | ||
| -- | -- |
We collect this data history from publicly available records. To have your information removed, we recommend requesting removal directly through your county’s website.
| Date | Status | Borrower | Loan Amount |
|---|---|---|---|
| Open | $90,333 |
We collect this data history from publicly available records. To have your information removed, we recommend requesting removal directly through your county’s website.
| Date | Event | Price | List to Sale | Price per Sq Ft | Prior Sale |
|---|---|---|---|---|---|
| 09/14/2021 09/14/21 | Sold | $92,000 | +3.4% | $66 / Sq Ft | |
| 07/28/2021 07/28/21 | Pending | -- | -- | -- | |
| 06/27/2021 06/27/21 | For Sale | $89,000 | +673.9% | $64 / Sq Ft | |
| 01/08/2016 01/08/16 | Sold | $11,500 | -27.7% | $8 / Sq Ft | View Prior Sale |
| 12/28/2015 12/28/15 | Price Changed | $15,900 | 0.0% | $11 / Sq Ft | |
| 12/23/2015 12/23/15 | Pending | -- | -- | -- | |
| 12/08/2015 12/08/15 | Pending | -- | -- | -- | |
| 10/16/2015 10/16/15 | For Sale | $15,900 | -- | $11 / Sq Ft |
We collect this data history from publicly available records. To have your information removed, we recommend requesting removal directly through your county’s website.
| Year | Tax Paid | Tax Assessment Tax Assessment Total Assessment is a certain percentage of the fair market value that is determined by local assessors to be the total taxable value of land and additions on the property. | Land | Improvement |
|---|---|---|---|---|
| 2026 | $1,545 | $41,900 | $5,300 | $36,600 |
| 2025 | $1,545 | $41,900 | $5,300 | $36,600 |
| 2024 | $1,435 | $41,900 | $5,300 | $36,600 |
| 2023 | $1,435 | $41,900 | $5,300 | $36,600 |
| 2022 | $1,408 | $41,900 | $5,300 | $36,600 |
| 2021 | $865 | $34,800 | $5,300 | $29,500 |
| 2020 | $1,107 | $34,800 | $5,300 | $29,500 |
| 2019 | $1,060 | $34,800 | $5,300 | $29,500 |
| 2018 | $1,054 | $34,800 | $5,300 | $29,500 |
| 2017 | $1,028 | $34,800 | $5,300 | $29,500 |
| 2016 | $996 | $34,800 | $5,300 | $29,500 |
| 2015 | $958 | $34,800 | $5,300 | $29,500 |
| 2014 | $935 | $34,800 | $5,300 | $29,500 |
Seller's Agent in 2021
Patrick Gorman
Keller Williams - Main Street
(856) 200-8320
42 in this area
594 Total Sales
Seller's Agent in 2016
Edward Keebler
RE/MAX
(609) 217-4526
1 in this area
75 Total Sales
R
Buyer's Agent in 2016
Robert Irvine
Weichert Corporate
Source: Bright MLS
MLS Number: NJCD2001058
APN: 08-00318-0000-00041
Disclaimer: Certain information contained herein is derived from information provided by parties other than Homes.com. All information provided is deemed reliable, but is not guaranteed to be accurate and should be independently verified.
The data relating to real estate for sale on this website appears in part through the BRIGHT Internet Data Exchange program, a voluntary cooperative exchange of property listing data between licensed real estate brokerage firms, and is provided by BRIGHT through a licensing agreement.
Listing information is from various brokers who participate in the Bright MLS IDX program and not all listings may be visible on the site.
The property information being provided on or through the website is for the personal, non-commercial use of consumers and such information may not be used for any purpose other than to identify prospective properties consumers may be interested in purchasing.
Some properties which appear for sale on the website may no longer be available because they are for instance, under contract, sold or are no longer being offered for sale.
Property information displayed is deemed reliable but is not guaranteed.
Copyright 2026 Bright MLS, Inc.
Ask me questions while you tour the home.