NOT LISTED FOR SALE
3 Beds
2.5 Baths
2,376 Sq Ft
2.39 Acre Lot

Sale Details

Date Sold: March 27, 2023

Last sale price $569,000 $239 Per Sq Ft

58 Days on Market

Highlights

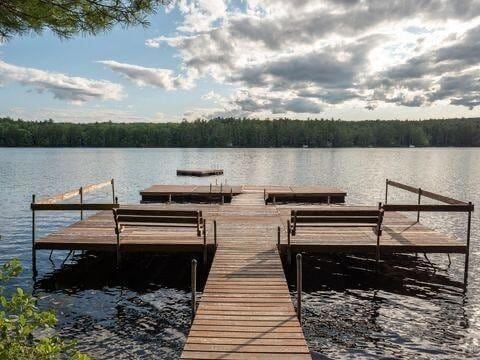
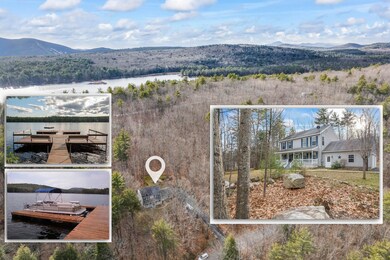
  • Deeded Waterfront Access Rights
  • Docks
  • View of Trees or Woods
  • 1,000 Feet of Waterfront
  • Boat Slip
  • 2.39 Acre Lot

About This Home

As of March 2023

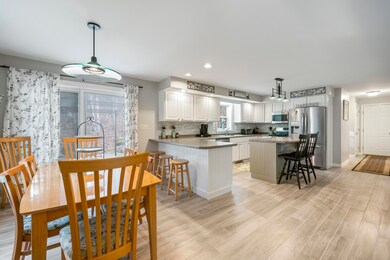
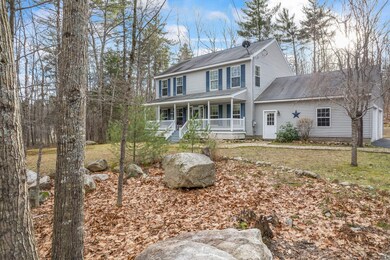
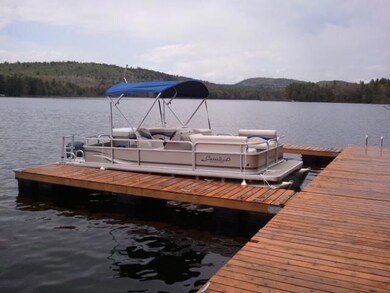
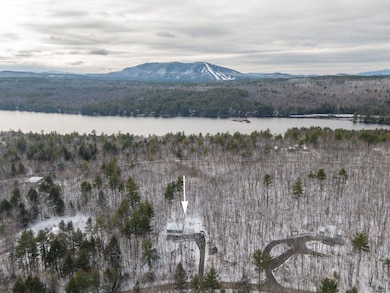
If you are for looking for an updated year around Lake /vacation house with a boat slip in a lovely upscale neighborhood in Bridgton you need to view this property. This well maintained home is 5/10ths of a mile to the waterfront. Neighborhood consists of upscale homes with privacy, dock, boat slip, a gazebo on the water, dock for sun bathing , swim platform, & boat launch. Very close to Highland Country Club with tennis and golf. Minutes to Pleasant Mt a great family ski mt. Hiking trails, snowmobile & ATV trails easy access from neighborhood. The home is light and bright. It has been updated with great paint colors. Wonderful house for entertaining as it offers 3 bedrooms and a back up bedroom in the den on first floor, a fabulous rec room for hanging out with guests. Cozy pellet stove in living room to sit around on chilly days. Large fire pit and lovely gardens in the backyard along with a screened room on the deck on those hot nights. 2019 new furnace along with a high energy efficient water heater. Fee for boat slip is 150.00 a year. House being sold completely furnished. Seller is giving buyer first right of refusal for his 2021 Godfrey Pontoon to be purchased separately.

Last Agent to Sell the Property

Lois O'Connor

Sunset Lakes Real Estate Listed on: 12/04/2022

Sunset Lakes Real Estate

Co-Listed By

Jennifer O'Connor

Sunset Lakes Real Estate

Last Buyer's Agent

Michael Hamilton

Keller Williams Realty

Keller Williams Realty
Create a Home Valuation Report for This Property
The Home Valuation Report is an in-depth analysis detailing your home's value as well as a comparison with similar homes in the area

Home Details

Home Type

  • Single Family

Est. Annual Taxes

  • $3,973

Year Built

  • Built in 2001

Lot Details

  • 2.39 Acre Lot
  • 1,000 Feet of Waterfront
  • Lake Front
  • Rural Setting
  • Landscaped
  • Interior Lot
  • Wooded Lot

HOA Fees

  • $15 Monthly HOA Fees

Parking

  • 2 Car Direct Access Garage
  • Automatic Garage Door Opener
  • Garage Door Opener
  • Driveway

Home Design

  • Colonial Architecture
  • Concrete Foundation
  • Wood Frame Construction
  • Shingle Roof
  • Vinyl Siding
  • Modular or Manufactured Materials
  • Radon Mitigation System
  • Concrete Perimeter Foundation

Interior Spaces

  • Furnished
  • 1 Fireplace
  • Great Room
  • Family Room
  • Den
  • Views of Woods
  • Finished Basement
  • Interior and Exterior Basement Entry

Kitchen

  • Stove
  • Gas Range
  • Microwave
  • Dishwasher

Flooring

  • Wood
  • Tile

Bedrooms and Bathrooms

  • 3 Bedrooms
  • Main Floor Bedroom
  • Primary bedroom located on second floor
  • En-Suite Primary Bedroom
  • Walk-In Closet
  • Bathtub
  • Shower

Laundry

  • Laundry Room
  • Laundry on main level
  • Dryer
  • Washer

Outdoor Features

  • Deeded Waterfront Access Rights
  • Beach Access
  • Nearby Water Access
  • Deep Water Access
  • Property is near a beach
  • Boat Slip
  • Docks
  • Deck
  • Porch

Location

  • Property is near golf course

Utilities

  • Air Conditioning
  • Multiple cooling system units
  • Heating System Uses Oil
  • Pellet Stove burns compressed wood to generate heat
  • Radiant Heating System
  • Baseboard Heating
  • Hot Water Heating System
  • Generator Hookup
  • Private Water Source
  • Well
  • High-Efficiency Water Heater
  • Septic System
  • Septic Design Available
  • Private Sewer
  • Internet Available

Community Details

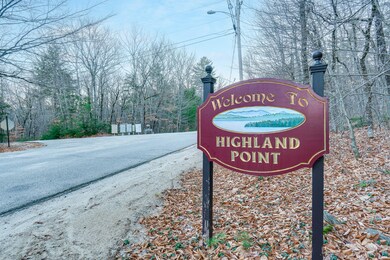
  • Highland Point Association Subdivision

Listing and Financial Details

  • Tax Lot 75
  • Assessor Parcel Number 409CommonsDriveBridgton04009

Home Details

Home Type

Single Family

Est. Annual Taxes

$3,973

Year Built

Built in 2001

Lot Details

2.39 Acres

HOA Fees

$15 per month

Parking

2

Listing Details

  • Property Sub Type: Single Family Residence
  • Prop. Type: Residential
  • Lot Size Acres: 2.39
  • Road Surface Type: Paved
  • Water Body Name: Highland
  • Co List Office Phone: 207-655-2139
  • MLS Status: Closed
  • Subdivision Name: Highland Point Association
  • Directions: From center of Bridgton take rt.117 N turn left on Middle Ridge Rd. Straight to Upper Ridge Rd. 2.1 miles to left on Summit Dr. to left on Commons Dr. #409 on Right.
  • Above Grade Finished Sq Ft: 1728.0
  • Architectural Style: Colonial
  • Garage Yn: Yes
  • Efficiency: High Efficiency Water Heater
  • Year Built: 2001
  • Location Information:Leased Land: No
  • Location Information:HERS Certified: No
  • Contract Information:List PriceSqFt: 347.16
  • Property Information:Seasonal: No
  • Property Information:Lot Size Acres -: 2.39
  • Property Information:Total Baths: 3.0
  • Property Information:SqFt Finished Above Grade: 1728.0
  • Property Information:SqFt Finished Below Grade: 648.0
  • Property Information:Garage: Yes
  • Site:Well Landscaped: Yes
  • Location:Near Golf Course: Yes
  • Water Info:Water Frontage2: Yes
  • Water Info:Water View2: No
  • Construction:Wood Frame: Yes
  • Percent Basement Finished: Yes
  • Roof:Shingle: Yes
  • Heat System:Baseboard: Yes
  • Heat System:Hot Water: Yes
  • Heat System:Stove: Yes
  • Appliances Included:Dishwasher: Yes
  • Appliances Included:Dryer: Yes
  • Appliances Included:Microwave: Yes
  • Appliances Included:Washer: Yes
  • Heat Fuel:Oil: Yes
  • Floors:Tile2: Yes
  • Floors:Wood3: Yes
  • Electric:Circuit Breakers: Yes
  • Driveway:Paved2: Yes
  • Basement Entry:Interior: Yes
  • Amenities:Primary Bedroom wBath: Yes
  • Location Information:Association Fee: 175.0
  • Location Information:Fee Frequency Paid: Annually
  • Property Information:Garage Spaces: 2.0
  • Exterior:Vinyl Siding: Yes
  • Amenities:Laundry - Hookup: Yes
  • Amenities:Shower: Yes
  • Vehicle Storage:Auto Door Opener: Yes
  • Foundation Materials:Poured Concrete: Yes
  • Amenities:Walk-in Closets: Yes
  • Vehicle Storage:Direct Entry to Living: Yes
  • Heat System:Radiant: Yes
  • Location:Near Public Beach: Yes
  • Amenities:Bathtub: Yes
  • Style:Colonial: Yes
  • Sewer:Private Sewer: Yes
  • Amenities:Laundry - 1st Floor: Yes
  • Recreational Water:Nearby: Yes
  • Location:Rural: Yes
  • Water Info:Waterfront Amount -: 1000.0
  • Water Info:Water Frontage Shared -: 1000.0
  • Recreational Water:Deeded: Yes
  • Recreational Water:Waterfront Deep: Yes
  • Water:Private2: Yes
  • Site:Wooded: Yes
  • View:TreesWoods: Yes
  • Equipment:Internet Access Available: Yes
  • Family Room:Family Room: Yes
  • Appliances Included:Gas Range: Yes
  • Sewer:Septic Existing on Site: Yes
  • Water:Well Existing on Site: Yes
  • Sewer:Septic Design Available: Yes
  • Great Room:Great Room: Yes
  • Construction:Modular: Yes
  • Water Heater:Tank: Yes
  • Amenities:Furniture Included: Yes
  • Laundry Room:Laundry Room: Yes
  • Electric:Generator Hookup: Yes
  • Transportation:Deep Water Access: Yes
  • Den:Den: Yes
  • Recreational Water:Dock: Yes
  • Heat Fuel:Pellets: Yes
  • Cooling:AC Units: Yes
  • Equipment:Air Radon Mitigation System: Yes
  • Recreational Water:Beach Rights: Yes
  • Energy Efficiency:High Efficiency Water Heater: Yes
  • Equipment:Water Radon Mitigation System: Yes
  • Recreational Water:Boat Slip: Yes
  • Property Sub-Type Property Sub-Type: Single Family Residence
  • Property Information # Fireplaces: 1
  • Advertising Remarks:Advertising Remarks: If you are for looking for an updated year around Lake /vacation house with a boat slip in a lovely upscale neighborhood in Bridgton you need to view this property. This well maintained home is 5/10ths of a mile to the waterfront. Neighborhood consists of upscale homes with privacy, dock, boat slip, a gazebo on the water, dock for sun bathing , swim platform, & boat launch. Very close to Highland Country Club with tennis and golf. Minutes to Pleasant Mt a great family ski mt. Hiking trails, snowmobile & ATV trails easy access from neighborhood. The home is light and bright. It has been updated with great paint colors. Wonderful house for entertaining as it offers 3 bedrooms and a back up bedroom in the den on first floor, a fabulous rec room for hanging out with guests. Cozy pellet stove in living room to sit around on chilly days. Large fire pit and lovely gardens in the backyard along with a screened room on the deck on those hot nights. 2019 new furnace along with a high energy efficient water heater. Fee for boat slip is 150.00 a year. House being sold completely furnished. Seller is giving buyer first right of refusal for his 2021 Godfrey Pontoon to be purchased separately. Call 207-655-2139
  • Special Features: VirtualTour

Interior Features

  • Appliances: Washer, Refrigerator, Microwave, Gas Range, Dryer, Dishwasher
  • Has Basement: Finished, Exterior Entry, Bulkhead, Interior Entry
  • Full Bathrooms: 2
  • Half Bathrooms: 1
  • Total Bedrooms: 3
  • Below Grade Sq Ft: 648.0
  • Fireplaces: 1
  • Fireplace: Yes
  • Interior Amenities: Walk-in Closets, Furniture Included, 1st Floor Bedroom, Bathtub, Shower, Primary Bedroom w/Bath
  • Bedroom 2 Level: Second
  • Bedroom 3 Level: Second
  • Primary Bedroom Primary Bedroom Level: Second
  • Location:Interior Lot: Yes
  • Laundry Room Laundry Room Level: First

Exterior Features

  • Lot Features: Landscaped, Wooded, Interior Lot, Near Golf Course, Near Public Beach, Neighborhood, Rural, Subdivided
  • View: Trees/Woods
  • Waterfront Features: Lake
  • Waterfront: Yes
  • Construction Type: Vinyl Siding, Modular, Wood Frame
  • Foundation Details: Concrete Perimeter
  • Patio And Porch Features: Deck, Porch
  • Roof: Shingle
  • Patio and Porch Features:Porch: Yes
  • Patio And Porch Features:Deck: Yes

Garage/Parking

  • Attached Garage: Yes
  • Garage Spaces: 2.0
  • Parking Features: 1 - 4 Spaces, Paved, Garage Door Opener, Inside Entrance

Utilities

  • Laundry Features: Laundry - 1st Floor, Main Level, Washer Hookup
  • Cooling: A/C Units, Multi Units
  • Cooling Y N: Yes
  • Heating: Stove, Radiant, Hot Water, Baseboard
  • Heating Yn: Yes
  • Electric: Generator Hookup, Circuit Breakers
  • Sewer: Private Sewer, Septic Design Available, Septic Existing on Site
  • Water Source: Private, Well

Condo/Co-op/Association

  • Association Fee: 175.0
  • Association Fee Frequency: Annually
  • Association: Yes

Lot Info

  • Land Lease: No
  • Lot Size Sq Ft: 104108.4
  • Parcel #: 409CommonsDriveBridgton04009
  • Zoning: Residential

Tax Info

  • Tax Annual Amount: 3972.63
  • Tax Lot: 75
  • Tax Year: 2022

Home Values in the Area

Source: Public Records

Average Home Value in this Area


Source: Public Records

Agents Specializing in Bridgton, ME

See All Agents

Property History

We collect this data history from publicly available records. To have your information removed, we recommend requesting removal directly through your county’s website.

Date Event Price List to Sale Price per Sq Ft Prior Sale
03/27/2023 03/27/23 Sold $569,000 -5.2% $239 / Sq Ft
01/31/2023 01/31/23 Pending -- -- --
12/04/2022 12/04/22 For Sale $599,900 +23.7% $252 / Sq Ft
03/10/2021 03/10/21 Sold $485,000 -3.0% $204 / Sq Ft View Prior Sale
01/21/2021 01/21/21 Pending -- -- --
12/07/2020 12/07/20 For Sale $499,900 +141.5% $210 / Sq Ft
08/24/2012 08/24/12 Sold $207,000 -16.9% $87 / Sq Ft View Prior Sale
08/03/2012 08/03/12 Pending -- -- --
04/24/2012 04/24/12 For Sale $249,000 -- $105 / Sq Ft
Source: Maine Listings

Agents Affiliated with this Home

  • Section Image
  • Section Image
  • Section Image
  • Section Image
See All Agents

Map

Source: Maine Listings

MLS Number: 1549229

Maine Listings
Your Personal Tour Guide

Ask me questions while you tour the home.