BB
Seller's Agent in 2018
Bill Bonney
Windermere Corporate

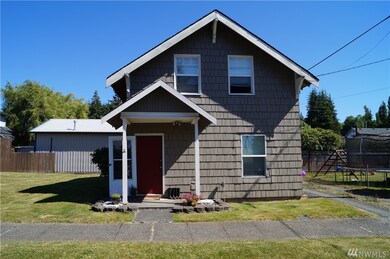
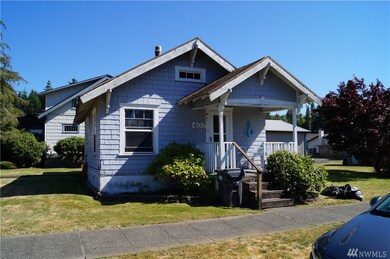
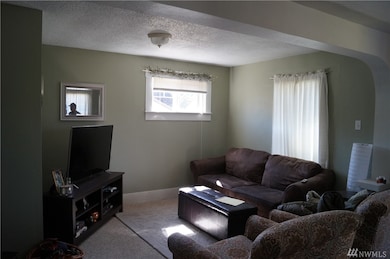
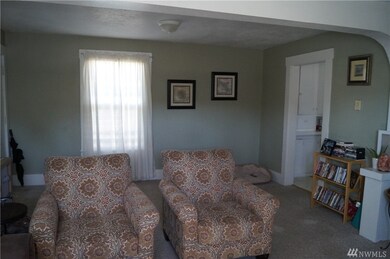
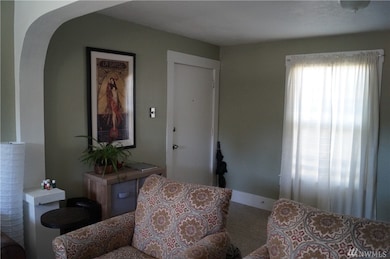
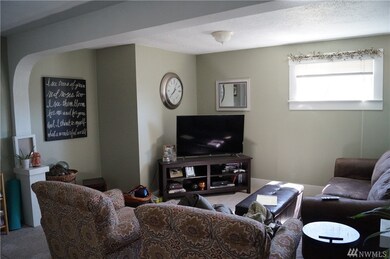
COSMOPOLIS! 2 homes on 1 parcel, both rented. 1st home is a 1 bedroom, 1 bathroom, with kitchen and living area adjoining. 2nd home (409 "D") 3 bedroom,1 bath. Both have long term tenants. Large grassy area separates the 2 homes. Close to school and close to bus line.
Last Agent to Sell the Property
Bill Bonney
Windermere RE/Aberdeen License #96318 Listed on: 07/06/2017

Source: Northwest Multiple Listing Service (NWMLS)
MLS#: NWM1156285
We collect this data history from publicly available records. To have your information removed, we recommend requesting removal directly through your county’s website.
| Date | Event | Price | List to Sale | Price per Sq Ft |
|---|---|---|---|---|
| 01/31/2018 01/31/18 | Sold | $85,000 | 0.0% | $86 / Sq Ft |
| 01/09/2018 01/09/18 | Pending | -- | -- | -- |
| 01/07/2018 01/07/18 | Off Market | $85,000 | -- | -- |
| 07/07/2017 07/07/17 | For Sale | $118,500 | -- | $120 / Sq Ft |
BB
Seller's Agent in 2018
Bill Bonney
Windermere Corporate
MH
Buyer's Agent in 2018
Miranda Henderson
Western Pacific Property Srvcs
(360) 589-4116
Source: Northwest Multiple Listing Service (NWMLS)
MLS Number: NWM1156285
Disclaimer: Certain information contained herein is derived from information provided by parties other than Homes.com. All information provided is deemed reliable, but is not guaranteed to be accurate and should be independently verified.
All data is obtained from various sources and may not have been verified by broker or MLS GRID. Supplied Open House Information is subject to change without notice. All information should be independently reviewed and verified for accuracy. Properties may or may not be listed by the office/agent presenting the information. Listing information is provided by the Northwest Multiple Listing Service (NWMLS). Property information is based on available data that may include MLS information, county records, and other sources. Listings marked with the 3 tree icon and provided by NWMLS. All properties are subject to prior sale or withdrawal. IDX information is provided exclusively for consumers’ personal noncommercial use, that it may not be used for any purpose other than to identify prospective properties consumers may be interested in purchasing, that the data is deemed reliable but is not guaranteed by MLS GRID. ©2026 NWMLS.
Based on information submitted to the MLS GRID
Listings courtesy of Northwest Multiple Listing Service (NWMLS) as distributed by MLS GRID
Ask me questions while you tour the home.