
Joshua Pierce
Realty ONE Group Dockside North
(910) 218-8861
103 Total Sales
21 in Calabash
$6K - $865K Price Range

Estimated Value: $279,000 - $302,000
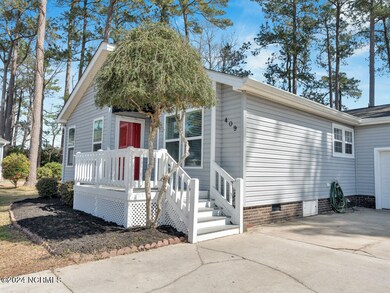
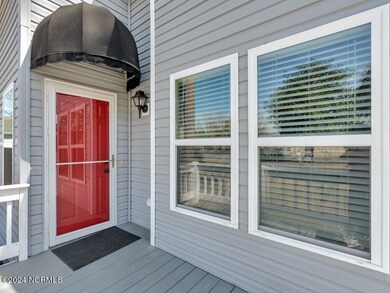
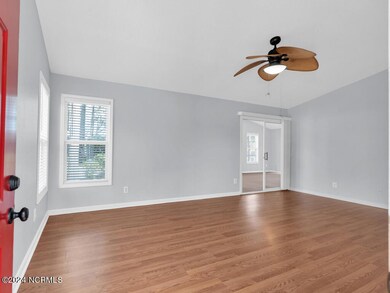
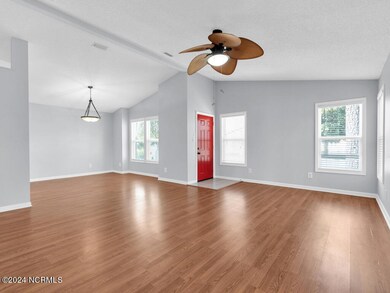
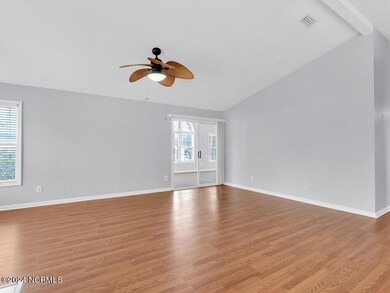
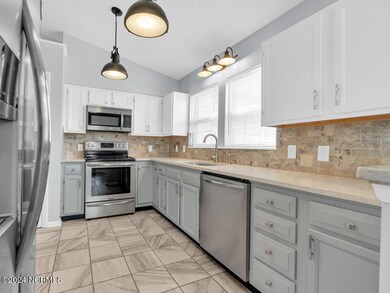
Welcome to Saltaire Village! This charming 3BDR/2BA/1CAR home located at 409 Deer Path is FOR SALE. With vaulted ceilings and an inviting open-concept floor plan, this stick-built residence is move-in ready and offers a variety of features for comfortable living. The attached one-car garage is easily accessed from the laundry room. Additionally, there is a service door to the side yard and two bonus rooms off the back of the garage. One of the rooms is heated and cooled and provides extra space that could be utilized as a workshop, craft room, or playroom. The strategically placed bedrooms are at the rear of the home ensuring privacy. The owner's suite features a sizable walk-in closet and an ensuite bathroom complete with a shower and double sinks. The roomy Carolina Room is a highlight, featuring numerous windows that allow natural light to fill the space. The upgraded kitchen has solid surface countertops, backsplash, and enhanced lighting fixtures. A front porch and an open side deck extend from the Carolina Room and third bedroom, providing a lovely space to overlook the backyard. All appliances will convey, including the washer, dryer, and refrigerator. Encapsulated crawl space, with county water and sewer. For guests, there are two additional comfortable bedrooms and a conveniently located bath. The private backyard is perfect for relaxation and outdoor activities. With low POA dues, Saltaire Village, offers a clubhouse, community swimming pool, and a storage lot for boats, campers, and trailers (availability may vary) residents can enjoy. Conveniently located near Brunswick County beaches, Calabash restaurants, and shopping, this property stands out as one of the largest homes and lots in Saltaire Village. Experience the charm of this thriving community while being just minutes away from downtown Calabash, Myrtle Beach, and the beloved Sunset Beach. Don't miss the opportunity to make this spacious home, in a great location, your own!
Last Agent to Sell the Property
Coldwell Banker Sloane Realty OIB License #202650 Listed on: 03/09/2024
Last Buyer's Agent
Deborah Kinlaw
A Grade Above Realty & Dev
We collect this data history from publicly available records. To have your information removed, we recommend requesting removal directly through your county’s website.
Joshua Pierce
Realty ONE Group Dockside North
(910) 218-8861
103 Total Sales
21 in Calabash
$6K - $865K Price Range
Melony Rice
Intracoastal Realty Corporation
(910) 901-7130
3 Total Sales
1 in Calabash
$210,000 Price
Team Selling Sand
Coldwell Banker Sea Coast Advantage
(910) 936-3974
114 Total Sales
4 in Calabash
$35K - $414K Price Range
Kelly King
REAL Broker LLC
(855) 653-2641
28 Total Sales
2 in Calabash
$357K - $469K Price Range
Ceilidh Creech
Southern Realty Advantage LLC
(910) 363-2497
55 Total Sales
1 in Calabash
$159,900 Price
Kurt Gushman
Beaches of Brunswick Real Estate, Inc.
(910) 725-5340
28 Total Sales
4 in Calabash
$210K - $650K Price Range
We collect this data history from publicly available records. To have your information removed, we recommend requesting removal directly through your county’s website.
| Date | Buyer | Sale Price | Title Company |
|---|---|---|---|
| $282,500 | None Listed On Document | ||
| Beaulieu Christina S | $136,000 | None Available | |
| Hughes Mary R | $87,500 | -- |
We collect this data history from publicly available records. To have your information removed, we recommend requesting removal directly through your county’s website.
| Date | Status | Borrower | Loan Amount |
|---|---|---|---|
| Open | $277,382 | ||
| Previous Owner | Beaulieu Christina | $133,621 | |
| Previous Owner | Beaulieu Christina S | $132,000 | |
| Previous Owner | Beaulieu Christina S | $108,400 |
We collect this data history from publicly available records. To have your information removed, we recommend requesting removal directly through your county’s website.
| Date | Event | Price | List to Sale | Price per Sq Ft | Prior Sale |
|---|---|---|---|---|---|
| 06/03/2024 06/03/24 | Sold | $282,500 | -2.6% | $161 / Sq Ft | |
| 05/14/2024 05/14/24 | Pending | -- | -- | -- | |
| 05/01/2024 05/01/24 | Price Changed | $289,990 | -3.3% | $165 / Sq Ft | |
| 03/09/2024 03/09/24 | For Sale | $299,990 | 0.0% | $171 / Sq Ft | |
| 03/01/2023 03/01/23 | Rented | $1,950 | 0.0% | -- | |
| 01/12/2023 01/12/23 | For Rent | $1,950 | 0.0% | -- | |
| 06/22/2015 06/22/15 | Sold | $135,500 | -6.5% | $80 / Sq Ft | View Prior Sale |
| 06/09/2015 06/09/15 | Pending | -- | -- | -- | |
| 08/21/2014 08/21/14 | For Sale | $144,900 | -- | $85 / Sq Ft |
We collect this data history from publicly available records. To have your information removed, we recommend requesting removal directly through your county’s website.
| Year | Tax Paid | Tax Assessment Tax Assessment Total Assessment is a certain percentage of the fair market value that is determined by local assessors to be the total taxable value of land and additions on the property. | Land | Improvement |
|---|---|---|---|---|
| 2025 | $1,333 | $275,030 | $22,000 | $253,030 |
| 2024 | $11 | $275,030 | $22,000 | $253,030 |
| 2023 | $1,070 | $212,720 | $22,000 | $190,720 |
| 2022 | $1,070 | $151,900 | $20,000 | $131,900 |
| 2021 | $1,070 | $151,900 | $20,000 | $131,900 |
| 2020 | $1,026 | $151,900 | $20,000 | $131,900 |
| 2019 | $1,026 | $20,750 | $20,000 | $750 |
| 2018 | $981 | $21,050 | $20,000 | $1,050 |
| 2017 | $981 | $21,050 | $20,000 | $1,050 |
| 2016 | $956 | $21,050 | $20,000 | $1,050 |
| 2015 | $956 | $149,510 | $20,000 | $129,510 |
| 2014 | -- | $149,180 | $25,000 | $124,180 |
Seller's Agent in 2024
Jayne Anderson
Coldwell Banker Sloane Realty OIB
(910) 279-4001
176 Total Sales
DK
Buyer's Agent in 2024
Deborah Kinlaw
A Grade Above Realty & Dev
Buyer's Agent in 2024
Debbie Kinlaw
CENTURY 21 Sunset Realty
(910) 443-3924
267 Total Sales
KH
Seller's Agent in 2023
Kelly Hedgepeth
Advantage Rentals, LLC
(910) 619-7218
Seller's Agent in 2015
Ryan Powers
ASAP Realty
(910) 209-1521
248 Total Sales
JH
Buyer's Agent in 2015
Jeffery Haigler
Coldwell Banker Sea Coast Advantage
Source: Hive MLS
MLS Number: 100431981
APN: 240LG007
Disclaimer: Certain information contained herein is derived from information provided by parties other than Homes.com. All information provided is deemed reliable, but is not guaranteed to be accurate and should be independently verified.
The data relating to real estate on this web site comes in part from the Internet Data Exchange program of Hive MLS LLC. All information is deemed reliable but not guaranteed and should be independently verified. All properties are subject to prior sale, change, or withdrawal. Neither listing broker(s) nor Homesnap, Inc. shall be responsible for any typographical errors, misinformation, or misprints, and shall be held totally harmless from any damages arising from reliance upon these data. ©2026 Hive MLS LLC
Ask me questions while you tour the home.