
Araceli Frazier
Compass RE Texas, LLC
(720) 790-7302
38 Total Sales
1 in North University
$394,000 Price
Estimated Value: $261,000 - $432,227
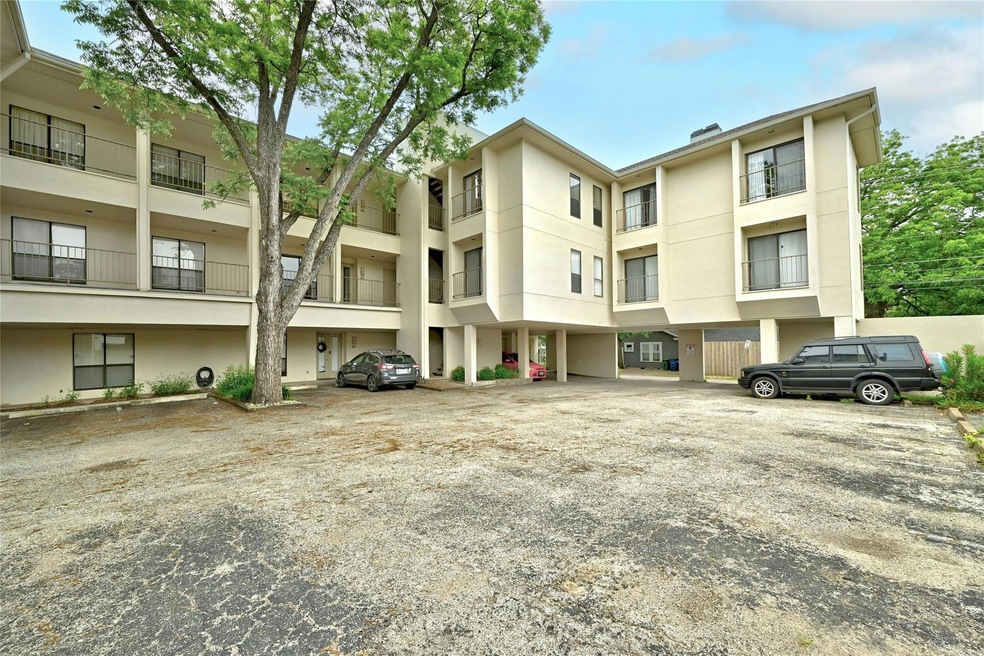
Super location - close to UT and Hyde Park! Very walkable! Small, quiet complex, only 13 units. Very light and bright! Beautiful hardwood floors, updated bathrooms, updated kitchen. Wood burning fireplace in the living area. Open concept with separate bedrooms on either end of condo. Plus a one half bath for guests. Great for roommates! Two parking spaces, one covered. Refrigerator, washer and dryer convey. Three balconies. Walk to UT, Hyde Park restaurants, Central Market and more! Close to downtown, the Capitol, and conveniently located for all the best that Austin has to offer! Come see!
Last Agent to Sell the Property
Moreland Properties Brokerage Phone: (512) 480-0848 License #0202796 Listed on: 05/16/2024
Araceli Frazier
Compass RE Texas, LLC
(720) 790-7302
38 Total Sales
1 in North University
$394,000 Price
Cyndi Cummings
Compass RE Texas, LLC
(888) 618-5875
116 Total Sales
1 in North University
$774,500 Price
Jennifer Rosal
Rosal Realty Experts
(940) 301-0661
84 Total Sales
1 in North University
$274,990 Price
Meg Alley
Moreland Properties
(737) 747-7424
46 Total Sales
1 in North University
$1,133,505 Price
David Schneider
eXp Realty, LLC
(512) 640-2530
28 Total Sales
3 in North University
$285K - $1.7M Price Range
Lisa Little
Compass RE Texas, LLC
(888) 608-5708
64 Total Sales
2 in North University
$203K - $235K Price Range
We collect this data history from publicly available records. To have your information removed, we recommend requesting removal directly through your county’s website.
| Date | Event | Price | List to Sale | Price per Sq Ft | Prior Sale |
|---|---|---|---|---|---|
| 07/24/2024 07/24/24 | Sold | -- | -- | -- | |
| 05/16/2024 05/16/24 | For Sale | $449,000 | +16.6% | $374 / Sq Ft | |
| 05/28/2021 05/28/21 | Sold | -- | -- | -- | View Prior Sale |
| 04/18/2021 04/18/21 | Pending | -- | -- | -- | |
| 04/09/2021 04/09/21 | For Sale | $385,000 | +18.5% | $320 / Sq Ft | |
| 06/02/2017 06/02/17 | Sold | -- | -- | -- | View Prior Sale |
| 05/28/2017 05/28/17 | Pending | -- | -- | -- | |
| 05/05/2017 05/05/17 | For Sale | $324,900 | +14.0% | $270 / Sq Ft | |
| 06/23/2014 06/23/14 | Sold | -- | -- | -- | View Prior Sale |
| 05/29/2014 05/29/14 | Pending | -- | -- | -- | |
| 05/02/2014 05/02/14 | For Sale | $285,000 | -- | $237 / Sq Ft |
Seller's Agent in 2024
Kakky Dyer
Moreland Properties
(512) 826-1267
1 in this area
26 Total Sales
Buyer's Agent in 2024
Monica Jones
Compass RE Texas, LLC
(512) 426-0972
1 in this area
43 Total Sales
Seller's Agent in 2021
Forrest Higdon
Keller Williams Realty
(512) 633-7651
34 Total Sales
V
Seller's Agent in 2017
Varsha Kapadia
All City Real Estate Ltd. Co
(512) 710-7246
32 Total Sales
J
Seller's Agent in 2014
James Watts
Resident Realty, LTD.
(512) 748-6681
Source: Unlock MLS (Austin Board of REALTORS®)
MLS Number: 4600439
APN: 211610
Disclaimer: Certain information contained herein is derived from information provided by parties other than Homes.com. All information provided is deemed reliable, but is not guaranteed to be accurate and should be independently verified.
Based on information from the Austin Board of REALTORS® (alternatively, from ACTRIS). Neither the Board nor ACTRIS guarantees or is in any way responsible for its accuracy. All data is provided “AS IS” and with all faults. Data maintained by the Board or ACTRIS may not reflect all real estate activity in the market.
Information being provided is for consumers’ personal, non-commercial use and may not be used for any purpose other than to identify prospective properties consumers may be interested in purchasing. All data is obtained from various sources and may not have been verified by broker or MLS GRID. Supplied Open House Information is subject to change without notice. All information should be independently reviewed and verified for accuracy. Properties may or may not be listed by the office/agent presenting the information. Some IDX listings have been excluded from this website.
Based on information submitted to the MLS GRID
Listings courtesy of Unlock MLS (Austin Board of REALTORS®) as distributed by MLS GRID
Ask me questions while you tour the home.