J
Seller's Agent in 2014
JOHN AMES
Re/Max First Realty Southern Utah
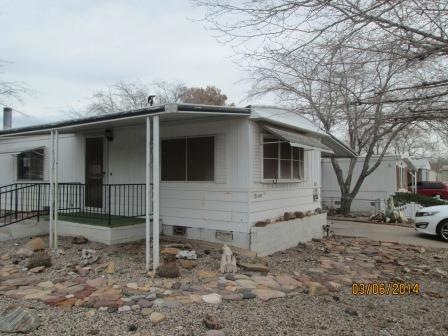
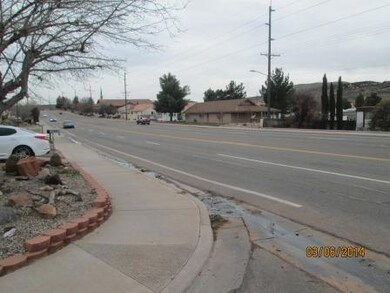
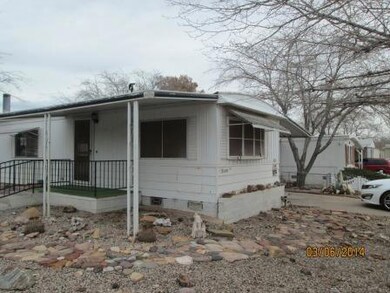
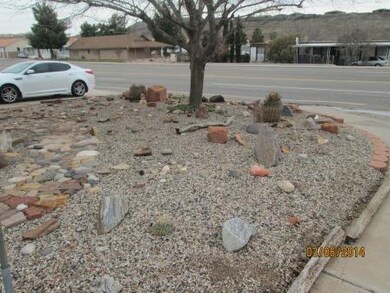
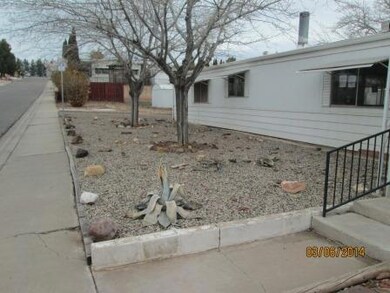
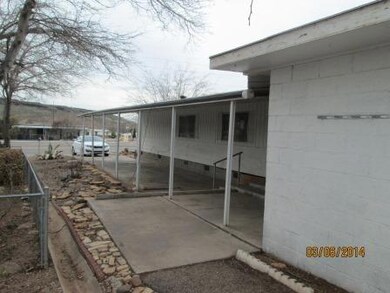
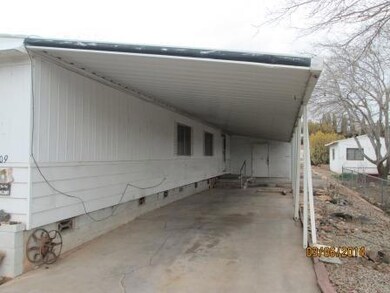
Located on a corner lot close to Schools, Shopping, Restaurants and Employment Opportunities. Attached Carport.
Last Agent to Sell the Property
JOHN AMES
Re/Max First Realty Southern Utah License #5497558-SA00 Listed on: 03/18/2014
Last Buyer's Agent
Non Member
NON-MEMBER
We collect this data history from publicly available records. To have your information removed, we recommend requesting removal directly through your county’s website.
We collect this data history from publicly available records. To have your information removed, we recommend requesting removal directly through your county’s website.
| Date | Buyer | Sale Price | Title Company |
|---|---|---|---|
| -- | None Available | ||
| -- | Magellan Title | ||
| -- | Magellan Title | ||
| -- | Inwest Title Ogden | ||
| $34,000 | Trustees Title & Escrow | ||
| -- | None Available | ||
| -- | None Available |
We collect this data history from publicly available records. To have your information removed, we recommend requesting removal directly through your county’s website.
| Date | Status | Borrower | Loan Amount |
|---|---|---|---|
| Previous Owner | $30,000 |
We collect this data history from publicly available records. To have your information removed, we recommend requesting removal directly through your county’s website.
| Date | Event | Price | List to Sale | Price per Sq Ft |
|---|---|---|---|---|
| 04/22/2014 04/22/14 | Sold | -- | -- | -- |
| 03/25/2014 03/25/14 | Pending | -- | -- | -- |
| 03/18/2014 03/18/14 | For Sale | $37,000 | -- | $41 / Sq Ft |
We collect this data history from publicly available records. To have your information removed, we recommend requesting removal directly through your county’s website.
| Year | Tax Paid | Tax Assessment Tax Assessment Total Assessment is a certain percentage of the fair market value that is determined by local assessors to be the total taxable value of land and additions on the property. | Land | Improvement |
|---|---|---|---|---|
| 2026 | $1,194 | $177,200 | $50,000 | $127,200 |
| 2025 | $1,184 | $181,500 | $50,000 | $131,500 |
| 2023 | $924 | $138,700 | $45,000 | $93,700 |
| 2022 | $921 | $130,000 | $40,000 | $90,000 |
| 2021 | $774 | $89,400 | $35,000 | $54,400 |
| 2020 | $845 | $92,300 | $35,000 | $57,300 |
| 2019 | $427 | $82,800 | $30,000 | $52,800 |
| 2018 | $469 | $45,760 | $0 | $0 |
| 2017 | $343 | $33,495 | $0 | $0 |
| 2016 | $336 | $30,360 | $0 | $0 |
| 2015 | $327 | $28,435 | $0 | $0 |
| 2014 | $389 | $33,990 | $0 | $0 |
J
Seller's Agent in 2014
JOHN AMES
Re/Max First Realty Southern Utah
N
Buyer's Agent in 2014
Non Member
NON-MEMBER
Source: Iron County Board of REALTORS®
MLS Number: 67442
APN: W-HMHE-71
Ask me questions while you tour the home.