
David Rollins
Century 21 Elite
(318) 666-4428
108 Total Sales
3 in Highland/Stoner Hill
$40K - $170K Price Range

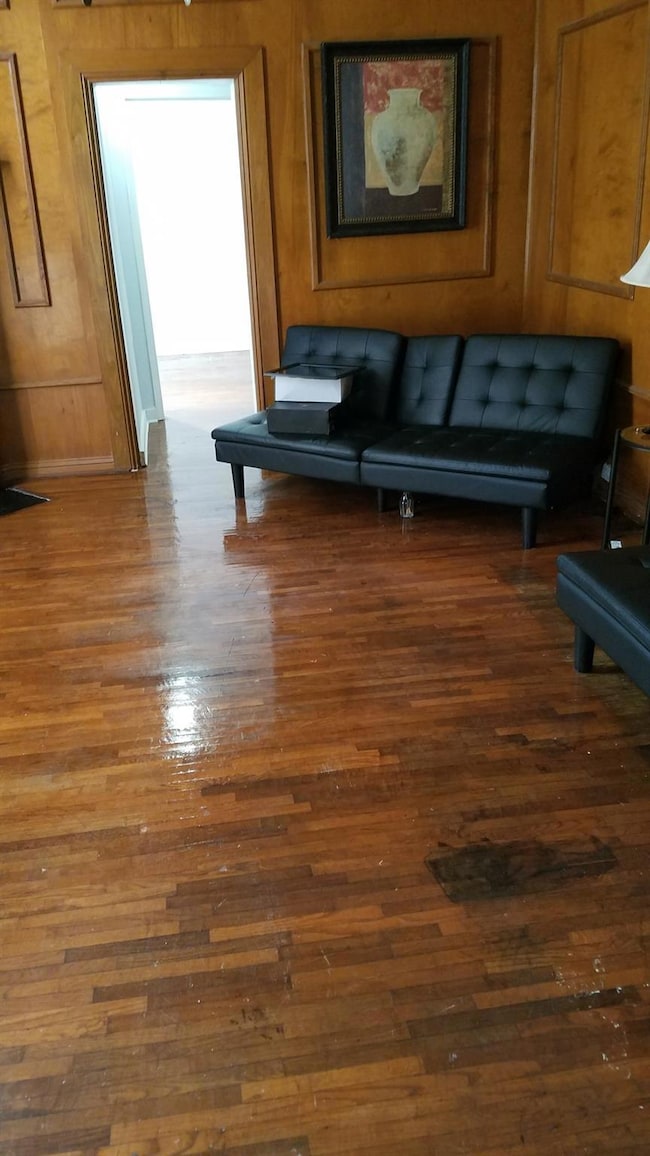


TWO BEDROOM unit for lease - Downstairs unit is fully updated and features a spacious kitchen with a corner pantry and ample cabinetry, separate full size laundry-utility room, enclosed front entryway that can be used for multiple purposes, hardwood flooring in living room and bedrooms. Separate back door access to deck and yard.
Last Agent to Rent the Property
Royalty Myles
Pinnacle Realty Advisors License #0995707458 Listed on: 05/22/2023
Last Renter's Agent
Royalty Myles
Pinnacle Realty Advisors License #0995707458 Listed on: 05/22/2023
David Rollins
Century 21 Elite
(318) 666-4428
108 Total Sales
3 in Highland/Stoner Hill
$40K - $170K Price Range
Dotti Bryant
Coldwell Banker Apex, REALTORS
(318) 666-3507
67 Total Sales
3 in Highland/Stoner Hill
$80K - $190K Price Range
Tahira Abdul-Rahman
Tahira & Associates Realty Inc
(318) 666-9055
17 Total Sales
5 in Highland/Stoner Hill
$11K - $340K Price Range
Jenny Spivey
East Bank Real Estate
(318) 666-5933
268 Total Sales
2 in Highland/Stoner Hill
$78K - $83K Price Range
Misty Ingersoll
Berkshire Hathaway HomeServices Ally Real Estate
(318) 666-5893
44 Total Sales
1 in Highland/Stoner Hill
$175,000 Price
Brandi Roberts
East Bank Real Estate
(318) 703-8269
91 Total Sales
1 in Highland/Stoner Hill
$215,000 Price
We collect this data history from publicly available records. To have your information removed, we recommend requesting removal directly through your county’s website.
| Date | Buyer | Sale Price | Title Company |
|---|---|---|---|
| $139,000 | First Commerce Title | ||
| Scott Moncellia | $128,074 | Pierremont Title | |
| Dgi Properties Llc | $21,000 | None Available | |
| Zando Zahra | -- | None Available | |
| Zando Iram Kareemi | -- | None Available |
We collect this data history from publicly available records. To have your information removed, we recommend requesting removal directly through your county’s website.
| Date | Status | Borrower | Loan Amount |
|---|---|---|---|
| Open | $104,250 | ||
| Previous Owner | Dgi Properties Llc | $130,000 |
We collect this data history from publicly available records. To have your information removed, we recommend requesting removal directly through your county’s website.
| Date | Event | Price | List to Sale | Price per Sq Ft |
|---|---|---|---|---|
| 06/19/2023 06/19/23 | Rented | $750 | 0.0% | -- |
| 06/02/2023 06/02/23 | Under Contract | -- | -- | -- |
| 05/22/2023 05/22/23 | For Rent | $750 | -- | -- |
We collect this data history from publicly available records. To have your information removed, we recommend requesting removal directly through your county’s website.
| Year | Tax Paid | Tax Assessment Tax Assessment Total Assessment is a certain percentage of the fair market value that is determined by local assessors to be the total taxable value of land and additions on the property. | Land | Improvement |
|---|---|---|---|---|
| 2025 | $1,967 | $12,569 | $1,224 | $11,345 |
| 2024 | $1,966 | $12,569 | $1,224 | $11,345 |
| 2023 | $1,716 | $10,765 | $1,166 | $9,599 |
| 2022 | $1,716 | $10,765 | $1,166 | $9,599 |
| 2021 | $461 | $2,940 | $710 | $2,230 |
| 2020 | $461 | $2,940 | $710 | $2,230 |
| 2019 | $475 | $2,940 | $710 | $2,230 |
| 2018 | $379 | $2,940 | $710 | $2,230 |
| 2017 | $483 | $2,940 | $710 | $2,230 |
| 2015 | $381 | $2,940 | $710 | $2,230 |
| 2014 | $384 | $2,940 | $710 | $2,230 |
| 2013 | -- | $5,350 | $710 | $4,640 |
RM
Landlord's Agent in 2023
Royalty Myles
Pinnacle Realty Advisors
Source: North Texas Real Estate Information Systems (NTREIS)
MLS Number: 20335716
Disclaimer: Certain information contained herein is derived from information provided by parties other than Homes.com. All information provided is deemed reliable, but is not guaranteed to be accurate and should be independently verified.
Listing information provided in part by the North Texas Real Estate Information Systems, Inc, for personal, non-commercial use by viewers of this site and may not be reproduced or redistributed. All information is deemed reliable but not guaranteed. Copyright © NTREIS 2026. All rights reserved
Ask me questions while you tour the home.