
Estimated payment $3,757/month
Total Views
10,515
5
Beds
4
Baths
4,008
Sq Ft
$142
Price per Sq Ft
Highlights
- Community Cabanas
- Pond in Community
- Living Room
- New Construction
- Loft
- Community Playground
About This Home
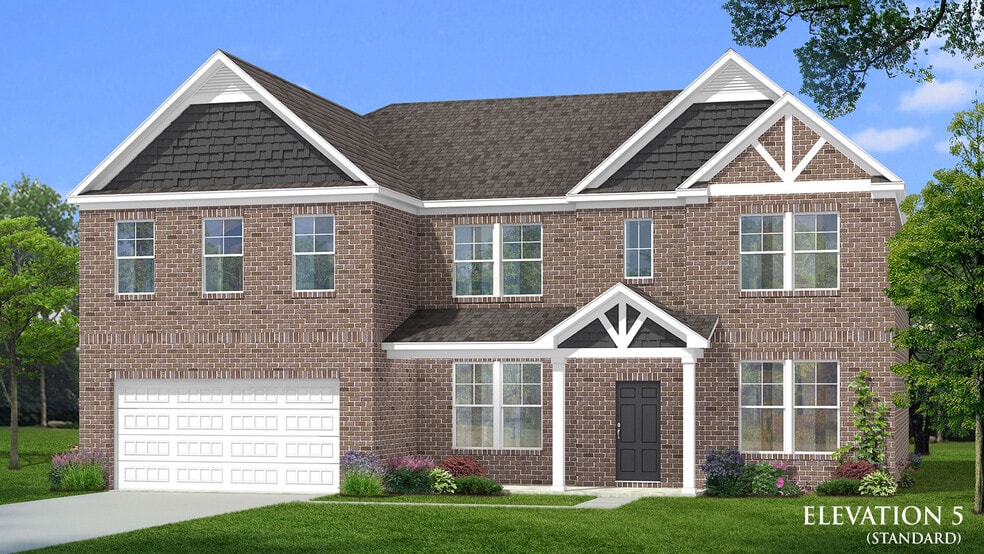
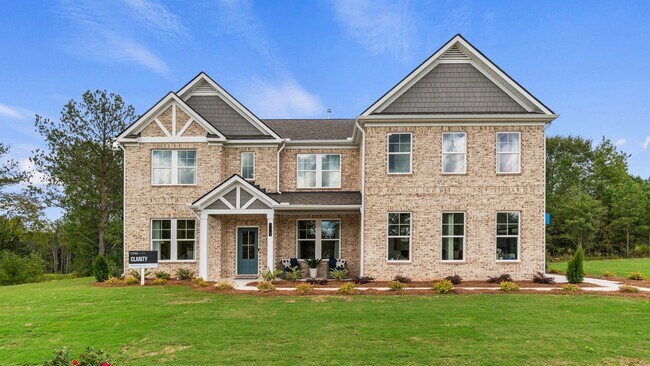
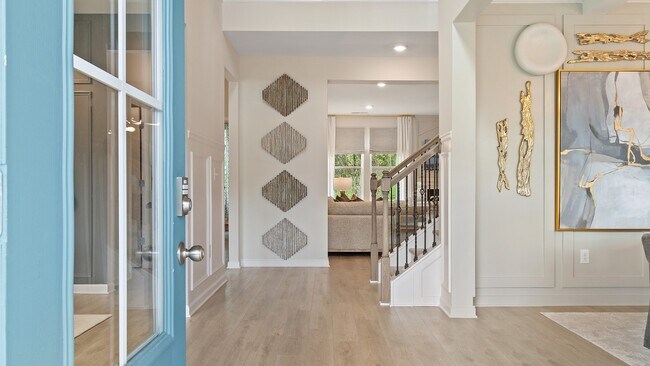
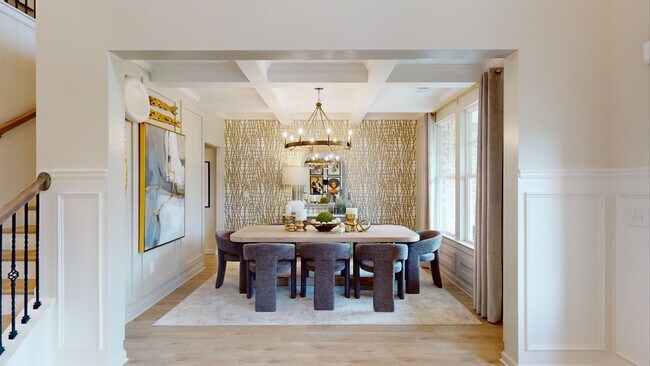
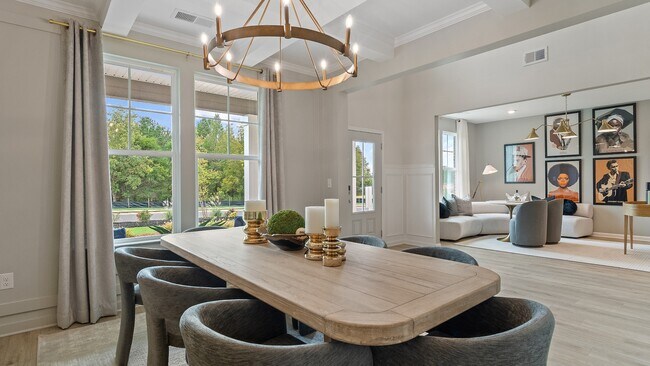
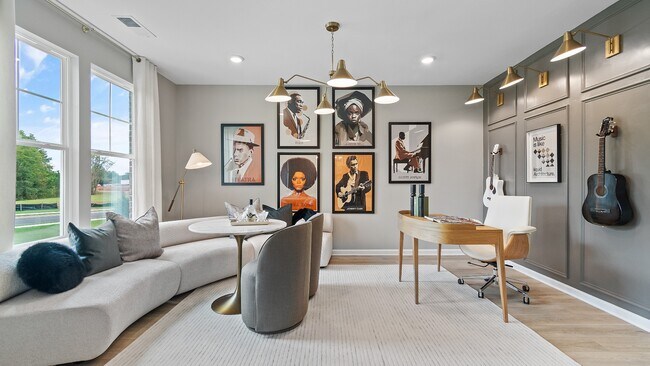
Spacious Open Concept Kitchen: Enjoy a kitchen island overlooking the breakfast area and family room, perfect for entertaining and family gatherings. Flexible Living Space: A spacious and bright versatile room for a private guest bedroom, study, or a home office. A Beautiful Dining Room with coffered ceilings, the ideal place for holidays and family celebrations. Luxurious Primary Suite: A peaceful retreat with an expansive walk-in closet, 2 separate vanities, linen closet, tub and walk-in shower. Loft Area and Media Room: A spacious loft area and media room upstairs offers endless possibilities, such as a game room or a second living room for relaxation. Upper Level Laundry: Enjoy the convenience of the laundry room on the upper level.
Home Details
Home Type
- Single Family
Year Built
- Built in 2025 | New Construction
- Expected Delivery September 2025
Lot Details
- 11,019 Sq Ft Lot
- Minimum 80 Ft Wide Lot
HOA Fees
- $54 Monthly HOA Fees
Parking
- 2 Car Garage
Taxes
- No Special Tax
- 1.40% Estimated Total Tax Rate
Interior Spaces
- 2-Story Property
- Family Room
- Living Room
- Dining Room
- Loft
Bedrooms and Bathrooms
- 5 Bedrooms
- 4 Full Bathrooms
Community Details
Overview
- Association fees include ground maintenance
- Pond in Community
Recreation
- Community Playground
- Community Cabanas
- Community Pool
- Dog Park
Matterport 3D Tour
Community Map
Map
Other Move In Ready Homes in Westwind Estates
-
708 Rosenwald Dr
$698,993
- 5 Beds
- 4.5 Baths
- 3,678 Sq Ft
- 16,020 Sq Ft
- Move in 10/6/26
About the Builder
DRB Homes began in 1990 and builds new single-family homes and townhomes for homebuyers across a wide range of communities. The company operates through DRB Group, which combines homebuilding with residential development services, including build-to-rent, fee build, land entitlement, and development work. DRB Homes serves markets across the East Coast and into Arizona, Colorado, and Texas, giving the business a broad regional footprint. The brand was unified under DRB Group alongside other homebuilding operations, creating a more streamlined portfolio focused on residential construction and related real estate services.
Frequently Asked Questions
How many homes are planned at Westwind Estates
What are the HOA fees at Westwind Estates?
What is the tax rate at Westwind Estates?
How many floor plans are available at Westwind Estates?
How many move-in ready homes are available at Westwind Estates?
Nearby Homes
- 141 Twin Oaks Dr
- 0 Twin Oaks Dr Unit 10815131
- 133 Twin Oaks Dr
- 137 Twin Oaks Dr
- 149 Twin Oaks Dr
- 145 Twin Oaks Dr
- 2453 Lake Erma Dr
- 0 Winding Stream Trail Unit 10654606
- 1720 Signature Ct
- 257 Edenwylde Ct
- 555 Highway 3 N
- 0 Fields Rd Unit 10809979
- 230 Dodgen Rd
- 11145 Cornerstone Way
- 11153 Cornerstone Way
- 11201 Cornerstone Ln
- 11157 Cornerstone Way
- 11600 E Lovejoy Rd
- 300 Lyric Loop
- 129 Lyric Loop
- Westwind Estates
- Heritage Point
- Cambria at Traditions
- Garden Lakes
- The Gates at Pates Creek
- Shoal Creek
- Towne Center
- Cooper Park
- Hawthorne Ridge
- Silverock
- Newberry 55+ - Villas
- Newberry 55+ - Single Family Homes
- Burchwood
- Oakchase at Hampton
- The Reserve at North Bridges
- Glenmaye
- Kendall Grove - Townhomes
- Kendall Grove - Single Family Homes
- The Valorian
- Bowers Farm - Townhomes
Builder
Your Personal Tour Guide
Ask me questions while you tour the home.