
Seller's Agent in 2025
Walter Kinsey
Kinsey Realty
(336) 391-2061
1 in this area
3 Total Sales


Estimated Value: $211,000 - $231,117
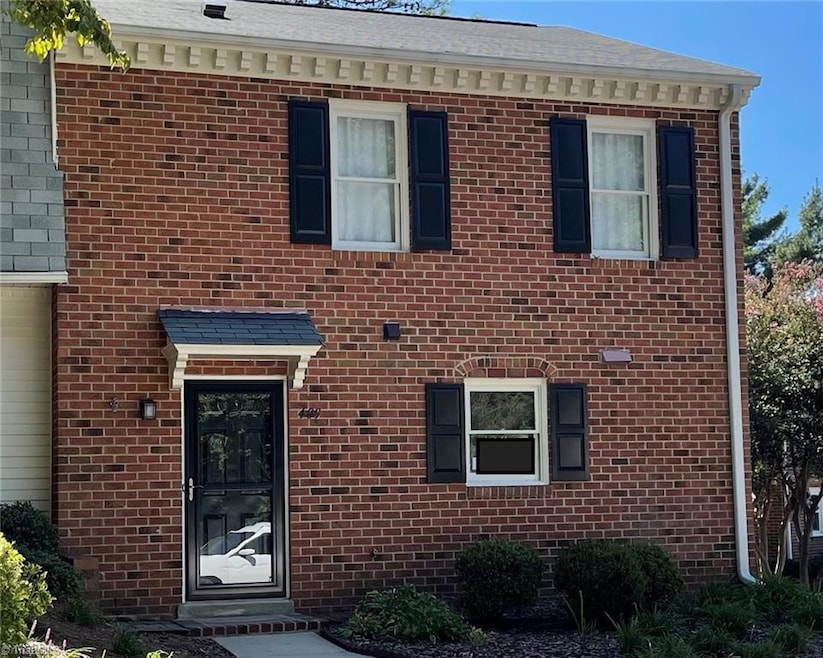
Don't miss this rare find, end-unit townhouse that's spacious and comfortable. It's been well maintained and fully remodeled with plenty of items including: an updated kitchen with solid countertops, a new HVAC system installed in fall 2023, beautiful porcelain tile flooring on the main floor
, and brand new carpet throughout the upstairs. Additional features include a washer/dryer closet ready with hookups, updated bathrooms, lighting and fixtures, and a wood-burning fireplace in the open-concept main living area. Bedrooms are all located upstairs with the primary bedroom having a private bathroom and spacious closet. Outside a private patio and enclosed storage shed; and a community pool. Currently this is the only unit for sale in the Jamestowne Homeowners Association neighborhood which is included in the Meadowlark/Reagan school district. Come see this clean, quiet, light-filled home that is ready for immediate move-in! The listing agent is the owner/seller of this townhouse.
We collect this data history from publicly available records. To have your information removed, we recommend requesting removal directly through your county’s website.
| Date | Buyer | Sale Price | Title Company |
|---|---|---|---|
| Mack-Harris Deidra | $225,000 | None Listed On Document | |
| Mack-Harris Deidra | $225,000 | None Listed On Document | |
| Kinsey Walter James | $95,000 | None Available | |
| Conrad Teresa L | $85,000 | -- |
We collect this data history from publicly available records. To have your information removed, we recommend requesting removal directly through your county’s website.
| Date | Status | Borrower | Loan Amount |
|---|---|---|---|
| Open | Mack-Harris Deidra | $220,924 | |
| Closed | Mack-Harris Deidra | $220,924 | |
| Previous Owner | Kinsey Walter James | $57,000 | |
| Previous Owner | Conrad Teresa L | $66,500 |
| Date | Event | Price | List to Sale | Price per Sq Ft |
|---|---|---|---|---|
| 01/03/2025 01/03/25 | Sold | $225,000 | -2.1% | $158 / Sq Ft |
| 11/23/2024 11/23/24 | Pending | -- | -- | -- |
| 11/07/2024 11/07/24 | Price Changed | $229,900 | -2.1% | $161 / Sq Ft |
| 10/20/2024 10/20/24 | Price Changed | $234,900 | -2.1% | $164 / Sq Ft |
| 09/15/2024 09/15/24 | Price Changed | $240,000 | -2.0% | $168 / Sq Ft |
| 09/09/2024 09/09/24 | Price Changed | $244,900 | -2.0% | $171 / Sq Ft |
| 09/01/2024 09/01/24 | Price Changed | $249,900 | -2.0% | $175 / Sq Ft |
| 08/24/2024 08/24/24 | Price Changed | $254,900 | -1.9% | $179 / Sq Ft |
| 08/17/2024 08/17/24 | Price Changed | $259,900 | -1.9% | $182 / Sq Ft |
| 08/10/2024 08/10/24 | Price Changed | $264,900 | -1.9% | $186 / Sq Ft |
| 08/05/2024 08/05/24 | For Sale | $269,900 | -- | $189 / Sq Ft |
| Year | Tax Paid | Tax Assessment Tax Assessment Total Assessment is a certain percentage of the fair market value that is determined by local assessors to be the total taxable value of land and additions on the property. | Land | Improvement |
|---|---|---|---|---|
| 2025 | $1,606 | $214,500 | $28,000 | $186,500 |
| 2024 | $1,533 | $114,500 | $18,000 | $96,500 |
| 2023 | $1,533 | $114,500 | $18,000 | $96,500 |
| 2022 | $1,504 | $114,500 | $18,000 | $96,500 |
| 2021 | $1,477 | $114,500 | $18,000 | $96,500 |
| 2020 | $1,239 | $89,700 | $15,000 | $74,700 |
| 2019 | $1,248 | $89,700 | $15,000 | $74,700 |
| 2018 | $1,185 | $89,700 | $15,000 | $74,700 |
| 2016 | $1,253 | $95,226 | $15,000 | $80,226 |
| 2015 | $1,234 | $95,226 | $15,000 | $80,226 |
| 2014 | $1,196 | $95,226 | $15,000 | $80,226 |
Seller's Agent in 2025
Walter Kinsey
Kinsey Realty
(336) 391-2061
1 in this area
3 Total Sales
C
Buyer's Agent in 2025
Christopher Stewart
CRSE Properties, LLC
(336) 287-8764
1 in this area
9 Total Sales
Source: Triad MLS
MLS Number: 1151050
APN: 5895-84-7008
Disclaimer: Certain information contained herein is derived from information provided by parties other than Homes.com. All information provided is deemed reliable, but is not guaranteed to be accurate and should be independently verified.
Copyright 2026 Triad MLS, Inc. All rights reserved. IDX information is provided exclusively for personal, non-commercial use, and may not be used for any purpose other than to identify prospective properties consumers may be interested in purchasing. Information is deemed reliable but not guaranteed. This site will be monitored for ‘scraping’ and any use of search facilities of data on the site other than by potential buyers/sellers is prohibited. All Sale data is for informational purposes only and is not an indication of a market analysis or appraisal. Properties marked with the Triad MLS, Inc. icon are provided courtesy of the Triad MLS, Inc.’s, Internet Data Exchange Database. Data cannot be redistributed and cannot be used for any reason other than provided in the contract.
Ask me questions while you tour the home.