
Seller's Agent in 2025
Thomas Raabe
The Westwood Real Estate Co.
(513) 314-4141
86 Total Sales
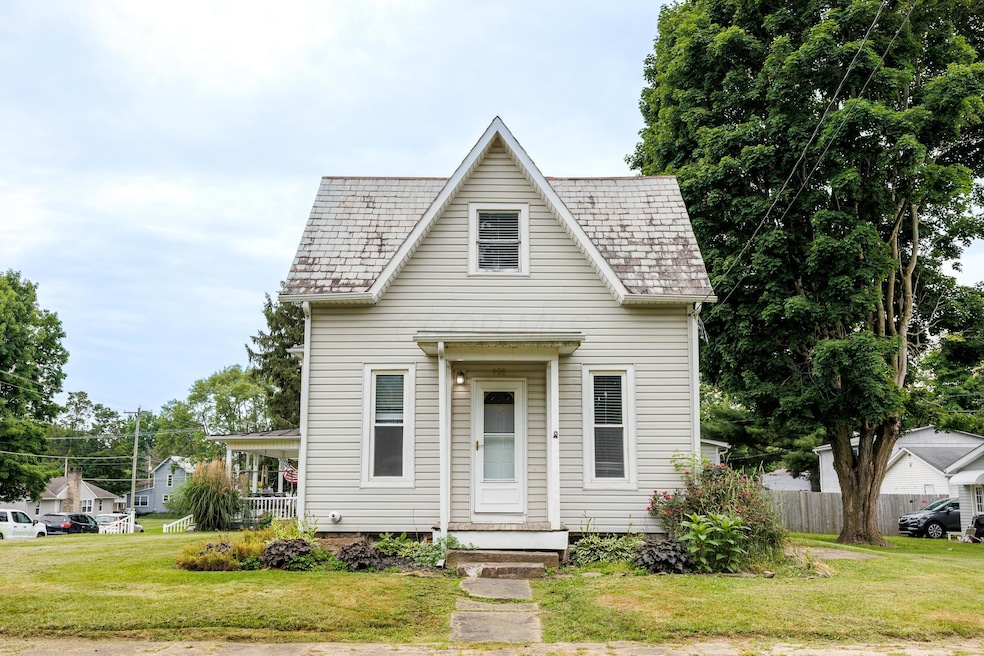


Estimated Value: $142,000 - $159,000
This charming home is nestled on a spacious double lot. Inside, the property has been thoughtfully updated as of 2020, featuring fresh paint, new flooring, an updated kitchen including granite countertops and stainless steel appliances and an updated bathroom. New electric box (2019). Newer Goodman furnace (approximately 2020). AC (2020). Electric water heater (2019).
Last Agent to Sell the Property
The Westwood Real Estate Co. License #2022003534 Listed on: 03/06/2025
We collect this data history from publicly available records. To have your information removed, we recommend requesting removal directly through your county’s website.
We collect this data history from publicly available records. To have your information removed, we recommend requesting removal directly through your county’s website.
| Date | Buyer | Sale Price | Title Company |
|---|---|---|---|
| -- | None Listed On Document | ||
| Purtee Caleb D | $150,000 | None Listed On Document | |
| Hufford Boys Farming Llc | $40,000 | None Available |
We collect this data history from publicly available records. To have your information removed, we recommend requesting removal directly through your county’s website.
| Date | Status | Borrower | Loan Amount |
|---|---|---|---|
| Open | $30,000 | ||
| Open | Purtee Caleb D | $118,400 | |
| Previous Owner | Hufford Boys Farming Llc | $25,000 | |
| Previous Owner | Bricker George W | $52,000 |
We collect this data history from publicly available records. To have your information removed, we recommend requesting removal directly through your county’s website.
| Date | Event | Price | List to Sale | Price per Sq Ft |
|---|---|---|---|---|
| 08/22/2025 08/22/25 | Sold | $150,000 | -8.0% | $150 / Sq Ft |
| 07/01/2025 07/01/25 | Price Changed | $163,000 | -4.1% | $163 / Sq Ft |
| 05/10/2025 05/10/25 | For Sale | $170,000 | 0.0% | $170 / Sq Ft |
| 04/24/2025 04/24/25 | Off Market | $170,000 | -- | -- |
| 04/02/2025 04/02/25 | Off Market | $170,000 | -- | -- |
| 04/01/2025 04/01/25 | For Sale | $170,000 | 0.0% | $170 / Sq Ft |
| 03/06/2025 03/06/25 | For Sale | $170,000 | -- | $170 / Sq Ft |
We collect this data history from publicly available records. To have your information removed, we recommend requesting removal directly through your county’s website.
| Year | Tax Paid | Tax Assessment Tax Assessment Total Assessment is a certain percentage of the fair market value that is determined by local assessors to be the total taxable value of land and additions on the property. | Land | Improvement |
|---|---|---|---|---|
| 2025 | $1,474 | $38,610 | $13,760 | $24,850 |
| 2024 | $1,470 | $38,610 | $13,760 | $24,850 |
| 2023 | $1,472 | $38,610 | $13,760 | $24,850 |
| 2022 | $1,120 | $29,540 | $10,780 | $18,760 |
| 2021 | $1,145 | $29,540 | $10,780 | $18,760 |
| 2020 | $1,146 | $29,540 | $10,780 | $18,760 |
| 2019 | $980 | $23,630 | $8,610 | $15,020 |
| 2018 | $985 | $0 | $0 | $0 |
| 2017 | $990 | $0 | $0 | $0 |
| 2016 | $623 | $0 | $0 | $0 |
| 2015 | $617 | $0 | $0 | $0 |
| 2014 | $821 | $0 | $0 | $0 |
| 2013 | $603 | $0 | $0 | $0 |
Seller's Agent in 2025
Thomas Raabe
The Westwood Real Estate Co.
(513) 314-4141
86 Total Sales
SS
Seller Co-Listing Agent in 2025
Sydney Spring
The Westwood Real Estate Co.
(740) 644-9087
13 Total Sales
KH
Buyer's Agent in 2025
Kyle Hall
Century 21 Frank Frye
(740) 504-5837
50 Total Sales
Source: Columbus and Central Ohio Regional MLS
MLS Number: 225006569
APN: 077-357330-00.000
Disclaimer: Certain information contained herein is derived from information provided by parties other than Homes.com. All information provided is deemed reliable, but is not guaranteed to be accurate and should be independently verified.
IDX information is provided exclusively for personal, non-commercial use, and may not be used for any purpose other than to identify prospective properties consumers may be interested in purchasing.
Information is deemed reliable but not guaranteed.
Ask me questions while you tour the home.