
Darlene Mayernik
Keller Williams Premier
(856) 830-6621
319 Total Sales
1 in Lower Makefield
$450,000 Price
Estimated Value: $864,000 - $964,000
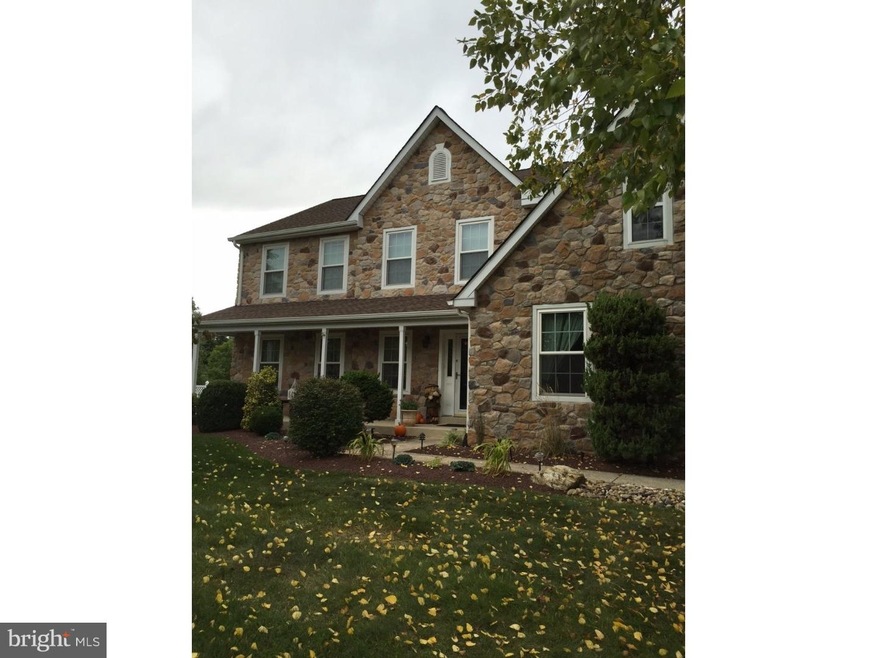
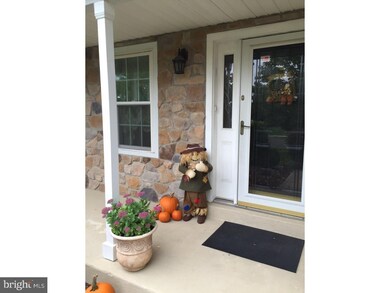
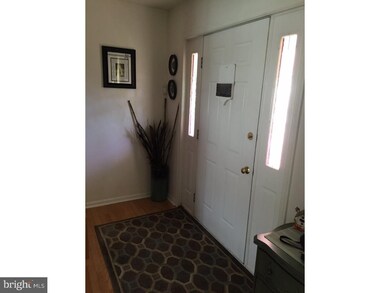
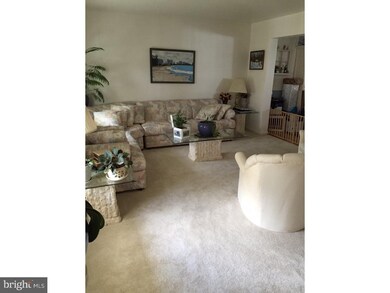
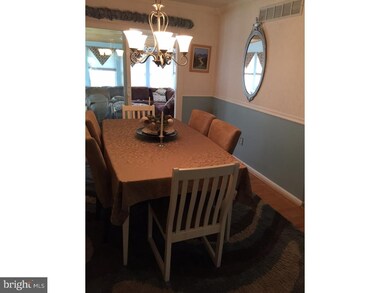
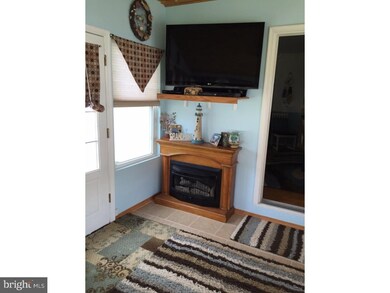
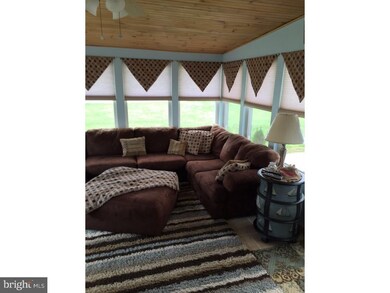
Location, Location, this Stately Stone front Hidden Oaks Colonial sits on a quiet Cul-de-Sac, has been tastefully & meticulously upgraded by original owners, using 200K of quality products. The owners have replaced & upgraded all major home systems in last few of years. Great curb appeal as you walk up to the covered front porch, freshly landscaped & inviting. Enter Foyer w/ hardwood floors, to large Living Room. Dinning room features crown molding, chair rails & HWF w/ sliders to Sunroom w/ Ceiling fan, door to deck & 2nd gas fireplace W/ thermostat. Cozy up in this sunny room & a good book. The updated kitchen offers, pantry, extended eating island, pull out drawers. Stainless sink & appliances w/double oven, double door fridge w/filtered H2O & ice. Granite counters & marble backsplash. Sunny breakfast room. Updated powder room off foyer. Sunken 9 ft. ceiling Great room W/ ceiling fan. Custom wood cabinetry & moldings surround the gas fireplace, (or convert back to wood F/P) HWF & Slider to deck with 6 P/ hot-tub. EP Henry pavers around deck, to storage shed & out to driveway, Redone landscaping around deck. Fenced yard for privacy & relaxing. 2nd floor offers laundry off upstairs foyer, 3 good sized Bedrooms W/ ceiling fans & Closet organizers, + Master suite. Updated hall bath. 2nd linen closet in hall. Double door Master retreat W/ Cathedral ceilings & ceiling fan. Features 17 foot WIC W/ organizers. Cathedral ceiling re-modeled bath. Enjoy the enlarged high end seamless shower glass W/rain head shower & body sprayers plus a jetted Jacuzzi tub. Linen Closet, Comfort height Travertine Double sink Vanity W/6 drawers. New light fixtures T/O home. French door leads to light filled finished basement. 2 large storage closets, Craft or office W/ wall closet, Exercise or optional game room, W/ large closet & double entry doors. Could be in-law or au-par suite. Large Recreation room, or your man cave home theater. Newer cream Berber carpeting on lower level. Cable & phone wiring T/O home. Never worry about loosing your power W/ the recently installed whole house Generac generator & Alarm system W/ hotwired fire & carbon monoxide alarms for your security. Home was recently painted W/ soft designer shades. Truly a move in home. Please note: (Tax records in-correct for room # & SF of home is larger then tax records state, house does have 2nd gas fireplace, along with so many upgrades.
Last Agent to Sell the Property
JOLYNN YENCHIK
jodiyenchik@Gmail.com Long & Foster Real Estate, Inc. License #TREND:60004898 Listed on: 10/13/2015
Last Buyer's Agent
(609) 921-9202 yakenya@goselectgroup.com RE/MAX Select - Princeton License #9483422
We collect this data history from publicly available records. To have your information removed, we recommend requesting removal directly through your county’s website.
Darlene Mayernik
Keller Williams Premier
(856) 830-6621
319 Total Sales
1 in Lower Makefield
$450,000 Price
Dale Cosack
BHHS Fox & Roach -Yardley/Newtown
(267) 719-2425
117 Total Sales
28 in Lower Makefield
$255K - $1.3M Price Range
Doug Pearson
Kurfiss Sotheby's International Realty
(267) 399-5434
77 Total Sales
1 in Lower Makefield
$1,225,000 Price
Georgi Sensing
Compass RE
(856) 898-3546
64 Total Sales
1 in Lower Makefield
$375,000 Price
Tammy Smith
Long & Foster Real Estate, Inc.
(267) 651-8831
72 Total Sales
2 in Lower Makefield
$425K - $681K Price Range
Jessica Layser
Keller Williams Real Estate-Langhorne
(856) 543-2264
91 Total Sales
1 in Lower Makefield
$715,000 Price
We collect this data history from publicly available records. To have your information removed, we recommend requesting removal directly through your county’s website.
| Date | Buyer | Sale Price | Title Company |
|---|---|---|---|
| $515,000 | Title Evolution | ||
| Yenchik Leonard | $230,444 | -- |
We collect this data history from publicly available records. To have your information removed, we recommend requesting removal directly through your county’s website.
| Date | Status | Borrower | Loan Amount |
|---|---|---|---|
| Open | $381,500 | ||
| Closed | Guarino Joseph | $412,000 | |
| Previous Owner | Yenchik Leonard | $110,000 | |
| Previous Owner | Yenchik Leonard | $380,000 | |
| Previous Owner | Yenchik Leonard | $75,000 | |
| Previous Owner | Yenchik Leonard | $350,000 | |
| Previous Owner | Yenchik Leonard | $284,000 | |
| Previous Owner | Yenchik Leonard | $101,159 | |
| Previous Owner | Yenchik Jolynn | $55,550 | |
| Previous Owner | Yenchik Jolynn | $125,000 | |
| Previous Owner | Yenchik Leonard | $95,000 | |
| Previous Owner | Yenchik Jolynn | $155,175 |
We collect this data history from publicly available records. To have your information removed, we recommend requesting removal directly through your county’s website.
| Date | Event | Price | List to Sale | Price per Sq Ft |
|---|---|---|---|---|
| 02/05/2016 02/05/16 | Sold | $515,000 | -- | $152 / Sq Ft |
| 01/08/2016 01/08/16 | Pending | -- | -- | -- |
We collect this data history from publicly available records. To have your information removed, we recommend requesting removal directly through your county’s website.
| Year | Tax Paid | Tax Assessment Tax Assessment Total Assessment is a certain percentage of the fair market value that is determined by local assessors to be the total taxable value of land and additions on the property. | Land | Improvement |
|---|---|---|---|---|
| 2026 | $10,797 | $43,440 | $11,440 | $32,000 |
| 2025 | $10,286 | $43,440 | $11,440 | $32,000 |
| 2024 | $10,286 | $43,440 | $11,440 | $32,000 |
| 2023 | $9,770 | $43,440 | $11,440 | $32,000 |
| 2022 | $9,558 | $43,440 | $11,440 | $32,000 |
| 2021 | $9,406 | $43,440 | $11,440 | $32,000 |
| 2020 | $9,406 | $43,440 | $11,440 | $32,000 |
| 2019 | $9,220 | $43,440 | $11,440 | $32,000 |
| 2018 | $9,058 | $43,440 | $11,440 | $32,000 |
| 2017 | $8,778 | $43,440 | $11,440 | $32,000 |
| 2016 | $8,676 | $43,440 | $11,440 | $32,000 |
| 2015 | -- | $43,440 | $11,440 | $32,000 |
| 2014 | -- | $43,440 | $11,440 | $32,000 |
JY
Seller's Agent in 2016
JOLYNN YENCHIK
Long & Foster
Buyer's Agent in 2016
Joe DeLorenzo
RE/MAX
(609) 635-0714
134 Total Sales
Source: Bright MLS
MLS Number: 1002717632
APN: 20-060-175
Disclaimer: Certain information contained herein is derived from information provided by parties other than Homes.com. All information provided is deemed reliable, but is not guaranteed to be accurate and should be independently verified.
The data relating to real estate for sale on this website appears in part through the BRIGHT Internet Data Exchange program, a voluntary cooperative exchange of property listing data between licensed real estate brokerage firms, and is provided by BRIGHT through a licensing agreement.
Listing information is from various brokers who participate in the Bright MLS IDX program and not all listings may be visible on the site.
The property information being provided on or through the website is for the personal, non-commercial use of consumers and such information may not be used for any purpose other than to identify prospective properties consumers may be interested in purchasing.
Some properties which appear for sale on the website may no longer be available because they are for instance, under contract, sold or are no longer being offered for sale.
Property information displayed is deemed reliable but is not guaranteed.
Copyright 2026 Bright MLS, Inc.
Ask me questions while you tour the home.