
Kyle Edwards
Responds Quickly
The Brokerage House
(380) 208-0832
345 Total Sales
1 in Woods at Josephinum
$610,000 Price
Estimated Value: $799,204
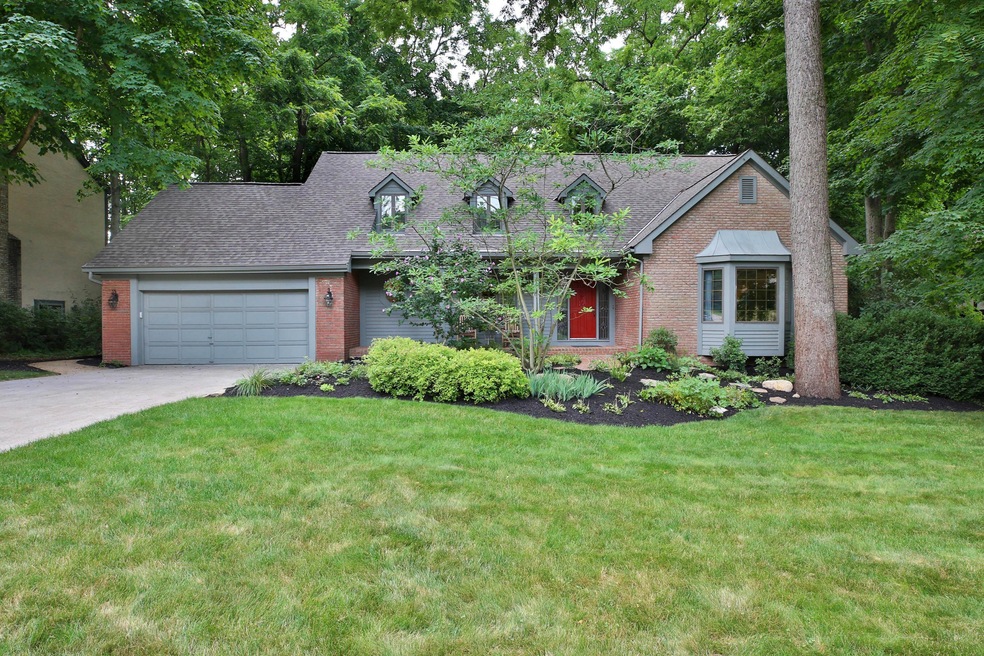
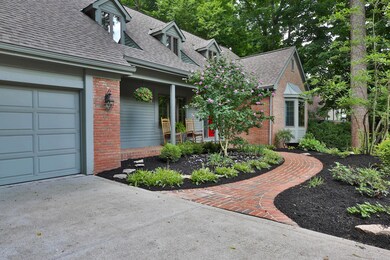
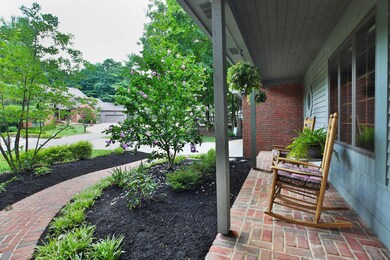
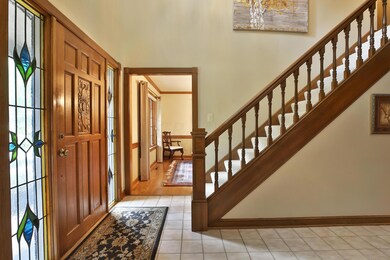
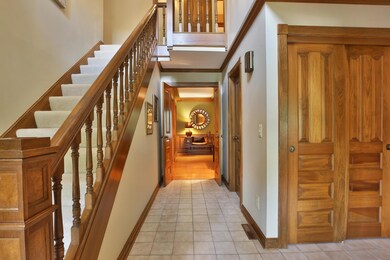
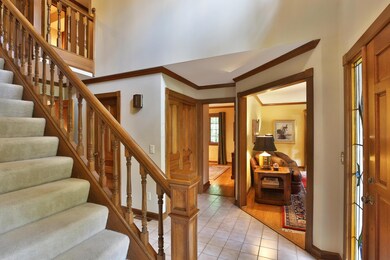
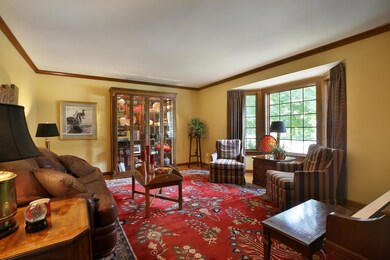
Located on prestigious Jessing Trail in The Woods at Josephinum, this Cape Cod style home set on a ravine lot w/ mature trees is nothing short of spectacular! with gleaming solid hardwood floors throughout most of the first floor, a generous eat-in kitchen w/ granite counters & pull-out shelves, & a spacious finished lower level with recreation room, flex room & full bathroom, this home has lots of space & is great for entertaining! Enjoy the rest of the summer & fall on the lovely screened-in porch overlooking the stunning yard with paver patio & fire pit. Retreat to the master suite with two walk-in closets, jetted tub, granite counters & walk-in shower in the evenings. with an oversized 2-car garage, new roof, & quality finishings throughout, this home has it all!
Last Agent to Sell the Property
Keller Williams Capital Ptnrs License #345825 Listed on: 07/18/2018
We collect this data history from publicly available records. To have your information removed, we recommend requesting removal directly through your county’s website.
Kyle Edwards
The Brokerage House
(380) 208-0832
345 Total Sales
1 in Woods at Josephinum
$610,000 Price
Sarah Eagleson
KW Classic Properties Realty
(380) 207-9448
80 Total Sales
1 in Woods at Josephinum
$620,000 Price
Sabrina Roman
Keller Williams Greater Cols
(740) 829-7318
51 Total Sales
1 in Woods at Josephinum
$700,000 Price
Jo-Anne LaBuda
Keller Williams Capital Ptnrs
(380) 210-5427
225 Total Sales
3 in Woods at Josephinum
$581K - $670K Price Range
Teri Averill
RE/MAX Affiliates, Inc.
(380) 888-2513
68 Total Sales
2 in Woods at Josephinum
$450K - $660K Price Range
Julian Montunnas
GULF SHORES REALTY ERA POWERED
(937) 707-6934
194 Total Sales
1 in Woods at Josephinum
$610,000 Price
We collect this data history from publicly available records. To have your information removed, we recommend requesting removal directly through your county’s website.
| Date | Buyer | Sale Price | Title Company |
|---|---|---|---|
| $465,000 | Northwest Select Title Agenc | ||
| Blum Janet E | -- | None Available | |
| Blum William B | $232,000 | -- |
We collect this data history from publicly available records. To have your information removed, we recommend requesting removal directly through your county’s website.
| Date | Status | Borrower | Loan Amount |
|---|---|---|---|
| Open | $412,000 | ||
| Closed | Domecq Drew T | $372,000 | |
| Previous Owner | Blum Janet S | $368,000 | |
| Previous Owner | Blum William | $300,000 |
We collect this data history from publicly available records. To have your information removed, we recommend requesting removal directly through your county’s website.
| Date | Event | Price | List to Sale | Price per Sq Ft |
|---|---|---|---|---|
| 03/31/2025 03/31/25 | Off Market | $465,000 | -- | -- |
| 09/04/2018 09/04/18 | Sold | $465,000 | -2.1% | $120 / Sq Ft |
| 08/05/2018 08/05/18 | Pending | -- | -- | -- |
| 07/18/2018 07/18/18 | For Sale | $475,000 | -- | $123 / Sq Ft |
We collect this data history from publicly available records. To have your information removed, we recommend requesting removal directly through your county’s website.
| Year | Tax Paid | Tax Assessment Tax Assessment Total Assessment is a certain percentage of the fair market value that is determined by local assessors to be the total taxable value of land and additions on the property. | Land | Improvement |
|---|---|---|---|---|
| 2025 | $11,424 | $186,070 | $76,410 | $109,660 |
| 2024 | $11,424 | $186,070 | $76,410 | $109,660 |
| 2023 | $10,924 | $186,060 | $76,405 | $109,655 |
| 2022 | $10,919 | $147,570 | $36,860 | $110,710 |
| 2021 | $10,073 | $147,570 | $36,860 | $110,710 |
| 2020 | $9,703 | $147,570 | $36,860 | $110,710 |
| 2019 | $9,689 | $132,970 | $33,500 | $99,470 |
| 2018 | $9,615 | $132,970 | $33,500 | $99,470 |
| 2017 | $8,682 | $132,970 | $33,500 | $99,470 |
| 2016 | $9,843 | $138,640 | $31,890 | $106,750 |
| 2015 | $9,845 | $138,640 | $31,890 | $106,750 |
| 2014 | $9,841 | $138,640 | $31,890 | $106,750 |
| 2013 | $4,896 | $138,635 | $31,885 | $106,750 |
Seller's Agent in 2018
Jo-Anne LaBuda
Keller Williams Capital Ptnrs
(614) 431-9111
3 in this area
225 Total Sales
Buyer's Agent in 2018
Jay Walther
Coldwell Banker Realty
(614) 451-0808
17 Total Sales
Source: Columbus and Central Ohio Regional MLS
MLS Number: 218026475
APN: 610-190053
Disclaimer: Certain information contained herein is derived from information provided by parties other than Homes.com. All information provided is deemed reliable, but is not guaranteed to be accurate and should be independently verified.
IDX information is provided exclusively for personal, non-commercial use, and may not be used for any purpose other than to identify prospective properties consumers may be interested in purchasing.
Information is deemed reliable but not guaranteed.
Ask me questions while you tour the home.