
Lori Marino
Responds Quickly
Long & Foster Real Estate, Inc.
(443) 951-3841
30 Total Sales
1 in Stevensville
$509,990 Price




Estimated Value: $543,339
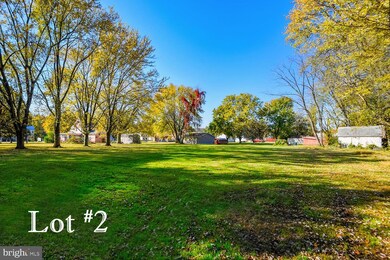
CAPTIVATING EASTERN SHORE COLONIAL with POSSIBLE SUBDIVISION OF 2 ADDITIONAL LOTS! PRIME LOCATION minutes from the Bay Bridge, marinas, daily catch eateries, Art Federation, Kent Island Trail & RTS 50/301! Verdant, treed natural surrounds. Respectfully renovated home with patinaed wood floors, original millwork & classic glass-enclosed Sunporch to enjoy the vibrant seasons. Light-filled Living & Dining Rooms, sunny casual dining & coffee nook, crisp dine-in Country Kitchen, and enormous Mudroom/Laundry. Upper level with characterful 4 Bedrooms & Family Bath. Unique top level with central Family Room/Office including Kitchenette and 2 Bedrooms/Full Bath. Unfinished basement storage. Carport & multi-vehicle driveway parking. SPREAD OUT AND BREATHE with LOTS OF LIVING SPACE OPTIONS FOR FAMILY & VISITORS!
Last Agent to Sell the Property
(410) 643-2244 mariobonanni@championrealty.com Long & Foster Real Estate, Inc. Listed on: 11/19/2021
We collect this data history from publicly available records. To have your information removed, we recommend requesting removal directly through your county’s website.
Lori Marino
Long & Foster Real Estate, Inc.
(443) 951-3841
30 Total Sales
1 in Stevensville
$509,990 Price
Christina Palmer
Keller Williams Flagship
(667) 213-6985
157 Total Sales
3 in Stevensville
$625K - $675K Price Range
Michelle Howerton
Brenda Donnelly Real Estate LLC
(786) 705-6284
32 Total Sales
2 in Stevensville
$475K - $580K Price Range
Mada Nalley
Douglas Realty, LLC
(443) 331-5567
20 Total Sales
1 in Stevensville
$590,000 Price
Bill Franklin
Long & Foster Real Estate, Inc.
(240) 621-5818
341 Total Sales
1 in Stevensville
$450,000 Price
Gretchen Wichlinski
Compass
(667) 230-5069
93 Total Sales
3 in Stevensville
$499K - $2M Price Range
We collect this data history from publicly available records. To have your information removed, we recommend requesting removal directly through your county’s website.
| Date | Buyer | Sale Price | Title Company |
|---|---|---|---|
| $415,000 | Fidelity National Title | ||
| -- | None Available | ||
| $372,500 | Chancellor Title Services In | ||
| -- | Attorneys Title & Escrow Co | ||
| -- | -- |
We collect this data history from publicly available records. To have your information removed, we recommend requesting removal directly through your county’s website.
| Date | Status | Borrower | Loan Amount |
|---|---|---|---|
| Open | $332,000 | ||
| Previous Owner | $136,500 | ||
| Previous Owner | $336,385 | ||
| Previous Owner | $150,000 |
We collect this data history from publicly available records. To have your information removed, we recommend requesting removal directly through your county’s website.
| Date | Event | Price | List to Sale | Price per Sq Ft | Prior Sale |
|---|---|---|---|---|---|
| 09/16/2022 09/16/22 | Sold | $415,000 | -3.5% | $100 / Sq Ft | |
| 08/20/2022 08/20/22 | Pending | -- | -- | -- | |
| 08/09/2022 08/09/22 | Price Changed | $430,000 | -6.5% | $103 / Sq Ft | |
| 07/19/2022 07/19/22 | For Sale | $460,000 | +10.8% | $110 / Sq Ft | |
| 06/29/2022 06/29/22 | Off Market | $415,000 | -- | -- | |
| 06/26/2022 06/26/22 | Price Changed | $460,000 | -16.2% | $110 / Sq Ft | |
| 04/22/2022 04/22/22 | Price Changed | $549,000 | -6.9% | $132 / Sq Ft | |
| 03/28/2022 03/28/22 | Price Changed | $590,000 | -4.1% | $142 / Sq Ft | |
| 01/30/2022 01/30/22 | Price Changed | $615,000 | -1.6% | $148 / Sq Ft | |
| 12/14/2021 12/14/21 | Price Changed | $625,000 | -1.6% | $150 / Sq Ft | |
| 12/02/2021 12/02/21 | Price Changed | $635,000 | -1.6% | $152 / Sq Ft | |
| 11/19/2021 11/19/21 | For Sale | $645,000 | +73.2% | $155 / Sq Ft | |
| 03/23/2017 03/23/17 | Sold | $372,500 | -12.4% | $125 / Sq Ft | View Prior Sale |
| 12/07/2016 12/07/16 | Pending | -- | -- | -- | |
| 11/04/2016 11/04/16 | Price Changed | $425,000 | -10.5% | $142 / Sq Ft | |
| 08/26/2016 08/26/16 | Price Changed | $475,000 | -5.0% | $159 / Sq Ft | |
| 06/27/2016 06/27/16 | For Sale | $499,900 | -- | $167 / Sq Ft |
We collect this data history from publicly available records. To have your information removed, we recommend requesting removal directly through your county’s website.
| Year | Tax Paid | Tax Assessment Tax Assessment Total Assessment is a certain percentage of the fair market value that is determined by local assessors to be the total taxable value of land and additions on the property. | Land | Improvement |
|---|---|---|---|---|
| 2025 | $3,698 | $392,567 | $0 | $0 |
| 2024 | $3,601 | $382,233 | $0 | $0 |
| 2023 | $3,503 | $371,900 | $141,200 | $230,700 |
| 2022 | $3,494 | $370,933 | $0 | $0 |
| 2021 | $3,548 | $369,967 | $0 | $0 |
| 2020 | $3,539 | $369,000 | $141,200 | $227,800 |
| 2019 | $3,509 | $365,833 | $0 | $0 |
| 2018 | $3,478 | $362,667 | $0 | $0 |
| 2017 | $2,902 | $359,500 | $0 | $0 |
| 2016 | -- | $330,133 | $0 | $0 |
| 2015 | $2,690 | $300,767 | $0 | $0 |
| 2014 | $2,690 | $271,400 | $0 | $0 |
M
Seller's Agent in 2022
Mario Bonanni
Long & Foster
(410) 819-4300
4 Total Sales
Buyer's Agent in 2022
Dennis Thomas
Next Step Realty
(410) 608-1325
111 Total Sales
Seller's Agent in 2017
William Pazdersky
Long & Foster
(410) 310-6530
8 Total Sales
Source: Bright MLS
MLS Number: MDQA2001506
APN: 04-012402
Disclaimer: Certain information contained herein is derived from information provided by parties other than Homes.com. All information provided is deemed reliable, but is not guaranteed to be accurate and should be independently verified.
The data relating to real estate for sale on this website appears in part through the BRIGHT Internet Data Exchange program, a voluntary cooperative exchange of property listing data between licensed real estate brokerage firms, and is provided by BRIGHT through a licensing agreement.
Listing information is from various brokers who participate in the Bright MLS IDX program and not all listings may be visible on the site.
The property information being provided on or through the website is for the personal, non-commercial use of consumers and such information may not be used for any purpose other than to identify prospective properties consumers may be interested in purchasing.
Some properties which appear for sale on the website may no longer be available because they are for instance, under contract, sold or are no longer being offered for sale.
Property information displayed is deemed reliable but is not guaranteed.
Copyright 2026 Bright MLS, Inc.
Ask me questions while you tour the home.