
Cyndi Borrowman
Market Pro Realty, Inc
(573) 652-3863
122 Total Sales
1 in Carrollton
$37,000 Price




Estimated Value: $98,150
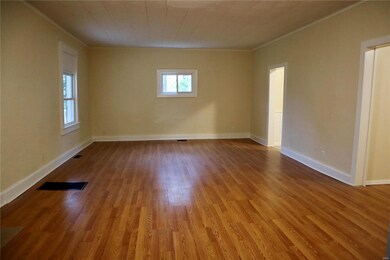
This 3 bedroom home should pass VA/ FHA/ USDA. Large front living room and back dining room or office with space for another table in the kitchen. French doors lead to main floor bedroom with wood floors and Jack and Jill entry to the bathroom located off the hallway. Two bedrooms on the upper level, both have new carpeting. Unfinished basement is nice storage. Laundry room in lower level is 15 x 12. Concrete pad in back could be used to place a storage shed there. Nice level yard with access to the back from alley. Covered front and back porches. Easy to view!
Last Agent to Sell the Property
Market Pro Realty, Inc License #471000150 Listed on: 08/29/2023
Cyndi Borrowman
Market Pro Realty, Inc
(573) 652-3863
122 Total Sales
1 in Carrollton
$37,000 Price
Jessica Gratzl
Keller Williams Pinnacle
(314) 310-3981
498 Total Sales
1 in Carrollton
$124,900 Price
Ginny Becker
Landmark Realty
(618) 726-9871
311 Total Sales
2 in Carrollton
$80K - $207K Price Range
Nicholas Schranck
Landmark Realty
(618) 491-6399
108 Total Sales
1 in Carrollton
$70,000 Price
Yvonne Rushton
Keller Williams Marquee
(618) 726-9173
144 Total Sales
1 in Carrollton
$64,000 Price
SE
Shelley Elledge
Tarrant and Harman Real Estate and Auction Co
(618) 551-1860
33 Total Sales
1 in Carrollton
$325,000 Price
We collect this data history from publicly available records. To have your information removed, we recommend requesting removal directly through your county’s website.
| Date | Event | Price | List to Sale | Price per Sq Ft |
|---|---|---|---|---|
| 02/15/2024 02/15/24 | Sold | $82,000 | -7.9% | $54 / Sq Ft |
| 01/29/2024 01/29/24 | Pending | -- | -- | -- |
| 11/29/2023 11/29/23 | Price Changed | $89,000 | -9.9% | $59 / Sq Ft |
| 10/17/2023 10/17/23 | Price Changed | $98,800 | -5.9% | $66 / Sq Ft |
| 08/29/2023 08/29/23 | For Sale | $105,000 | -- | $70 / Sq Ft |
We collect this data history from publicly available records. To have your information removed, we recommend requesting removal directly through your county’s website.
| Year | Tax Paid | Tax Assessment Tax Assessment Total Assessment is a certain percentage of the fair market value that is determined by local assessors to be the total taxable value of land and additions on the property. | Land | Improvement |
|---|---|---|---|---|
| 2024 | $394 | $11,555 | $1,947 | $9,608 |
| 2023 | $769 | $11,070 | $1,865 | $9,205 |
| 2022 | $975 | $13,476 | $4,541 | $8,935 |
| 2021 | $970 | $13,233 | $4,459 | $8,774 |
| 2020 | $964 | $12,372 | $4,169 | $8,203 |
| 2019 | $969 | $11,892 | $4,169 | $7,723 |
| 2018 | $950 | $11,892 | $4,169 | $7,723 |
| 2017 | $954 | $11,892 | $4,169 | $7,723 |
| 2015 | $961 | $12,047 | $4,169 | $7,878 |
| 2012 | $935 | $11,205 | $0 | $0 |
Seller's Agent in 2024
Wendi Mielke
Market Pro Realty, Inc
(618) 535-2930
182 Total Sales
C
Buyer's Agent in 2024
Cory Rimbey
Worrell Land Services LLC
(217) 245-1618
39 Total Sales
Source: MARIS MLS
MLS Number: MIS23052028
APN: 03-92-23-301-006
Disclaimer: Certain information contained herein is derived from information provided by parties other than Homes.com. All information provided is deemed reliable, but is not guaranteed to be accurate and should be independently verified.
All data is obtained from various sources and may not have been verified by broker or MLS GRID. Supplied Open House Information is subject to change without notice. All information should be independently reviewed and verified for accuracy. Properties may or may not be listed by the office/agent presenting the information. Some IDX listings have been excluded from this website.
Listings courtesy of MARIS MLS as distributed by MLS GRID.
Based on information submitted to the MLS GRID
Ask me questions while you tour the home.