NOT LISTED FOR SALE

409 Megan Ct Unit D Kennett Square, PA 19348

Kennett Area
2 Beds
2 Baths
1,183 Sq Ft
2006 Built

Sale Details

Date Sold: May 13, 2024

Last sale price $300,000 $254 Per Sq Ft

9 Days on Market

Highlights

  • Fitness Center
  • Open Floorplan
  • Traditional Architecture
  • Active Adult
  • Clubhouse
  • Upgraded Countertops

About This Home

As of May 2024

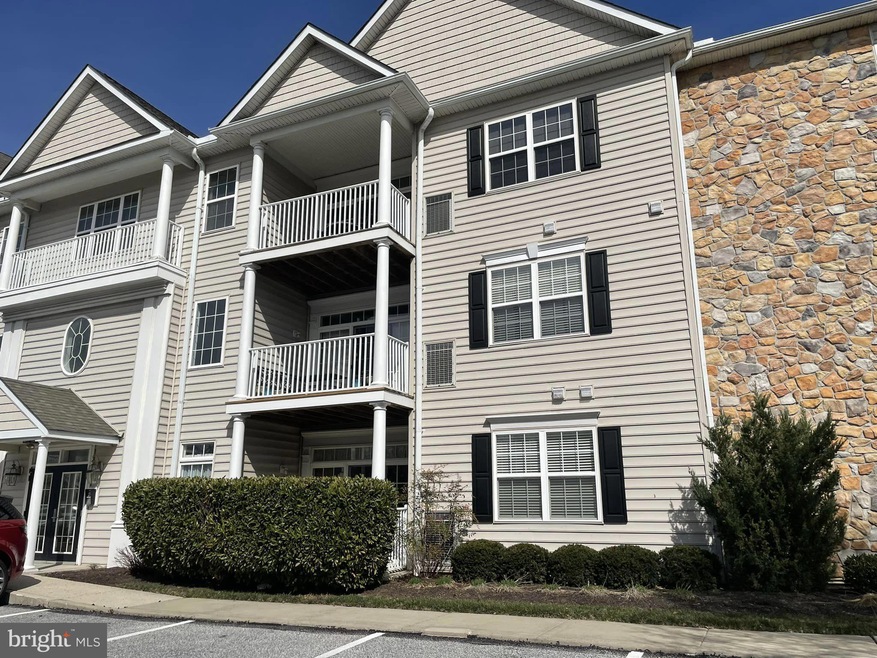
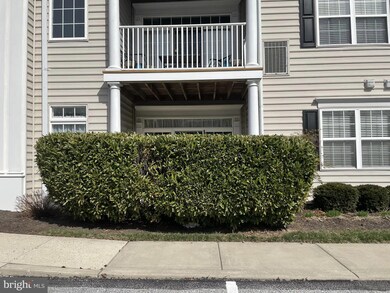
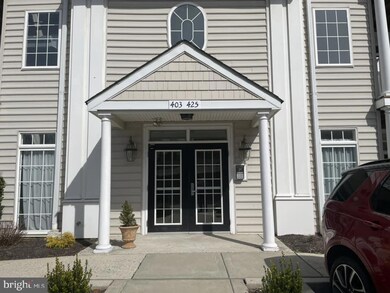
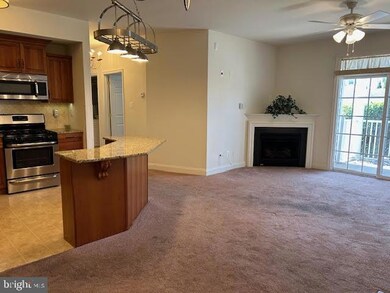
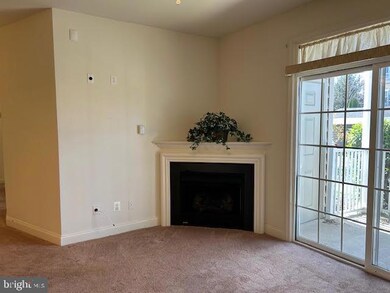
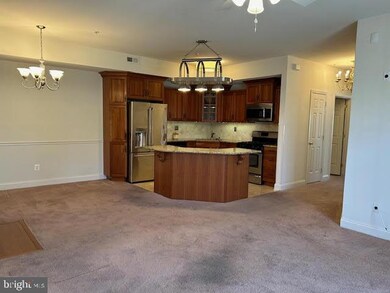
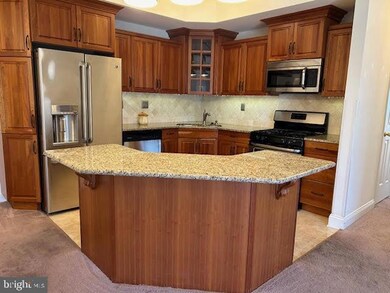
Looking for ease of living with community amenities? This conveniently located 55 plus community is the perfect answer. Providing first floor living with a walk-out to your porch, that is secluded by lush shrubbery, is the best of all worlds. As you enter from the communal lobby you will see the rich looking cherry cabinets, granite countertops, and stainless steel appliances that will encourage your gourmet gifts. Conveniently located next to the kitchen is the formal/informal dining area, depending upon the occasion. The open floor plan allows the chef to be conversant with others, relaxing in the living room and enjoying the fireplace and TV in the winter, or enjoying the ambiance of the patio. Walking through the hall brings you first to the all purpose room, which can be the 2nd bedroom/office/hobby room. The hall bath uniquely allows you to enjoy a soothing soak in the upgraded walk-in whirlpool tub with handheld shower, or take advantage of the large walk-in shower in the primary bathroom. The spacious primary bedroom includes not only the ensuite bath, but also a walk-in closet capable of containing an extensive wardrobe. For your convenience, the unit has its own laundry facilities.
The location of this home is just steps from its covered carport, the community pool and the clubhouse, in which you’ll find a library, billiard room, work out room, and lovely great room for entertaining guests. It is also very close to the Shoppes at Longwood, the McFarlan Road Medical Center, and Longwood Gardens. Just down the road is the bustling burb of Kennett Square, with its many restaurants, YMCA, and the phenomenal new library. Yes, you can have it all!!! No dogs allowed in villas; cats yes.

Last Agent to Sell the Property

Sandra Yeatman

(610) 444-9090 jerry.strusowski@foxroach.com BHHS Fox & Roach-Kennett Sq License #AB052232L Listed on: 03/16/2024

BHHS Fox & Roach-Kennett Sq

Last Buyer's Agent

Melanie Costa

(610) 622-7500 remaxprime@rcn.com RE/MAX Prime Real Estate

RE/MAX Prime Real Estate
Create a Home Valuation Report for This Property
The Home Valuation Report is an in-depth analysis detailing your home's value as well as a comparison with similar homes in the area

Property Details

Home Type

  • Condominium

Est. Annual Taxes

  • $4,303

Year Built

  • Built in 2006 | Remodeled in 2017

HOA Fees

  • $452 Monthly HOA Fees

Home Design

  • Traditional Architecture
  • Entry on the 1st floor
  • Pitched Roof
  • Shingle Roof
  • Stone Siding
  • Vinyl Siding
  • Concrete Perimeter Foundation

Interior Spaces

  • 1,183 Sq Ft Home
  • Property has 3 Levels
  • Open Floorplan
  • Ceiling height of 9 feet or more
  • Gas Fireplace
  • Window Treatments
  • Sliding Doors
  • Living Room
  • Dining Room

Kitchen

  • Oven
  • Built-In Range
  • Built-In Microwave
  • Dishwasher
  • Stainless Steel Appliances
  • Kitchen Island
  • Upgraded Countertops

Flooring

  • Carpet
  • Ceramic Tile
  • Vinyl

Bedrooms and Bathrooms

  • 2 Main Level Bedrooms
  • En-Suite Bathroom
  • Walk-In Closet
  • 2 Full Bathrooms

Laundry

  • Laundry Room
  • Laundry on main level
  • Dryer
  • Washer

Parking

  • 1 Parking Space
  • 1 Detached Carport Space
  • Paved Parking
  • Assigned Parking

Unit Details

  • 1 Common Wall
  • West Facing Home
  • Property is in excellent condition

Schools

  • Kennett High School

Utilities

  • Forced Air Heating and Cooling System
  • Heating System Uses Natural Gas
  • 200+ Amp Service
  • Natural Gas Water Heater
  • Cable TV Available

Additional Features

  • Level Entry For Accessibility
  • Porch
  • Suburban Location

Listing and Financial Details

  • Tax Lot 0847
  • Assessor Parcel Number 62-04 -0847

Community Details

Overview

  • Active Adult
  • $2,000 Capital Contribution Fee
  • Association fees include common area maintenance, exterior building maintenance, health club, insurance, lawn maintenance, parking fee, snow removal, trash
  • 1 Elevator
  • Active Adult | Residents must be 55 or older
  • Low-Rise Community
  • Victoria Gardens Condos
  • Victoria Gardens Subdivision
  • Property Manager

Amenities

  • Common Area
  • Clubhouse
  • Billiard Room
  • Meeting Room
  • Party Room
  • Community Library

Recreation

  • Fitness Center
  • Community Pool

Pet Policy

  • Cats Allowed

Property Details

Home Type

Condominium

Est. Annual Taxes

$4,303

Year Built

Built in 2006 | Remodeled in 2017

HOA Fees

$452 per month

Listing Details

  • Property Type: Residential
  • Structure Type: Unit/Flat/Apartment
  • Unit Building Type: Garden 1 - 4 Floors
  • Architectural Style: Traditional
  • Accessibility Features: Level Entry - Main
  • Ownership: Condominium
  • Historic: No
  • Inclusions: washer, dryer, refrigerator
  • New Construction: No
  • Story List: Main
  • Expected On Market: 2024-03-16
  • Federal Flood Zone: No
  • Year Built: 2006
  • Year Renovated: 2017
  • Automatically Close On Close Date: No
  • Building Winterized: No
  • Washer Dryer Hookups YN: Yes
  • Special Features: None
  • Property Sub Type: Condos

Interior Features

  • Appliances: Built-In Microwave, Built-In Range, Dishwasher, Dryer, Oven - Single, Stainless Steel Appliances, Washer
  • Entry Floor: 1
  • Flooring Type: Carpet, Ceramic Tile, Vinyl
  • Interior Amenities: Flat, Floor Plan - Open, Kitchen - Island, Primary Bath(s), Upgraded Countertops, Walk-In Closet(s), Window Treatments
  • Fireplace Features: Gas/Propane
  • Fireplaces Count: 1
  • Fireplace: Yes
  • Common Walls: 1 Common Wall
  • Door Features: Sliding Glass
  • Elevators Count: 1
  • Wall Ceiling Types: 9'+ Ceilings, Dry Wall
  • Foundation Details: Concrete Perimeter
  • Levels Count: 3
  • Room List: Living Room, Dining Room, Primary Bedroom, Bedroom 2, Kitchen, Laundry, Bathroom 1, Bathroom 2
  • Basement: No
  • Laundry Type: Main Floor
  • Total Sq Ft: 1183
  • Living Area Sq Ft: 1183
  • Price Per Sq Ft: 249.37
  • Above Grade Finished Sq Ft: 1183
  • Above Grade Finished Area Units: Square Feet

Beds/Baths

  • Bedrooms: 2
  • Main Level Bedrooms: 2
  • Total Bathrooms: 2
  • Full Bathrooms: 2
  • Main Level Bathrooms: 2.00
  • Main Level Full Bathrooms: 2

Exterior Features

  • Other Structures: Above Grade, Below Grade
  • Construction Materials: Vinyl Siding, Stone
  • Exterior Features: Street Lights, Sidewalks
  • Road Surface Type: Black Top
  • Roof: Pitched, Shingle
  • Spa: No
  • Water Access: No
  • Waterfront: No
  • Water Oriented: No
  • Pool: Yes - Community
  • Tidal Water: No
  • Water View: No

Garage/Parking

  • Garage: No
  • Parking Features: Paved Parking
  • Number Of Detached Carport Spaces: 1
  • Total Garage And Parking Spaces: 1
  • Type Of Parking: Detached Carport

Utilities

  • Central Air Conditioning: Yes
  • Cooling Fuel: Electric
  • Cooling Type: Central A/C
  • Electric Service: 200+ Amp Service
  • Heating Fuel: Natural Gas
  • Heating Type: Forced Air
  • Heating: Yes
  • Hot Water: Natural Gas
  • Security: Main Entrance Lock
  • Sewer/Septic System: Public Sewer
  • Utilities: Cable Tv
  • Water Source: Public
  • Municipal Trash: No
  • Internet Services: Cable

Condo/Co-op/Association

  • Condo Co-Op Association: Yes
  • Condo Co-Op Fee: 452.00
  • Condo Co-Op Fee Frequency: Monthly
  • Condo Co-Op Name: Victoria Gardens
  • HOA Condo Co-Op Amenities: Billiard Room, Club House, Common Grounds, Fitness Center, Library, Meeting Room, Party Room, Pool - Outdoor, Reserved/Assigned Parking, Retirement Community
  • HOA Condo Co-Op Fee Includes: Common Area Maintenance, Ext Bldg Maint, Health Club, Insurance, Lawn Maintenance, Parking Fee, Snow Removal, Trash
  • HOA: No
  • Senior Community Age Requirement: 55
  • Senior Community: Yes
  • Association Recreation Fee: No
  • Community Pool Features: In Ground

Fee Information

  • Capital Contribution Fee: 2000.00

Schools

  • High School Source: 3rd Party
  • School District Source: 3rd Party
  • High School: KENNETT

Lot Info

  • Horses: No
  • Additional Parcels: No
  • Lot Dimensions: 0.00 x 0.00
  • Outdoor Living Structures: Porch(es)
  • Property Condition: Excellent
  • Zoning: R50
  • Zoning Description: Res: Condo

Rental Info

  • Ground Rent Exists: No
  • Lease Considered: No
  • Pets: Cats Ok
  • Pets Allowed: Yes
  • Vacation Rental: No
  • Property Manager: Yes

Tax Info

  • School Tax: 3490.00
  • School Tax Pymnt Freq: Annually
  • Tax Annual Amount: 4303.00
  • Assessor Parcel Number: 62-04 -0847
  • Tax Lot: 0847
  • County Tax Payment Frequency: Annually
  • Tax Year: 2023

MLS Schools

  • School District Name: KENNETT CONSOLIDATED

Home Values in the Area

Source: Public Records

Average Home Value in this Area


Source: Public Records

Agents Specializing in Kennett Square, PA

See All Agents

Property History

We collect this data history from publicly available records. To have your information removed, we recommend requesting removal directly through your county’s website.

Date Event Price List to Sale Price per Sq Ft
05/13/2024 05/13/24 Sold $300,000 +1.7% $254 / Sq Ft
03/26/2024 03/26/24 Pending -- -- --
03/16/2024 03/16/24 For Sale $295,000 0.0% $249 / Sq Ft
03/11/2024 03/11/24 Price Changed $295,000 -- $249 / Sq Ft
Source: Bright MLS

Agents Affiliated with this Home

  • Section Image
  • Section Image
See All Agents

Map

Source: Bright MLS

MLS Number: PACT2059934

Bright MLS
Your Personal Tour Guide

Ask me questions while you tour the home.