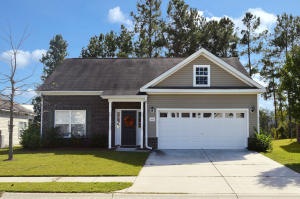
NOT LISTED FOR SALE

Estimated Value: $363,672

3 Beds
2.5 Baths
2,015 Sq Ft
$180/Sq Ft Est. Value

Sale Details

Date Sold: April 22, 2016

Last sale price $200,000 $99 Per Sq Ft

Est. 82% increase in value since last sale

Current estimated payment $2,117 / mo

30 Days on Market

Highlights

  • Clubhouse
  • Wood Flooring
  • High Ceiling
  • Traditional Architecture
  • Bonus Room
  • Great Room with Fireplace

About This Home

As of April 2016

Don't miss seeing this ''better than new'' home in the fast growing area of southern Berkeley County. Located just 20 minutes from the Charleston AFB, Boeing and lots of restaurants and shopping, this area has tons of new homes and great schools. Easy access to Charleston County and also Moncks Corner. This home has been meticulously maintained and was constructed with many upgrades. The open floor plan makes for easy family living. . . a lovely fireplace is the focal point of the large great room with high ceilings and open space to the dining area and well appointed kitchen. The kitchen has hard surface counters, lovely cherry cabinets and upscale appliances. The split bedroom floor plan has the master suite on the back of the home for peace and quiet. The master bath has separatebath and shower and dual vanities. The additional two bedrooms are near the front of the home and are substantial in size. The huge FROG is a wonderful flex room, currently being used for a fourth bedroom with plenty of extra space for a media or exercise area. A lovely screened porch adds to the exterior living of this great home. Don't miss an opportunity to see and sell this home.

Co-Listed By

Michele Costanzo

EXP Realty LLC License #39116

EXP Realty LLC

Last Buyer's Agent

Debbie Toombs

Carolina One Real Estate License #67058

Carolina One Real Estate
Create a Home Valuation Report for This Property
The Home Valuation Report is an in-depth analysis detailing your home's value as well as a comparison with similar homes in the area

Home Details

Home Type

  • Single Family

Est. Annual Taxes

  • $1,864

Year Built

  • Built in 2007

Lot Details

  • 8,712 Sq Ft Lot
  • Cul-De-Sac
  • Interior Lot
  • Level Lot

HOA Fees

  • $28 Monthly HOA Fees

Parking

  • 2 Car Attached Garage
  • Garage Door Opener
  • Off-Street Parking

Home Design

  • Traditional Architecture
  • Brick Exterior Construction
  • Slab Foundation
  • Asphalt Roof

Interior Spaces

  • 2,015 Sq Ft Home
  • 2-Story Property
  • Tray Ceiling
  • Smooth Ceilings
  • High Ceiling
  • Ceiling Fan
  • Wood Burning Fireplace
  • Thermal Windows
  • ENERGY STAR Qualified Windows
  • Window Treatments
  • Insulated Doors
  • Entrance Foyer
  • Great Room with Fireplace
  • Bonus Room

Kitchen

  • Eat-In Kitchen
  • ENERGY STAR Qualified Appliances
  • Kitchen Island

Flooring

  • Wood
  • Vinyl

Bedrooms and Bathrooms

  • 3 Bedrooms
  • Walk-In Closet
  • Garden Bath

Laundry

  • Laundry Room
  • Dryer Hookup

Eco-Friendly Details

  • Energy-Efficient HVAC

Outdoor Features

  • Screened Patio
  • Stoop

Schools

  • Whitesville Elementary School
  • Berkeley Intermediate
  • Berkeley High School

Utilities

  • Cooling Available
  • Heat Pump System

Community Details

Overview

  • Club Membership Available
  • Spring Grove Plantation Subdivision

Amenities

  • Clubhouse

Recreation

  • Trails

Home Details

Home Type

Single Family

Est. Annual Taxes

$1,864

Year Built

Built in 2007

Lot Details

8,712 Sq Ft Lot

HOA Fees

$28 per month

Parking

2

Listing Details

  • Prop. Type: Residential
  • Architectural Style: Traditional
  • Year Built: 2007
  • Property Sub Type: Single Family Detached
  • Lot Size Acres: 0.2
  • Co List Office Phone: 843-577-0001
  • Subdivision Name: Spring Grove Plantation
  • Directions: Highway 52 To Highway 52 By Pass- Right Into Second Spring Grove Entrance (market Place At Spring Grove), Go Thru Traffic Circle And Make Left Onto Fernwood And Left Onto Norwood
  • Carport Y N: No
  • Garage Yn: Yes
  • Unit Levels: One and One Half
  • New Construction: No
  • Efficiency: HVAC
  • Property Attached Yn: No
  • Building Stories: 2
  • Special Features: VirtualTour
  • Stories: 2

Interior Features

  • Appliances: ENERGY STAR Qualified Appliances
  • Full Bathrooms: 2
  • Half Bathrooms: 1
  • Total Bedrooms: 3
  • Entry Location: Ground Level
  • Fireplace Features: Great Room, One, Wood Burning
  • Fireplaces: 1
  • Fireplace: Yes
  • Flooring: Vinyl, Wood
  • Interior Amenities: Ceiling - Smooth, Tray Ceiling(s), High Ceilings, Garden Tub/Shower, Kitchen Island, Walk-In Closet(s), Ceiling Fan(s), Bonus, Eat-in Kitchen, Entrance Foyer, Great, Pantry
  • Window Features: Thermal Windows/Doors, Window Treatments - Some, ENERGY STAR Qualified Windows
  • Master Bedroom Features: Garden Tub/Shower, Walk-In Closet(s)
  • Master Bedroom Master Bedroom Level: Lower

Exterior Features

  • Roof: Asphalt
  • Lot Features: Cul-De-Sac, Interior Lot, Level
  • Construction Type: Brick Veneer
  • Exterior Features: Stoop
  • Foundation Details: Slab
  • Patio And Porch Features: Screened
  • Property Condition: Pre-Owned

Garage/Parking

  • Attached Garage: Yes
  • Covered Parking Spaces: 2
  • Garage Spaces: 2
  • Open Parking: No
  • Parking Features: 2 Car Garage, Attached, Off Street, Garage Door Opener
  • Total Parking Spaces: 2

Utilities

  • Laundry Features: Dryer Connection, Laundry Room
  • Cooling Y N: Yes
  • Heating: Electric, Heat Pump
  • Heating Yn: Yes
  • Sewer: Public Sewer
  • Utilities: BCW & SA, Berkeley Elect Co-Op

Condo/Co-op/Association

  • Community Features: Clubhouse, Club Membership Available, Walk/Jog Trails
  • Association Fee: 330
  • Association Fee Frequency: Annually
  • Association: Yes

Schools

  • Elementary School: Whitesville
  • High School: Berkeley
  • Middle Or Junior School: Berkeley Intermediate

Lot Info

  • Lot Size Sq Ft: 8712
  • ResoLotSizeUnits: Acres

Multi Family

  • Number Of Units In Community: 1

Tax Info

  • Tax Annual Amount: 1864.02

Ownership History

We collect this data history from publicly available records. To have your information removed, we recommend requesting removal directly through your county’s website.

Date Name Owned For Owner Type

Purchase Details

Closed on
Jul 18, 2025
Sold by
Bought by
Current Estimated Value
$363,672

Purchase Details

Listed on
Feb 11, 2016
Closed on
Apr 22, 2016
Sold by
Bought by
Buyer's Agent
Debbie Toombs
Carolina One Real Estate
List Price
$200,000
Sold Price
$200,000

Home Financials for this Owner

Home Financials are based on the most recent Mortgage that was taken out on this home.
Avg. Annual Appreciation
5.95%
Original Mortgage
$160,000
Interest Rate
3.73%
Mortgage Type
New Conventional

Purchase Details

Closed on
May 30, 2007
Sold by
Bought by

Home Financials for this Owner

Home Financials are based on the most recent Mortgage that was taken out on this home.
Original Mortgage
$47,578
Interest Rate
6.12%
Mortgage Type
Stand Alone Second

Purchase Details

Closed on
Aug 3, 2006
Sold by
Bought by
Source: Public Records

Purchase History

We collect this data history from publicly available records. To have your information removed, we recommend requesting removal directly through your county’s website.

Date Buyer Sale Price Title Company
-- None Listed On Document
$200,000 --
-- None Available
$190,314 None Available
$319,554 None Available
Source: Public Records

Mortgage History

We collect this data history from publicly available records. To have your information removed, we recommend requesting removal directly through your county’s website.

Date Status Borrower Loan Amount
Previous Owner $160,000
Previous Owner $194,000
Previous Owner $47,578
Source: Public Records

Property History

We collect this data history from publicly available records. To have your information removed, we recommend requesting removal directly through your county’s website.

Date Event Price List to Sale Price per Sq Ft
04/22/2016 04/22/16 Sold $200,000 0.0% $99 / Sq Ft
03/13/2016 03/13/16 Pending -- -- --
02/11/2016 02/11/16 For Sale $200,000 -- $99 / Sq Ft
Source: CHS Regional MLS

Tax History

We collect this data history from publicly available records. To have your information removed, we recommend requesting removal directly through your county’s website.

Year Tax Paid Tax Assessment Tax Assessment Total Assessment is a certain percentage of the fair market value that is determined by local assessors to be the total taxable value of land and additions on the property. Land Improvement
2026 $1,128 $242,535 $45,669 $196,866
2025 $1,128 $9,702 $1,827 $7,875
2024 $1,080 $9,702 $1,827 $7,875
2023 $1,080 $9,702 $1,827 $7,875
2022 $1,081 $8,436 $1,440 $6,996
2021 $1,108 $8,440 $1,440 $6,996
2020 $1,122 $8,436 $1,440 $6,996
2019 $1,114 $8,436 $1,440 $6,996
2018 $1,086 $7,828 $1,440 $6,388
2017 $1,007 $7,828 $1,440 $6,388
2016 $954 $6,940 $1,440 $5,500
2015 $881 $7,120 $1,440 $5,680
2014 $868 $7,120 $1,440 $5,680
2013 -- $7,120 $1,440 $5,680
Source: Public Records

Agents Affiliated with this Home

  • Section Image
  • Section Image
See All Agents

Map

Source: CHS Regional MLS

MLS Number: 16003517

CHS Regional MLS

APN: 211-11-01-085

Your Personal Tour Guide

Ask me questions while you tour the home.