NOT LISTED FOR SALE

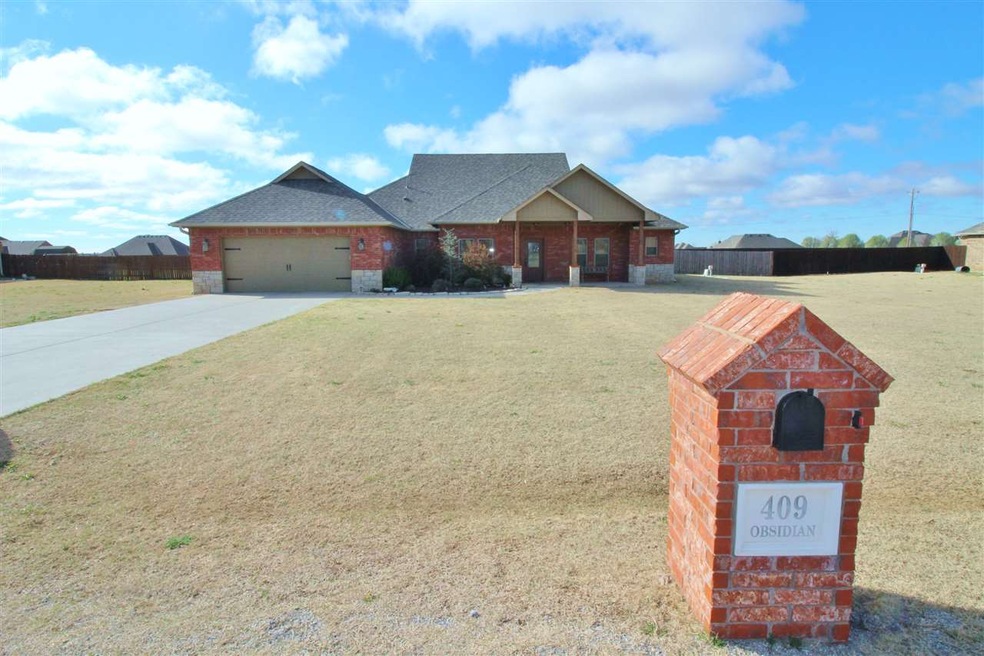
409 Obsidian Dr Elgin, OK 73538

Elgin Area

Estimated Value: $349,000 - $383,000

4 Beds
2 Baths
2,300 Sq Ft
$159/Sq Ft Est. Value

Sale Details

Date Sold: July 2, 2018

Last sale price $260,000 $113 Per Sq Ft

Est. 41% increase in value since last sale

Current estimated payment $2,273 / mo

68 Days on Market

Highlights

  • Open Floorplan
  • Whirlpool Bathtub
  • Covered Patio or Porch
  • Elgin Elementary School Rated A-
  • Granite Countertops
  • Formal Dining Room

About This Home

As of July 2018

Lovely well maintained home in Shadow Ridge Estates Elgin, OK. This home features 4 bedroom plus an office or could be 5 bedrooms, with 2 bathrooms and an oversized 2 car garage on a .75 acre lot. The living room is huge with a built-in entertainment center and a gas fireplace. Kitchen has a gas stove, island, pantry and beautiful knotty alder cabinetry and granite throughout. The master bedroom is a prefect size for big furniture and the en suite has double sinks, separate shower, jetted tub and a large walk-in closet. This is a beautiful home and is ready for it's next family. Call Barbara Clark's Office 580-695-0604 for your private showing today!!

Last Agent to Sell the Property

Barbara Clark

BARBARA CLARK REALTY License #154680 Listed on: 03/20/2018

Last Buyer's Agent

JO WEBB

COLDWELL BANKER CROSSROAD License #172185

COLDWELL BANKER CROSSROAD

Range of Values:

--
Value Increase
--
Percent Increase
--
Adjusted for Inflation
Collateral Analytics

Collateral Analytics Collateral Analytics AVMs (Automated Valuation Model) employ a number of statistical approaches combined with neighborhood-specific comparable selection guarantees the most up-to-date and precise valuations.

Not Available

Collateral Analytics does not have data for the current month. Please view the chart for historical values.

ICE

ICE Mortgage Technology ICE Mortgage Technology’s AVM (Automated Valuation Model) is a state-of-the-art online residential property valuation tool that provides a quick and accurate estimate of the value of almost any home in the U.S.

Not Available

ICE Mortgage Technology does not have data for the current month. Please view the chart for historical values.

First American

First American First American Data & Analytics’ next-generation AVM combines unrivaled data assets with a blended ensemble of valuation models to produce highly accurate, reliable valuations you can trust.

Not Available

First American does not have data for the current month. Please view the chart for historical values.

Quantarium

Quantarium Quantarium’s valuation service, repeatedly proven the industry’s most accurate and comprehensive, is supercharged with a self-learning and auto-tuning AI engine that continually becomes smarter and more accurate as it processes daily inputs from the industry’s leading RE data lake.

Not Available

Quantarium does not have data for the current month. Please view the chart for historical values.

Average Value
Not Available
List Price
Sold Price
Create a Home Valuation Report for This Property
The Home Valuation Report is an in-depth analysis detailing your home's value as well as a comparison with similar homes in the area

Home Details

Home Type

  • Single Family

Est. Annual Taxes

  • $2,924

Year Built

  • Built in 2012

Lot Details

  • Wood Fence

Home Design

  • Brick Veneer
  • Slab Foundation
  • Composition Roof

Interior Spaces

  • 2,300 Sq Ft Home
  • 1-Story Property
  • Open Floorplan
  • Ceiling height between 8 to 10 feet
  • Ceiling Fan
  • Self Contained Fireplace Unit Or Insert
  • Gas Fireplace
  • Double Pane Windows
  • Window Treatments
  • Formal Dining Room
  • Utility Room
  • Washer and Dryer Hookup
  • Fire and Smoke Detector

Kitchen

  • Breakfast Bar
  • Stove
  • Range Hood
  • Microwave
  • Dishwasher
  • Kitchen Island
  • Granite Countertops
  • Disposal

Flooring

  • Carpet
  • Ceramic Tile

Bedrooms and Bathrooms

  • 4 Bedrooms
  • Walk-In Closet
  • 2 Bathrooms
  • Whirlpool Bathtub

Parking

  • 2 Car Garage
  • Garage Door Opener

Outdoor Features

  • Covered Patio or Porch
  • Storage Shed
  • Storm Cellar or Shelter

Schools

  • Elgin Elementary And Middle School
  • Elgin High School

Utilities

  • Central Heating and Cooling System
  • Heating System Uses Gas
  • Gas Water Heater
  • Aerobic Septic System

Community Details

  • Built by Hoff Custom Homes

Home Details

Home Type

Single Family

Est. Annual Taxes

$2,924

Year Built

Built in 2012

Lot Details

0.77 Acres

Listing Details

  • Age: 6 - 10
  • Class: RESIDENTIAL
  • Type: SINGLE FAMILY RESIDENCE
  • Homebuilder: Hoff Custom Homes
  • Dining Areas: Breakfast Bar, Separate
  • Inside Inclusions: Window Covering, Garage Door Opener, Whirlpool, Kitchen Island, Walk-In Closet, Washer Connection, Dryer Connection, Pantry, 8-Ft.+ Ceiling, Granite Countertops
  • Living Areas: One
  • Number Of Remotes: 2
  • Outside Inclusions: Storage Shed, Storm Cellar
  • Road Access: City Street
  • Safety Features: Storm Cellar, Smoke/Heat Alarm
  • Style: 1 Story
  • Year Built: 2012
  • Second Address Number: 409
  • Directions: I-44 to Elgin exit 53, turn east on Hwy 277, continue to Keeney Rd and turn right, cross the railroad tracks, turn left onto Shadow Ridge, follow to Obsidian and home is on south (right) side.
  • Geo Longitude: -98.275709
  • Geo Subdivision: OK
  • OFFICELIST_STATE: OK
  • Special Features: None
  • Property Sub Type: Detached
  • Stories: 1

Interior Features

  • Appliances: Gas, Freestanding Stove, Vent Hood, Microwave, Dishwasher, Garbage Disposal
  • Fireplace: Yes
  • Fireplace Type: Natural Gas
  • Estimated Sq Ft: 2300
  • Bathrooms: 2
  • Bedrooms: 4
  • Floors: Ceramic Tile, Carpet
  • Square Footage: 2290

Exterior Features

  • Exterior Finish: Brick Veneer
  • Foundation: Slab
  • Patio Deck: Covered Porch, Covered Patio
  • Roof: Composition

Garage/Parking

  • Garage: 2

Utilities

  • Air Conditioner: Central-Electric
  • Electricity: Public Service OK
  • Gas: Natural
  • Heating: Central, Gas
  • Sewer: Aeration Septic
  • Utility: Room
  • Water: City
  • Water Heater: Gas

Schools

  • Elementary School: Elgin
  • Middle School: Elgin
  • Senior High School: Elgin

Lot Info

  • Estimated Lot Size: .75 acres
  • Fencing: Wood

Green Features

  • Energy Features: Double Pane, Fireplace Insert, Ceiling Fan

Tax Info

  • Annual Taxes: 2924.00
  • Tax Year: 2017

Ownership History

We collect this data history from publicly available records. To have your information removed, we recommend requesting removal directly through your county’s website.

Date Name Owned For Owner Type

Purchase Details

Listed on
Mar 20, 2018
Closed on
May 30, 2018
Sold by
Bought by
Seller's Agent
Barbara Clark
BARBARA CLARK REALTY
Buyer's Agent
JO WEBB
COLDWELL BANKER CROSSROAD
List Price
$265,000
Sold Price
$260,000
Premium/Discount to List
-$5,000
-1.89%
Current Estimated Value
$365,378

Home Financials for this Owner

Home Financials are based on the most recent Mortgage that was taken out on this home.
Estimated Appreciation
$105,378
Avg. Annual Appreciation
4.26%
Original Mortgage
$260,000
Outstanding Balance
$220,588
Interest Rate
4.6%
Mortgage Type
VA
Estimated Equity
$144,790

Purchase Details

Listed on
Jul 9, 2012
Closed on
Sep 27, 2012
Sold by
Bought by
Seller's Agent
Julie Bridges
RE/MAX PROFESSIONALS
Buyer's Agent
Barry Gates
RE/MAX PROFESSIONALS
List Price
$239,900
Sold Price
$239,900

Home Financials for this Owner

Home Financials are based on the most recent Mortgage that was taken out on this home.
Avg. Annual Appreciation
1.41%

Purchase Details

Closed on
Nov 16, 2011
Sold by
Bought by

Home Financials for this Owner

Home Financials are based on the most recent Mortgage that was taken out on this home.
Original Mortgage
$195,975
Interest Rate
3.99%
Mortgage Type
Future Advance Clause Open End Mortgage
Source: Public Records

Home Values in the Area

Source: Public Records

Average Home Value in this Area


Source: Public Records

Agents Specializing in Elgin, OK

See All Agents

Purchase History

We collect this data history from publicly available records. To have your information removed, we recommend requesting removal directly through your county’s website.

Date Buyer Sale Price Title Company
$260,000 Title & Closing Llc
$240,000 --
$22,000 None Available
Source: Public Records

Mortgage History

We collect this data history from publicly available records. To have your information removed, we recommend requesting removal directly through your county’s website.

Date Status Borrower Loan Amount
Open $260,000
Previous Owner $195,975
Source: Public Records

Property History

We collect this data history from publicly available records. To have your information removed, we recommend requesting removal directly through your county’s website.

Date Event Price List to Sale Price per Sq Ft Prior Sale
07/02/2018 07/02/18 Sold $260,000 -1.9% $113 / Sq Ft
05/27/2018 05/27/18 Pending -- -- --
03/20/2018 03/20/18 For Sale $265,000 +10.5% $115 / Sq Ft
09/27/2012 09/27/12 Sold $239,900 0.0% $104 / Sq Ft View Prior Sale
08/31/2012 08/31/12 Pending -- -- --
07/09/2012 07/09/12 For Sale $239,900 -- $104 / Sq Ft
Source: Lawton Board of REALTORS®

Tax History

We collect this data history from publicly available records. To have your information removed, we recommend requesting removal directly through your county’s website.

Year Tax Paid Tax Assessment Tax Assessment Total Assessment is a certain percentage of the fair market value that is determined by local assessors to be the total taxable value of land and additions on the property. Land Improvement
2025 $3,228 $31,912 $3,559 $28,353
2024 $3,194 $31,913 $3,641 $28,272
2023 $3,194 $28,945 $3,150 $25,795
2022 $2,891 $27,567 $3,150 $24,417
2021 $2,944 $27,567 $3,150 $24,417
2020 $2,887 $28,690 $3,150 $25,540
2019 $2,981 $27,324 $3,150 $24,174
2018 $3,056 $28,087 $3,150 $24,937
2017 $2,924 $28,087 $3,150 $24,937
2016 $2,762 $26,769 $3,150 $23,619
2015 $2,719 $26,988 $2,363 $24,625
2014 $2,734 $26,988 $2,363 $24,625
Source: Public Records

Agents Affiliated with this Home

  • Section Image
  • Section Image
  • Section Image
  • Section Image
See All Agents

Map

Source: Lawton Board of REALTORS®

MLS Number: 150183

Lawton Board of REALTORS®

APN: 0096933

Your Personal Tour Guide

Ask me questions while you tour the home.