
Elizabeth Delafosse
NextHome Cutting Edge Realty
(337) 427-7229
26 Total Sales
2 in Broadmoor
$241K - $325K Price Range


Estimated Value: $284,000 - $316,589
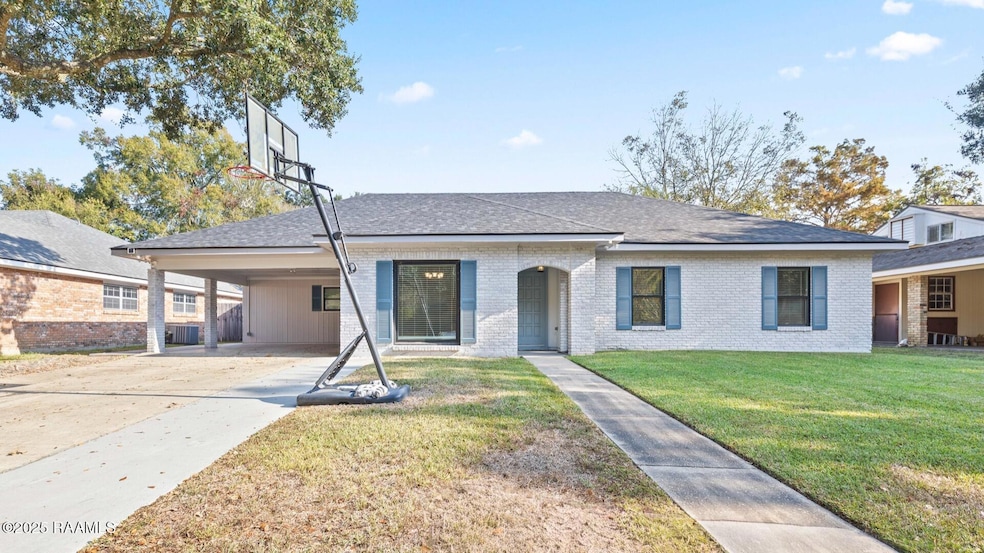
Welcome home to this beautifully refreshed 3-bed, 2-bath home in Broadmoor. Set on a generous lot, it offers newly painted interiors and vinyl plank flooring in every bedroom. One of the guest rooms boasts a custom full-size built-in bed with shelving, millwork, and a desk--perfect for guests or a creative workspace. Two dining areas provide wonderful flexibility for gatherings, and the spacious living room features custom built-ins framing a cozy wood-burning fireplace. Recent upgrades include a new roof, new windows, a new A/C system, and widened driveway and sidewalks for added convenience and curb appeal. Enjoy a spacious covered patio perfect for outdoor living and entertaining. In the backyard, you'll find a spacious 20 x 20 bonus structure equipped with electricity and a portable A/C unit--ideal for use as a home gym,workshop, or storage area. A 7-ft-tall walk-in attic above provides even more convenient storage. This versatile space also lends itself well to being transformed into aprivate in-law suite. Move-in ready with no flood insurance required!
Elizabeth Delafosse
NextHome Cutting Edge Realty
(337) 427-7229
26 Total Sales
2 in Broadmoor
$241K - $325K Price Range
Natalie Vied
Real Broker, LLC
(337) 270-0046
44 Total Sales
1 in Broadmoor
$755,000 Price
William Landry
Keller Williams Realty Acadiana
(337) 486-3451
73 Total Sales
2 in Broadmoor
$270K - $305K Price Range
Carol Grindrod
CG Real Estate
(337) 492-0872
29 Total Sales
1 in Broadmoor
$205,000 Price
Michael Chapple
Compass
(337) 358-6303
81 Total Sales
1 in Broadmoor
$162,000 Price
Midge Parker
Compass
(337) 294-0373
60 Total Sales
2 in Broadmoor
$187K - $625K Price Range
We collect this data history from publicly available records. To have your information removed, we recommend requesting removal directly through your county’s website.
| Date | Event | Price | List to Sale | Price per Sq Ft | Prior Sale |
|---|---|---|---|---|---|
| 02/20/2026 02/20/26 | Sold | -- | -- | -- | |
| 01/13/2026 01/13/26 | Pending | -- | -- | -- | |
| 11/19/2025 11/19/25 | For Sale | $325,000 | +12.8% | $180 / Sq Ft | |
| 12/30/2022 12/30/22 | Sold | -- | -- | -- | View Prior Sale |
| 12/24/2022 12/24/22 | Pending | -- | -- | -- | |
| 11/11/2022 11/11/22 | For Sale | $288,000 | -- | $160 / Sq Ft |
We collect this data history from publicly available records. To have your information removed, we recommend requesting removal directly through your county’s website.
| Year | Tax Paid | Tax Assessment Tax Assessment Total Assessment is a certain percentage of the fair market value that is determined by local assessors to be the total taxable value of land and additions on the property. | Land | Improvement |
|---|---|---|---|---|
| 2025 | $2,545 | $24,462 | $4,043 | $20,419 |
| 2024 | $1,924 | $24,462 | $4,043 | $20,419 |
| 2023 | $1,924 | $20,648 | $4,043 | $16,605 |
| 2022 | $1,513 | $14,460 | $4,043 | $10,417 |
| 2021 | $1,518 | $14,460 | $4,043 | $10,417 |
| 2020 | $1,513 | $14,460 | $4,043 | $10,417 |
| 2019 | $1,192 | $14,460 | $4,043 | $10,417 |
| 2018 | $1,476 | $14,460 | $4,043 | $10,417 |
| 2017 | $1,474 | $14,460 | $4,043 | $10,417 |
| 2015 | $1,472 | $14,461 | $2,472 | $11,989 |
| 2013 | -- | $14,461 | $2,472 | $11,989 |
PH
Seller's Agent in 2026
Paula Hornback
Compass
(337) 233-9700
1 in this area
10 Total Sales
Buyer's Agent in 2026
Nick Hundley
EXP Realty, LLC
(337) 704-7487
3 in this area
86 Total Sales
EM
Seller's Agent in 2022
Emily McCaig
District South Real Estate Co.
KG
Buyer's Agent in 2022
Kayla Granger
Century 21 Action Realty
Source: REALTOR® Association of Acadiana
MLS Number: 2500005706
APN: 6069246
Disclaimer: Certain information contained herein is derived from information provided by parties other than Homes.com. All information provided is deemed reliable, but is not guaranteed to be accurate and should be independently verified.
The data relating to real estate for sale on this web site comes in part from the IDX Program of the REALTOR® Association of Acadiana’ MLS. IDX information is provided exclusively for consumers' personal, non-commercial use and may not be used for any purpose other than to identify prospective properties consumers may be interested in purchasing. Information deemed reliable, but not guaranteed accurate.
Ask me questions while you tour the home.