AH
Seller's Agent in 2025
Annette Hoover
ERA Richmond Real Estate Service
(814) 282-6286
100 Total Sales
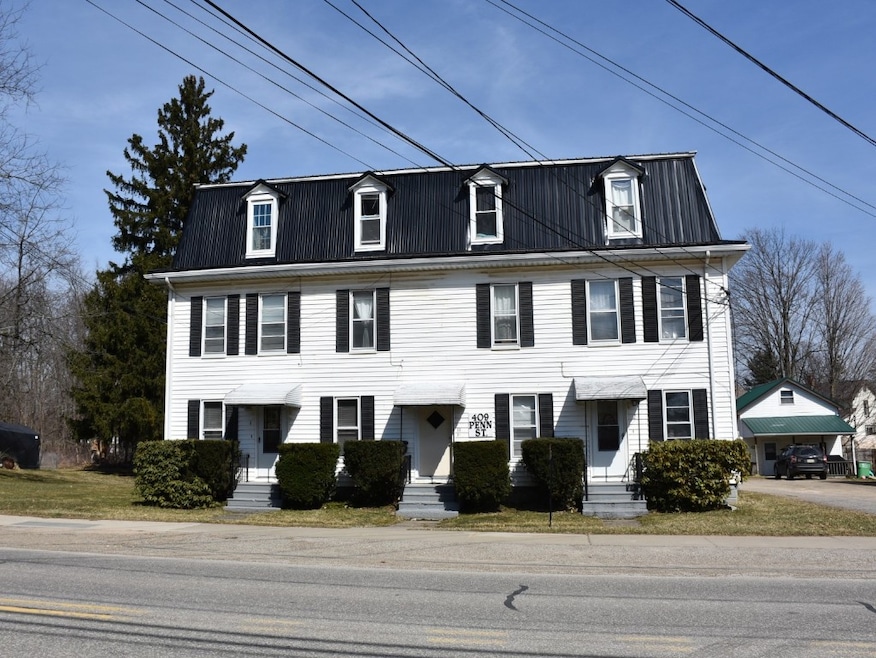


INVESTMENT OPPORTUNITY -- Featuring 6 rental units in close proximity to restaurants, shopping and only minutes from Pymatuning Reservoir and its many recreational activities. 2 large units per floor, all on city sewer and water. This commercial property has been well maintained and had many updates. Large parking area behind building. Entrance to the basement is only through the Bilco doors at the back of the bldg. Light switch is on the ceiling just as you enter. Don't miss out on this solid business venture!
Last Agent to Sell the Property
ERA Richmond Real Estate Service Brokerage Phone: (814) 337-6000 License #RS332922 Listed on: 03/14/2025

We collect this data history from publicly available records. To have your information removed, we recommend requesting removal directly through your county’s website.
We collect this data history from publicly available records. To have your information removed, we recommend requesting removal directly through your county’s website.
| Date | Buyer | Sale Price | Title Company |
|---|---|---|---|
| $220,000 | Allegheny Realty Settlement | ||
| $145,000 | None Available |
We collect this data history from publicly available records. To have your information removed, we recommend requesting removal directly through your county’s website.
| Date | Status | Borrower | Loan Amount |
|---|---|---|---|
| Open | $176,000 | ||
| Previous Owner | $143,000 | ||
| Previous Owner | $145,000 |
We collect this data history from publicly available records. To have your information removed, we recommend requesting removal directly through your county’s website.
| Date | Event | Price | List to Sale | Price per Sq Ft |
|---|---|---|---|---|
| 05/09/2025 05/09/25 | Sold | $280,000 | -5.1% | $47 / Sq Ft |
| 03/25/2025 03/25/25 | Pending | -- | -- | -- |
| 03/14/2025 03/14/25 | For Sale | $295,000 | -- | $49 / Sq Ft |
We collect this data history from publicly available records. To have your information removed, we recommend requesting removal directly through your county’s website.
| Year | Tax Paid | Tax Assessment Tax Assessment Total Assessment is a certain percentage of the fair market value that is determined by local assessors to be the total taxable value of land and additions on the property. | Land | Improvement |
|---|---|---|---|---|
| 2026 | $2,984 | $32,750 | $1,350 | $31,400 |
| 2025 | $1,213 | $32,750 | $1,350 | $31,400 |
| 2024 | $2,902 | $32,750 | $1,350 | $31,400 |
| 2023 | $2,902 | $32,750 | $1,350 | $31,400 |
| 2022 | $2,902 | $32,750 | $1,350 | $31,400 |
| 2021 | $2,902 | $32,750 | $1,350 | $31,400 |
| 2020 | $2,902 | $32,750 | $1,350 | $31,400 |
| 2019 | $2,902 | $32,750 | $1,350 | $31,400 |
| 2018 | $2,779 | $32,750 | $1,350 | $31,400 |
| 2017 | $2,779 | $32,750 | $1,350 | $31,400 |
| 2016 | $1,115 | $32,750 | $1,350 | $31,400 |
| 2015 | $1,115 | $32,750 | $1,350 | $31,400 |
| 2014 | -- | $32,750 | $1,350 | $31,400 |
AH
Seller's Agent in 2025
Annette Hoover
ERA Richmond Real Estate Service
(814) 282-6286
100 Total Sales
Buyer's Agent in 2025
Leslie Berger
ERA Richmond Real Estate Service
(814) 282-0295
244 Total Sales
Buyer Co-Listing Agent in 2025
Ben Berger
ERA Richmond Real Estate Service
(814) 853-6748
144 Total Sales
Source: Greater Erie Board of REALTORS®
MLS Number: 181921
APN: 014763
Disclaimer: Certain information contained herein is derived from information provided by parties other than Homes.com. All information provided is deemed reliable, but is not guaranteed to be accurate and should be independently verified.
IDX information is provided exclusively for personal, non-commercial use, and may not be used for any purpose other than to identify prospective properties consumers may be interested in purchasing. Information is deemed reliable but not guaranteed.
Ask me questions while you tour the home.