
Mindy Longoria
Fathom Realty
(539) 233-8728
68 Total Sales
3 in Lincoln
$150K - $312K Price Range
Estimated Value: $217,957
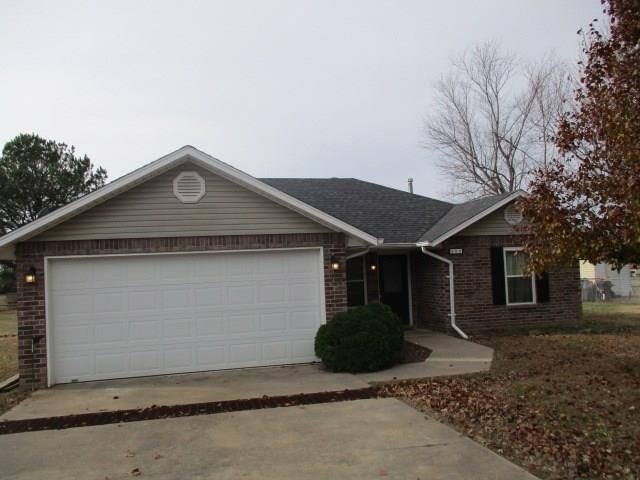

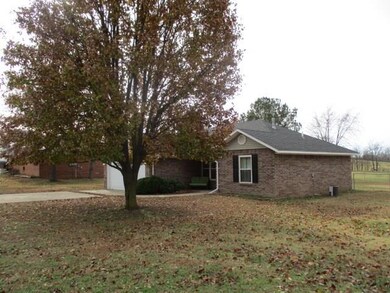
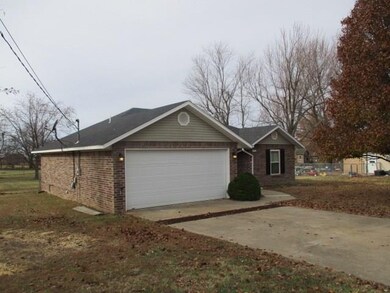
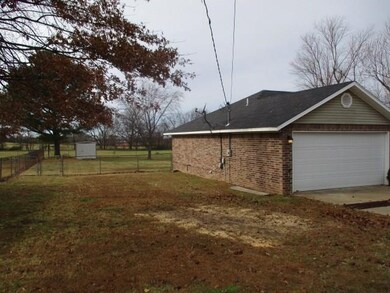
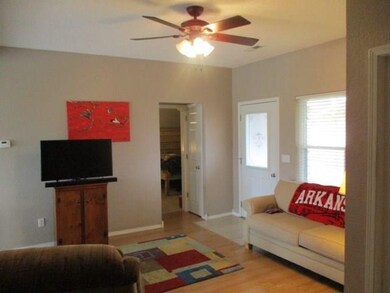
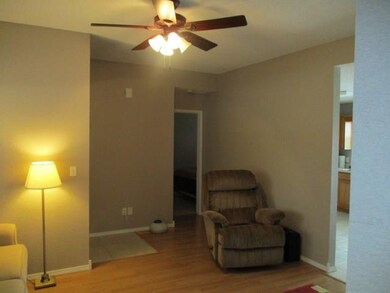
Really neat 3 bedroom, 2 bathroom home in a nice family neighborhood. This all brick home is maintenance free and in really great condition. New roof in 2015, plus all new in 2013: vinyl windows, French patio doors with enclosed blinds, paint throughout, flooring and ceiling fans. Nice jack & jill bathroom between second and third bedrooms. Split floor plan, great patio, 4' chain link fence around backyard, 8x8 metal storage building, and a 2-car garage. This is a must see - you'll love it!
Last Agent to Sell the Property
Legend Realty Inc License #EB00071885 Listed on: 12/13/2016
Last Buyer's Agent
Coldwell Banker Harris McHaney & Faucette-Rogers License #EB00058480
We collect this data history from publicly available records. To have your information removed, we recommend requesting removal directly through your county’s website.
Mindy Longoria
Fathom Realty
(539) 233-8728
68 Total Sales
3 in Lincoln
$150K - $312K Price Range
Maria Morfin
EXIT Taylor Real Estate
(913) 361-6479
12 Total Sales
2 in Lincoln
$220K - $230K Price Range
Harris Group
Keller Williams Market Pro Realty Branch Office
(479) 326-7448
198 Total Sales
2 in Lincoln
$325K - $420K Price Range
Mahmoud Chitsazan
REMAX Real Estate Results
(479) 341-5621
59 Total Sales
2 in Lincoln
$100K - $171K Price Range
Tina Parker
Legend Realty Inc
(479) 391-3446
71 Total Sales
22 in Lincoln
$60K - $930K Price Range
Gina Harper
Real Broker NWA
(479) 398-2572
55 Total Sales
1 in Lincoln
$275,000 Price
We collect this data history from publicly available records. To have your information removed, we recommend requesting removal directly through your county’s website.
| Date | Buyer | Sale Price | Title Company |
|---|---|---|---|
| $185,000 | None Listed On Document | ||
| Hill Robert | $90,000 | None Available | |
| Wells Fargo Bank Na | -- | None Available | |
| Parker Bobbye J | $96,000 | Landtrust Title & Closing | |
| Jones Patrick Ross | -- | None Available | |
| Jones Patrick R | $69,000 | Waco Title Company | |
| Kelly Jeremy R | $62,000 | -- | |
| Neal Rick R | $40,000 | -- | |
| Stapleton Lbr & Const Co | -- | -- |
We collect this data history from publicly available records. To have your information removed, we recommend requesting removal directly through your county’s website.
| Date | Status | Borrower | Loan Amount |
|---|---|---|---|
| Open | $155,677 | ||
| Previous Owner | Hill Robert B | $13,380 | |
| Previous Owner | Hill Robert | $90,909 | |
| Previous Owner | Parker Bobbye J | $95,880 | |
| Previous Owner | Jones Patrick R | $66,650 |
We collect this data history from publicly available records. To have your information removed, we recommend requesting removal directly through your county’s website.
| Date | Event | Price | List to Sale | Price per Sq Ft | Prior Sale |
|---|---|---|---|---|---|
| 01/30/2017 01/30/17 | Sold | $90,000 | +1.1% | $77 / Sq Ft | |
| 12/31/2016 12/31/16 | Pending | -- | -- | -- | |
| 12/13/2016 12/13/16 | For Sale | $89,000 | +78.0% | $76 / Sq Ft | |
| 07/12/2013 07/12/13 | Sold | $50,000 | -28.6% | $41 / Sq Ft | View Prior Sale |
| 06/12/2013 06/12/13 | Pending | -- | -- | -- | |
| 02/15/2013 02/15/13 | For Sale | $70,000 | -- | $58 / Sq Ft |
We collect this data history from publicly available records. To have your information removed, we recommend requesting removal directly through your county’s website.
| Year | Tax Paid | Tax Assessment Tax Assessment Total Assessment is a certain percentage of the fair market value that is determined by local assessors to be the total taxable value of land and additions on the property. | Land | Improvement |
|---|---|---|---|---|
| 2025 | $1,286 | $35,320 | $6,000 | $29,320 |
| 2024 | $1,386 | $35,320 | $6,000 | $29,320 |
| 2023 | $428 | $35,320 | $6,000 | $29,320 |
| 2022 | $478 | $21,430 | $3,000 | $18,430 |
| 2021 | $478 | $21,430 | $3,000 | $18,430 |
| 2020 | $478 | $21,430 | $3,000 | $18,430 |
| 2019 | $478 | $15,740 | $2,400 | $13,340 |
| 2018 | $503 | $15,740 | $2,400 | $13,340 |
| 2017 | $495 | $15,740 | $2,400 | $13,340 |
| 2016 | $845 | $15,740 | $2,400 | $13,340 |
| 2015 | $845 | $15,740 | $2,400 | $13,340 |
| 2014 | $970 | $18,060 | $2,970 | $15,090 |
NA
Seller's Agent in 2017
Neil Adams
Legend Realty Inc
(479) 871-6045
102 Total Sales
SN
Buyer's Agent in 2017
Shelby Norman
Coldwell Banker Harris McHaney & Faucette-Rogers
(479) 366-1124
23 Total Sales
LB
Seller's Agent in 2013
Leon Bland
Metro REALTORS
JW
Seller Co-Listing Agent in 2013
Jason Wiles
McNaughton Real Estate
(479) 841-3208
10 Total Sales
Buyer's Agent in 2013
Gary Boyle
Lindsey & Associates Inc
(479) 263-7727
58 Total Sales
Source: ArkansasOne MLS
MLS Number: 1033176
APN: 790-18616-000
Disclaimer: Certain information contained herein is derived from information provided by parties other than Homes.com. All information provided is deemed reliable, but is not guaranteed to be accurate and should be independently verified.
IDX information is provided exclusively for personal, non-commercial use, and may not be used for any purpose other than to identify prospective properties consumers may be interested in purchasing. Information is deemed reliable but not guaranteed.
Ask me questions while you tour the home.