
Sandy Baker
KW Realty Livingston
(810) 819-2676
88 Total Sales
5 in Howell
$159K - $297K Price Range
Estimated Value: $128,993
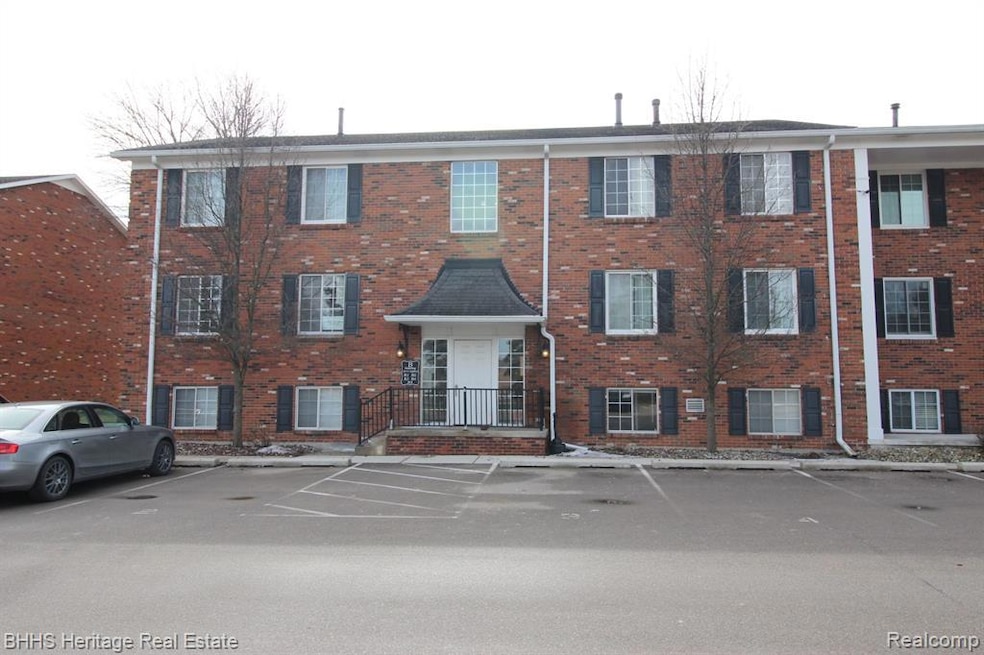
This charming 2 bedroom, 1 bath condo offers an open concept living space. The living room is large in size and leads to a private balcony that over looks matured trees in the common area. The dining room and kitchen adjoin the living room making it perfect for entertaining. Full bath and both bedrooms are spacious in size. New flooring and interior has been freshly painted. Association fees include water, gas, garbage, lawn maintenance and snow removal. There is a shared laundry facility in the basement as well as an assigned storage area, also comes with an assigned parking space. This condo is just minutes from downtown Howell, easy access to expressways and shopping.
Last Agent to Sell the Property
Heritage Real Estate Michigan License #6501365661 Listed on: 02/28/2025
We collect this data history from publicly available records. To have your information removed, we recommend requesting removal directly through your county’s website.
Sandy Baker
KW Realty Livingston
(810) 819-2676
88 Total Sales
5 in Howell
$159K - $297K Price Range
Kristin Rashid
Real Estate One-Milford
(810) 644-1220
77 Total Sales
2 in Howell
$236K - $305K Price Range
Johnathan Dugan
EXP Realty - Fenton
(947) 210-6523
71 Total Sales
1 in Howell
$267,500 Price
Jenny Chaney
Century 21 Affiliated
(517) 319-1592
129 Total Sales
2 in Howell
$345,000 Price Range
Charles McHenry
4 Clover Realty, LLC
(734) 338-8819
23 Total Sales
1 in Howell
$272,000 Price
Stephen Hollowell
Keller Williams Ann Arbor
(734) 977-1279
98 Total Sales
1 in Howell
$260,000 Price
We collect this data history from publicly available records. To have your information removed, we recommend requesting removal directly through your county’s website.
| Date | Buyer | Sale Price | Title Company |
|---|---|---|---|
| $119,000 | Liberty Title | ||
| -- | -- | ||
| $79,500 | Metropolitan Title Company | ||
| -- | Metropolitan Title Company |
We collect this data history from publicly available records. To have your information removed, we recommend requesting removal directly through your county’s website.
| Date | Status | Borrower | Loan Amount |
|---|---|---|---|
| Closed | $95,200 |
We collect this data history from publicly available records. To have your information removed, we recommend requesting removal directly through your county’s website.
| Date | Event | Price | List to Sale | Price per Sq Ft |
|---|---|---|---|---|
| 05/29/2025 05/29/25 | Sold | $119,000 | -2.9% | $133 / Sq Ft |
| 04/25/2025 04/25/25 | Pending | -- | -- | -- |
| 04/04/2025 04/04/25 | Price Changed | $122,500 | -2.0% | $137 / Sq Ft |
| 02/28/2025 02/28/25 | For Sale | $125,000 | -- | $140 / Sq Ft |
We collect this data history from publicly available records. To have your information removed, we recommend requesting removal directly through your county’s website.
| Year | Tax Paid | Tax Assessment Tax Assessment Total Assessment is a certain percentage of the fair market value that is determined by local assessors to be the total taxable value of land and additions on the property. | Land | Improvement |
|---|---|---|---|---|
| 2025 | $663 | $63,900 | $0 | $0 |
| 2024 | $644 | $59,000 | $0 | $0 |
| 2023 | $614 | $48,900 | $0 | $0 |
| 2022 | -- | $34,100 | $0 | $0 |
| 2021 | $628 | $31,100 | $0 | $0 |
| 2020 | $637 | $28,500 | $0 | $0 |
| 2019 | $628 | $25,600 | $0 | $0 |
| 2018 | $617 | $24,400 | $0 | $0 |
| 2017 | $608 | $24,400 | $0 | $0 |
| 2016 | $606 | $24,200 | $0 | $0 |
| 2014 | $374 | $14,600 | $0 | $0 |
| 2012 | $374 | $9,900 | $0 | $0 |
M
Seller's Agent in 2025
Matthew Brown
Heritage Real Estate Michigan
(810) 223-7945
91 Total Sales
Buyer's Agent in 2025
Van Braun
American Associates Inc
11 Total Sales
Source: Realcomp
MLS Number: 20250013091
APN: 17-25-302-015
Disclaimer: Certain information contained herein is derived from information provided by parties other than Homes.com. All information provided is deemed reliable, but is not guaranteed to be accurate and should be independently verified.
IDX provided courtesy of Realcomp II Ltd. via Ten-X and MLS
Copyright 2026 Realcomp II Ltd. Shareholders
IDX information is provided exclusively for consumers' personal, noncommercial use and may not be used for any purpose other than to identify prospective properties consumers may be interested in purchasing. The accuracy of all information, regardless of source, is not guaranteed or warranted. All information should be independently verified.
Listing Information presented by local MLS brokerage: Ten-X, local REALTOR®- Arlene Richardson - (888)-952-6393
Ask me questions while you tour the home.