
Cass Chies
Diamond 1st Real Estate, LLC.
(570) 413-0900
341 Total Sales
1 in Kutztown
$336,000 Price

Estimated Value: $204,000 - $300,622
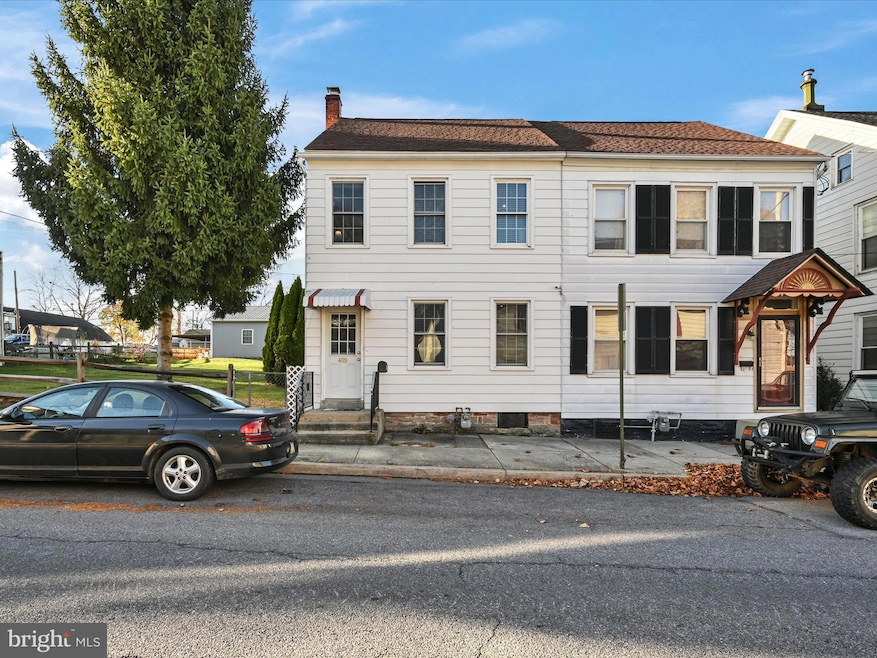
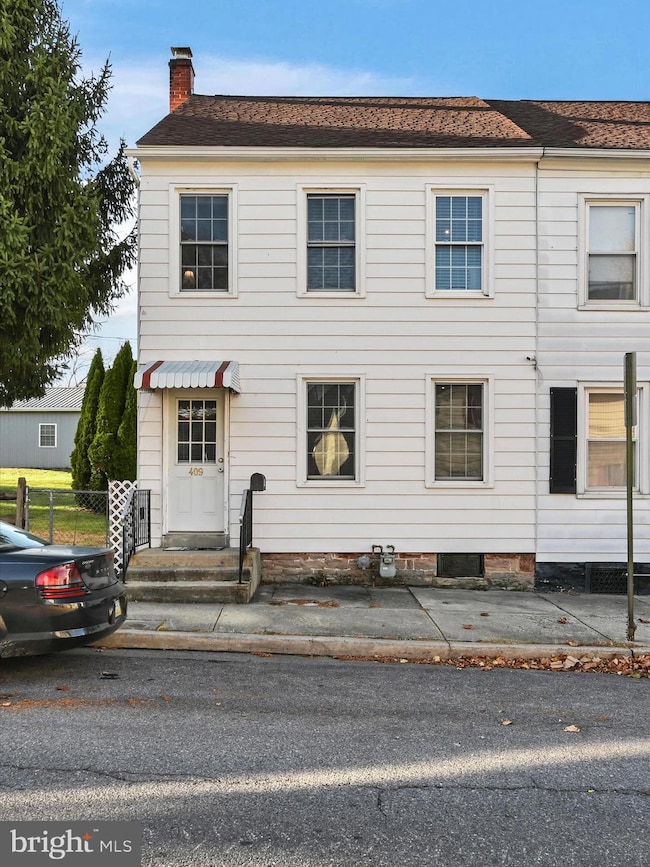
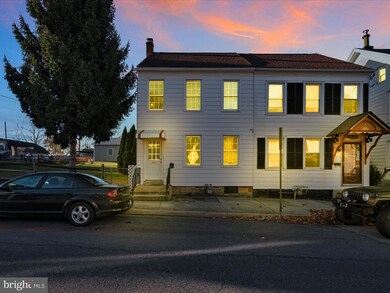
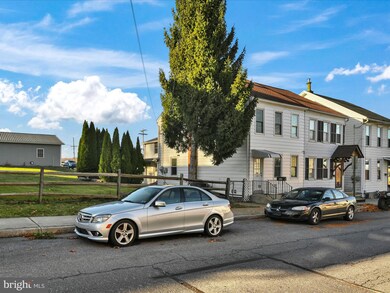
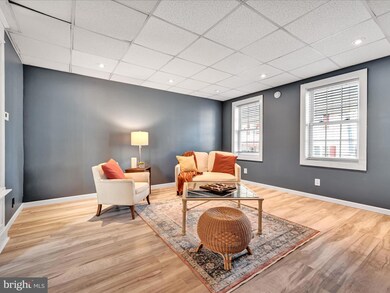
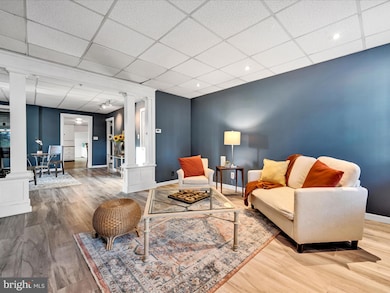
WOOOHOOO I HAVE A GREAT NEW PRICE! I’m 409 W Walnut, and I’ve been waiting for you! Make sure you see the second floor idea for another private bedroom! Tucked in a cozy town, I’m all about blending the best of classic charm with modern conveniences. My 3-CAR GARAGE (yes, OVERSIZED!) comes with ELECTRIC, WIRED INTERNET, AND A PELLET STOVE—great for your projects or extra parking—and I’ve got 4 MORE OFF STREET PARKING SPOTS waiting just for you. All of this at the back of a FENCED DOUBLE SIZED LOT! Inside, I’ve got 3-4 BEDROOMS and 1.5 baths, with plenty of room to spread out. My MAIN FLOOR LAUNDRY/MUDROOM with tons of storage makes life a breeze. And when it’s hot or cold, don’t worry—I’ve got CENTRAL A/C AND A PELLET STOVE to keep you comfy year-round. I’ve also had a little makeover, with fresh paint, shiny NEW FLOORING, and REPLACEMENT WINDOWS to make sure I’m looking my best. My kitchen? Well, it has vintage charm, but has been freshly painted and has NEW FLOORING! And if you need extra space, my WALK-UP ATTIC is full of potential—office, playroom, storage, you name it! Outdoors, I’ve got a side porch and brick patio perfect for grilling, chilling, and hanging out with friends. Outside motion detection lighting is already in place. I’M READY TO WELCOME YOU HOME! Can’t wait to show you around!
Last Agent to Sell the Property
(855) 450-0442 pabroker@onereal.com Real of Pennsylvania License #RS225481L Listed on: 11/13/2024
Last Buyer's Agent
(844) 552-7444 datacorrect@brightmls.com Non Subscribing Office License #0225194075
We collect this data history from publicly available records. To have your information removed, we recommend requesting removal directly through your county’s website.
Cass Chies
Diamond 1st Real Estate, LLC.
(570) 413-0900
341 Total Sales
1 in Kutztown
$336,000 Price
Jeff Dieffenbach
RE/MAX Evolved
(484) 755-6146
147 Total Sales
1 in Kutztown
$475,000 Price
Anthony Borelli
Century 21 Gold
(484) 755-3767
269 Total Sales
1 in Kutztown
$275,000 Price
Loren Keim
Century 21 Keim Realtors
(610) 831-4500
437 Total Sales
2 in Kutztown
$210,000 Price Range
Nancy Bischoff
Better Homes and Gardens Real Estate Valley Partners
(848) 281-0796
89 Total Sales
2 in Kutztown
$221K - $260K Price Range
Tim Tepes
BetterHomes&GardensRE/Cassidon
(484) 666-3252
222 Total Sales
1 in Kutztown
$301,000 Price
We collect this data history from publicly available records. To have your information removed, we recommend requesting removal directly through your county’s website.
| Date | Buyer | Sale Price | Title Company |
|---|---|---|---|
| $207,500 | Associated Abstract Services | ||
| $188,500 | Stewart Abstract Of Berks Coun | ||
| -- | -- |
We collect this data history from publicly available records. To have your information removed, we recommend requesting removal directly through your county’s website.
| Date | Status | Borrower | Loan Amount |
|---|---|---|---|
| Open | $203,741 | ||
| Previous Owner | $167,248 | ||
| Previous Owner | $129,644 |
We collect this data history from publicly available records. To have your information removed, we recommend requesting removal directly through your county’s website.
| Date | Event | Price | List to Sale | Price per Sq Ft |
|---|---|---|---|---|
| 02/04/2025 02/04/25 | Sold | $207,500 | -13.5% | $125 / Sq Ft |
| 12/27/2024 12/27/24 | Pending | -- | -- | -- |
| 12/16/2024 12/16/24 | Price Changed | $240,000 | -4.0% | $144 / Sq Ft |
| 12/01/2024 12/01/24 | Price Changed | $250,000 | -3.8% | $150 / Sq Ft |
| 11/13/2024 11/13/24 | For Sale | $260,000 | -- | $156 / Sq Ft |
We collect this data history from publicly available records. To have your information removed, we recommend requesting removal directly through your county’s website.
| Year | Tax Paid | Tax Assessment Tax Assessment Total Assessment is a certain percentage of the fair market value that is determined by local assessors to be the total taxable value of land and additions on the property. | Land | Improvement |
|---|---|---|---|---|
| 2026 | $1,309 | $87,800 | $38,400 | $49,400 |
| 2025 | $1,292 | $87,800 | $38,400 | $49,400 |
| 2024 | $3,846 | $87,800 | $38,400 | $49,400 |
| 2023 | $3,706 | $87,800 | $38,400 | $49,400 |
| 2022 | $3,706 | $87,800 | $38,400 | $49,400 |
| 2021 | $3,706 | $87,800 | $38,400 | $49,400 |
| 2020 | $3,706 | $87,800 | $38,400 | $49,400 |
| 2019 | $3,662 | $87,800 | $38,400 | $49,400 |
| 2018 | $3,662 | $87,800 | $38,400 | $49,400 |
| 2017 | $3,637 | $87,800 | $38,400 | $49,400 |
| 2016 | $987 | $87,800 | $38,400 | $49,400 |
| 2015 | $987 | $87,800 | $38,400 | $49,400 |
| 2014 | $987 | $87,800 | $38,400 | $49,400 |
Seller's Agent in 2025
Terri Repetto
Real of Pennsylvania
(484) 949-5440
15 Total Sales
d
Buyer's Agent in 2025
datacorrect BrightMLS
Non Subscribing Office
Source: Bright MLS
MLS Number: PABK2050104
APN: 55-5443-11-76-2671
Disclaimer: Certain information contained herein is derived from information provided by parties other than Homes.com. All information provided is deemed reliable, but is not guaranteed to be accurate and should be independently verified.
The data relating to real estate for sale on this website appears in part through the BRIGHT Internet Data Exchange program, a voluntary cooperative exchange of property listing data between licensed real estate brokerage firms, and is provided by BRIGHT through a licensing agreement.
Listing information is from various brokers who participate in the Bright MLS IDX program and not all listings may be visible on the site.
The property information being provided on or through the website is for the personal, non-commercial use of consumers and such information may not be used for any purpose other than to identify prospective properties consumers may be interested in purchasing.
Some properties which appear for sale on the website may no longer be available because they are for instance, under contract, sold or are no longer being offered for sale.
Property information displayed is deemed reliable but is not guaranteed.
Copyright 2026 Bright MLS, Inc.
Ask me questions while you tour the home.