NOT LISTED FOR SALE

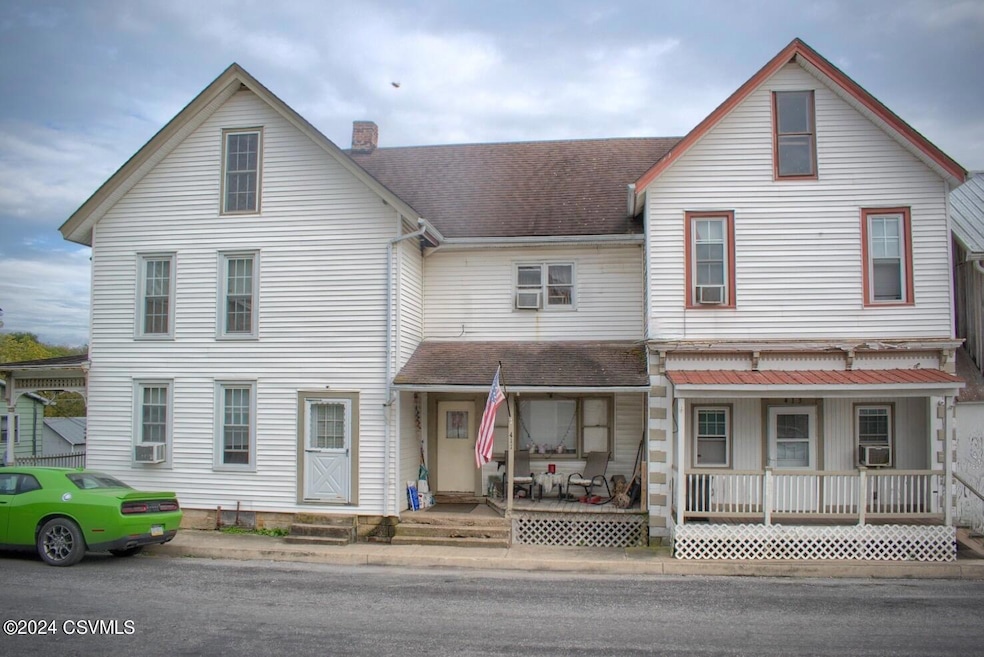
409 Walnut St Middleburg, PA 17842

7 Beds
4 Baths
3,468 Sq Ft
9,583 Sq Ft Lot

Sale Details

Date Sold: December 2, 2024

Last sale price $185,000 $53 Per Sq Ft

22 Days on Market

Highlights

  • Deck
  • Porch
  • Views
  • No HOA
  • 1 Car Attached Garage
  • Living Room

About This Home

As of December 2024

Fabulous investment opportunity in the village of Penns Creek with alley access! This charming property offers a spacious yard accessible from the alley, with lots of room ideal for private, off-street parking options. Less than 3 miles from State Game Lands, hunting, fishing and hiking opportunities! Currently rented to long term tenants, please allow 24 Hours Notice for scheduling tours. Call or text 570-266-8159 for this property!

Last Agent to Sell the Property

Nicolette Wayand

TEU REAL ESTATE CORPORATION License #RS321211 Listed on: 09/24/2024

Co-Listed By

Jodi Boyer

TEU REAL ESTATE CORPORATION License #RS299793

Last Buyer's Agent

Robert Bertram

EXP Realty, LLC License #RS219288L

Create a Home Valuation Report for This Property
The Home Valuation Report is an in-depth analysis detailing your home's value as well as a comparison with similar homes in the area

Property Details

Home Type

  • Multi-Family

Est. Annual Taxes

  • $945

Year Built

  • Built in 1900

Lot Details

  • 9,583 Sq Ft Lot

Parking

  • 1 Car Attached Garage

Home Design

  • Frame Construction
  • Shingle Roof
  • Vinyl Construction Material

Interior Spaces

  • 3,468 Sq Ft Home
  • Ceiling Fan
  • Insulated Windows
  • Living Room
  • Dining Room
  • Storm Doors
  • Washer and Dryer Hookup
  • Property Views

Bedrooms and Bathrooms

  • 7 Bedrooms

Unfinished Basement

  • Walk-Out Basement
  • Basement Fills Entire Space Under The House

Outdoor Features

  • Deck
  • Porch

Community Details

  • No Home Owners Association

Listing and Financial Details

  • Assessor Parcel Number 04-01-143

Property Details

Home Type

Multi-Family

Est. Annual Taxes

$945

Year Built

Built in 1900

Lot Details

9,583 Sq Ft Lot

Listing Details

  • Details Association: No
  • Directions: Walnut St in Penns Creek
  • Prop. Type: Residential
  • Bedroom 1 Level: Second
  • Bedroom 2 Level: Second
  • Dining Room Level: First
  • Full Bathroom Level: First
  • Kitchen Level: First
  • Living Room Level: First
  • Services Utilities Water: Public
  • Year Built: 1900
  • Co List Office Mls Id: 0268
  • MLS Status: Closed
  • Subdivision Name: 0-None
  • Above Grade Finished Sq Ft: 3468.0
  • Architectural Style: Apartment Building
  • Garage Yn: Yes
  • General Property Description:Basement: Full
  • BasementFoundation Walk OutDaylight: Yes
  • Exterior Finish Vinyl: Yes
  • ServicesUtilities Sewer2: Public
  • ServicesUtilities Electric3: Breakers
  • Roof TypeYear Shingle: Yes
  • Rooms:Bedroom 2: Yes
  • Rooms:Kitchen: Yes
  • Rooms:Living Room: Yes
  • Rooms:Bedroom 1: Yes
  • Special Features: None
  • Property Sub Type: MultiFamily

Interior Features

  • Has Basement: Unfinished, Walk Out/Daylight
  • Interior Amenities: Ceiling Fan, Laundry Hookup
  • Full Bathrooms: 3
  • Three Quarter Bathrooms: 1
  • Total Bedrooms: 7
  • Interior Features Laundry Hookup: Yes
  • BasementFoundation:Unfinished: Yes
  • Other Rooms:Dining Room: Yes
  • Interior Features:Ceiling Fan: Yes

Exterior Features

  • Acres: 0.22
  • Topography: No
  • Construction Type: Vinyl, Wood
  • Foundation Details: None
  • Reso Roof: Shingle
  • Construction:Frame: Yes
  • Exterior Features:Porch: Yes
  • Exterior Features:Insulated Windows: Yes
  • Exterior Features:Deck: Yes
  • Exterior Features:Storm Door(s): Yes

Garage/Parking

  • Attached Garage: Yes
  • Parking Features: 1 Car
  • General Property Description:Garage Stall2: 1 Car
  • General Property Description:Garage Type2: Attached

Utilities

  • Water Source: Public

Condo/Co-op/Association

  • Community Features: Paved Streets, Sidewalks, Street Lights, View
  • Association: No

Association/Amenities

  • Location Amenities:View2: Yes

Schools

  • Junior High Dist: Midd-West

Lot Info

  • Zoning: No zoning
  • Lot Dimensions: 9,600 SF
  • Lot Size Sq Ft: 9583.2
  • ResoLotSizeUnits: Acres
  • Parcel #: 04-01-143
  • ResoLotSizeUnits: Acres

Tax Info

  • Tax Annual Amount: 945.21
  • Tax Book Number: 1237/773

Property History

We collect this data history from publicly available records. To have your information removed, we recommend requesting removal directly through your county’s website.

Date Event Price List to Sale Price per Sq Ft
12/02/2024 12/02/24 Sold $185,000 -13.9% $53 / Sq Ft
10/16/2024 10/16/24 Pending -- -- --
09/24/2024 09/24/24 For Sale $214,900 -- $62 / Sq Ft
Source: Central Susquehanna Valley Board of REALTORS® MLS

Agents Affiliated with this Home

  • Section Image
  • Section Image
  • Section Image
  • Section Image
See All Agents

Map

Source: Central Susquehanna Valley Board of REALTORS® MLS

MLS Number: 20-98357

Central Susquehanna Valley Board of REALTORS® MLS
Your Personal Tour Guide

Ask me questions while you tour the home.