
Trish Brow
O'Brien Realty ERA Powered
(240) 434-0562
40 Total Sales
6 in Leonardtown
$490K - $770K Price Range


Estimated Value: $432,000 - $467,000
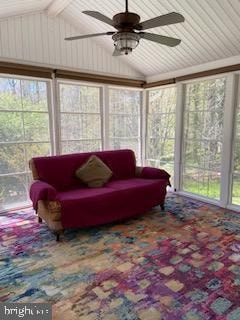
One story home on a landscaped corner lot at the end of a quiet street in sought after Breton Bay. Three bedrooms, 2 full baths and a large family room. Attached 672 sq ft 2 car garage with a single door. Open kitchen, dining and living area with gas fireplace. Enclosed 4-season room opens to spacious deck overlooking, private, securely fenced, back yard which includes 2 year old 'she-shed' that is insulated and wired for year-round use.
Kitchen /living area updated with stainless appliances, quartz counter tops, new hardwood floors in 2018. New HVAC and upgraded electric panel installed in 2019. Two car garage has lots of storage and a pull-down attic space. Security camera.
Last Agent to Sell the Property
(410) 326-3133 patgrover@comcast.net O'Brien Realty ERA Powered License #50686 Listed on: 04/25/2022
Last Buyer's Agent
(301) 684-4895 trinicely@gmail.com JPAR Real Estate Professionals License #SP40002314
We collect this data history from publicly available records. To have your information removed, we recommend requesting removal directly through your county’s website.
Trish Brow
O'Brien Realty ERA Powered
(240) 434-0562
40 Total Sales
6 in Leonardtown
$490K - $770K Price Range
Connie Fitzgerald
RE/MAX One
(301) 835-1124
129 Total Sales
10 in Leonardtown
$80K - $907K Price Range
Barbara Raley
Berkshire Hathaway HomeServices PenFed Realty
(301) 690-9167
26 Total Sales
1 in Leonardtown
$340,000 Price
Mark Bertini
RLAH @properties
(202) 883-8760
80 Total Sales
1 in Leonardtown
$375,000 Price
Deanna Rothstein
RE/MAX One
(240) 434-0867
20 Total Sales
9 in Leonardtown
$335K - $720K Price Range
Steve Belinky
RE/MAX United Real Estate
(240) 540-5128
118 Total Sales
1 in Leonardtown
$434,900 Price
We collect this data history from publicly available records. To have your information removed, we recommend requesting removal directly through your county’s website.
| Date | Buyer | Sale Price | Title Company |
|---|---|---|---|
| $400,000 | Maryland First Title | ||
| $280,000 | None Available | ||
| -- | -- | ||
| $330,000 | -- | ||
| $345,000 | -- | ||
| $167,400 | -- | ||
| $156,900 | -- |
We collect this data history from publicly available records. To have your information removed, we recommend requesting removal directly through your county’s website.
| Date | Status | Borrower | Loan Amount |
|---|---|---|---|
| Open | $409,200 | ||
| Previous Owner | $289,800 | ||
| Previous Owner | $250,000 | ||
| Previous Owner | $69,000 | ||
| Previous Owner | $276,000 | ||
| Previous Owner | $210,000 |
We collect this data history from publicly available records. To have your information removed, we recommend requesting removal directly through your county’s website.
| Date | Event | Price | List to Sale | Price per Sq Ft | Prior Sale |
|---|---|---|---|---|---|
| 06/17/2022 06/17/22 | Sold | $400,000 | 0.0% | $216 / Sq Ft | |
| 04/25/2022 04/25/22 | For Sale | $399,900 | +42.8% | $216 / Sq Ft | |
| 07/15/2016 07/15/16 | Sold | $280,000 | -1.8% | $154 / Sq Ft | View Prior Sale |
| 05/28/2016 05/28/16 | Pending | -- | -- | -- | |
| 05/14/2016 05/14/16 | For Sale | $285,000 | 0.0% | $156 / Sq Ft | |
| 03/04/2016 03/04/16 | Pending | -- | -- | -- | |
| 02/10/2016 02/10/16 | Price Changed | $285,000 | -3.4% | $156 / Sq Ft | |
| 01/10/2016 01/10/16 | For Sale | $295,000 | -- | $162 / Sq Ft |
We collect this data history from publicly available records. To have your information removed, we recommend requesting removal directly through your county’s website.
| Year | Tax Paid | Tax Assessment Tax Assessment Total Assessment is a certain percentage of the fair market value that is determined by local assessors to be the total taxable value of land and additions on the property. | Land | Improvement |
|---|---|---|---|---|
| 2025 | $4,327 | $389,100 | $115,300 | $273,800 |
| 2024 | $3,877 | $354,200 | $0 | $0 |
| 2023 | $3,407 | $319,300 | $0 | $0 |
| 2022 | $3,050 | $284,400 | $115,300 | $169,100 |
| 2021 | $2,973 | $277,033 | $0 | $0 |
| 2020 | $2,897 | $269,667 | $0 | $0 |
| 2019 | $2,820 | $262,300 | $105,300 | $157,000 |
| 2018 | $2,817 | $262,167 | $0 | $0 |
| 2017 | $2,796 | $262,033 | $0 | $0 |
| 2016 | $2,788 | $261,900 | $0 | $0 |
| 2015 | $2,788 | $261,900 | $0 | $0 |
| 2014 | $2,788 | $261,900 | $0 | $0 |
Seller's Agent in 2022
Patricia Grover
O'Brien Realty
(410) 610-5841
5 Total Sales
Buyer's Agent in 2022
Marizel Brewington
JPAR Real Estate Professionals
(619) 607-8530
115 Total Sales
Seller's Agent in 2016
Kelly Padgett
Century 21 Redwood Realty
(301) 520-3712
157 Total Sales
Seller Co-Listing Agent in 2016
Mike Tennity
Century 21 Redwood Realty
(301) 481-8197
88 Total Sales
M
Buyer's Agent in 2016
Massey Rausch
O'Brien Realty
Source: Bright MLS
MLS Number: MDSM2006558
APN: 03-000710
Disclaimer: Certain information contained herein is derived from information provided by parties other than Homes.com. All information provided is deemed reliable, but is not guaranteed to be accurate and should be independently verified.
The data relating to real estate for sale on this website appears in part through the BRIGHT Internet Data Exchange program, a voluntary cooperative exchange of property listing data between licensed real estate brokerage firms, and is provided by BRIGHT through a licensing agreement.
Listing information is from various brokers who participate in the Bright MLS IDX program and not all listings may be visible on the site.
The property information being provided on or through the website is for the personal, non-commercial use of consumers and such information may not be used for any purpose other than to identify prospective properties consumers may be interested in purchasing.
Some properties which appear for sale on the website may no longer be available because they are for instance, under contract, sold or are no longer being offered for sale.
Property information displayed is deemed reliable but is not guaranteed.
Copyright 2026 Bright MLS, Inc.
Ask me questions while you tour the home.